

669 Prospect Road
Eldon / Kawartha Lakes, ON K0M 2T0
About This Property
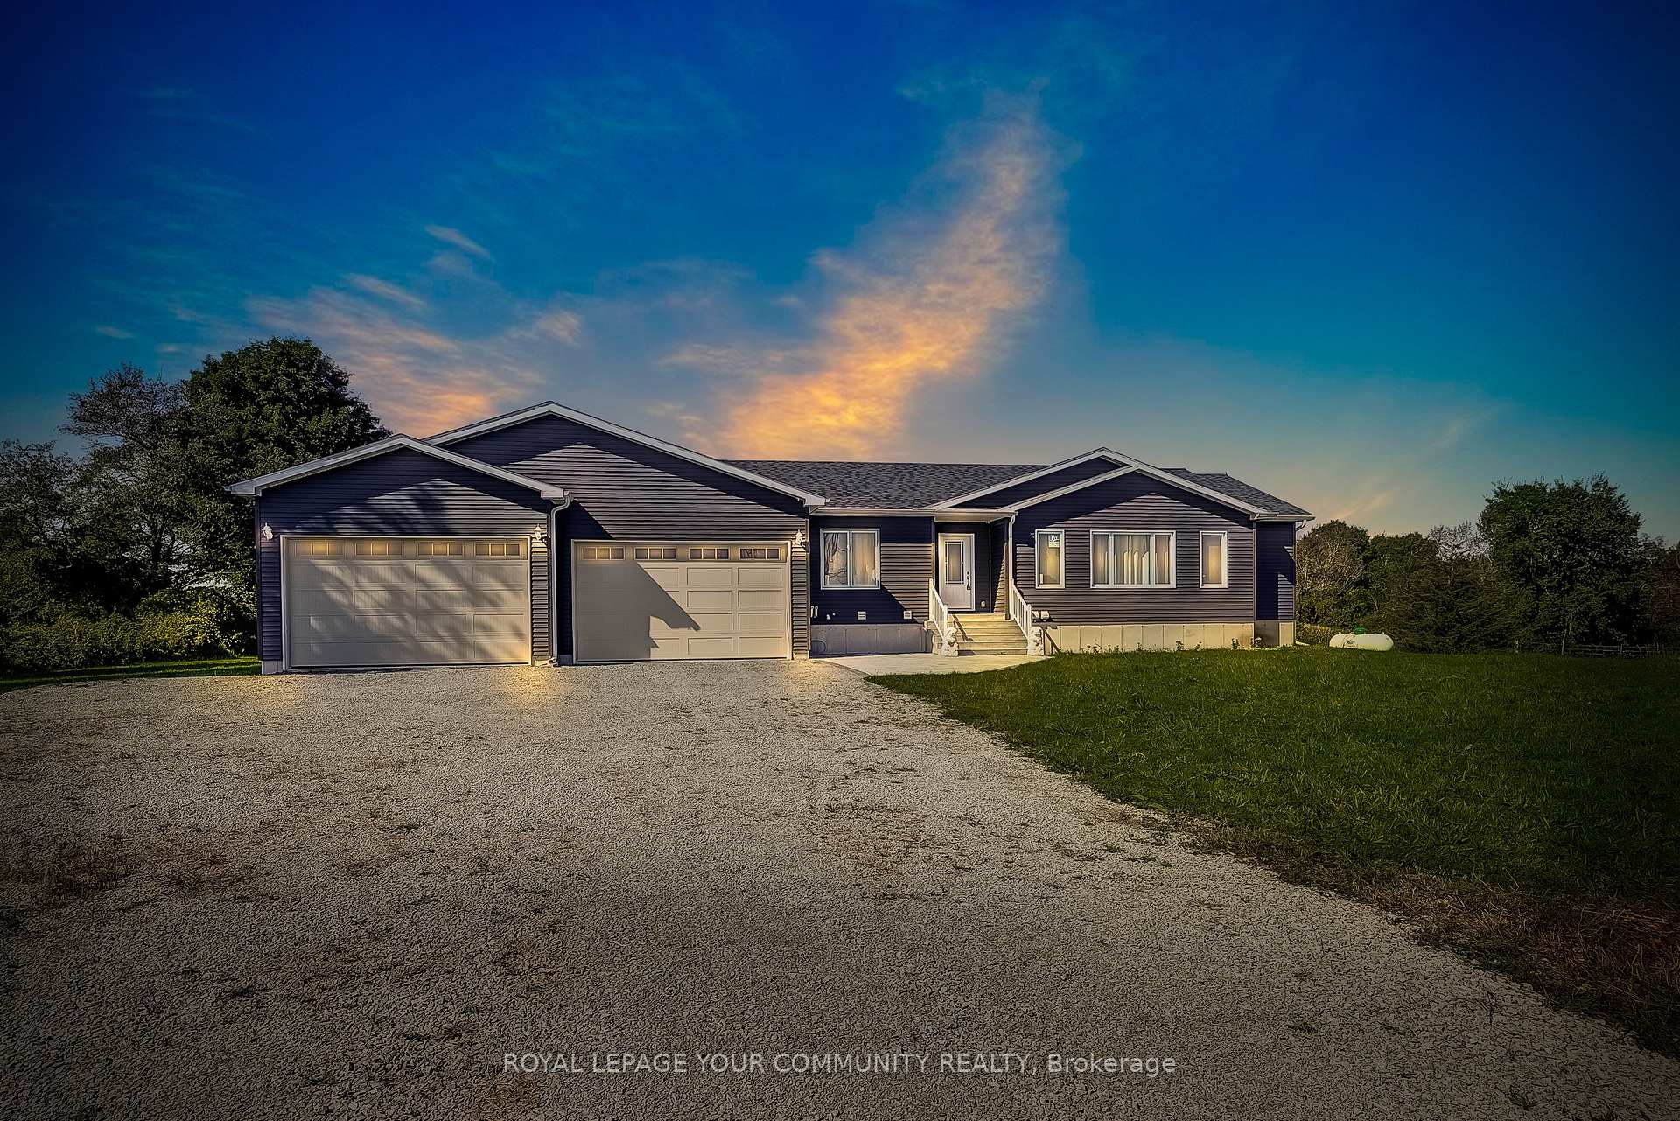
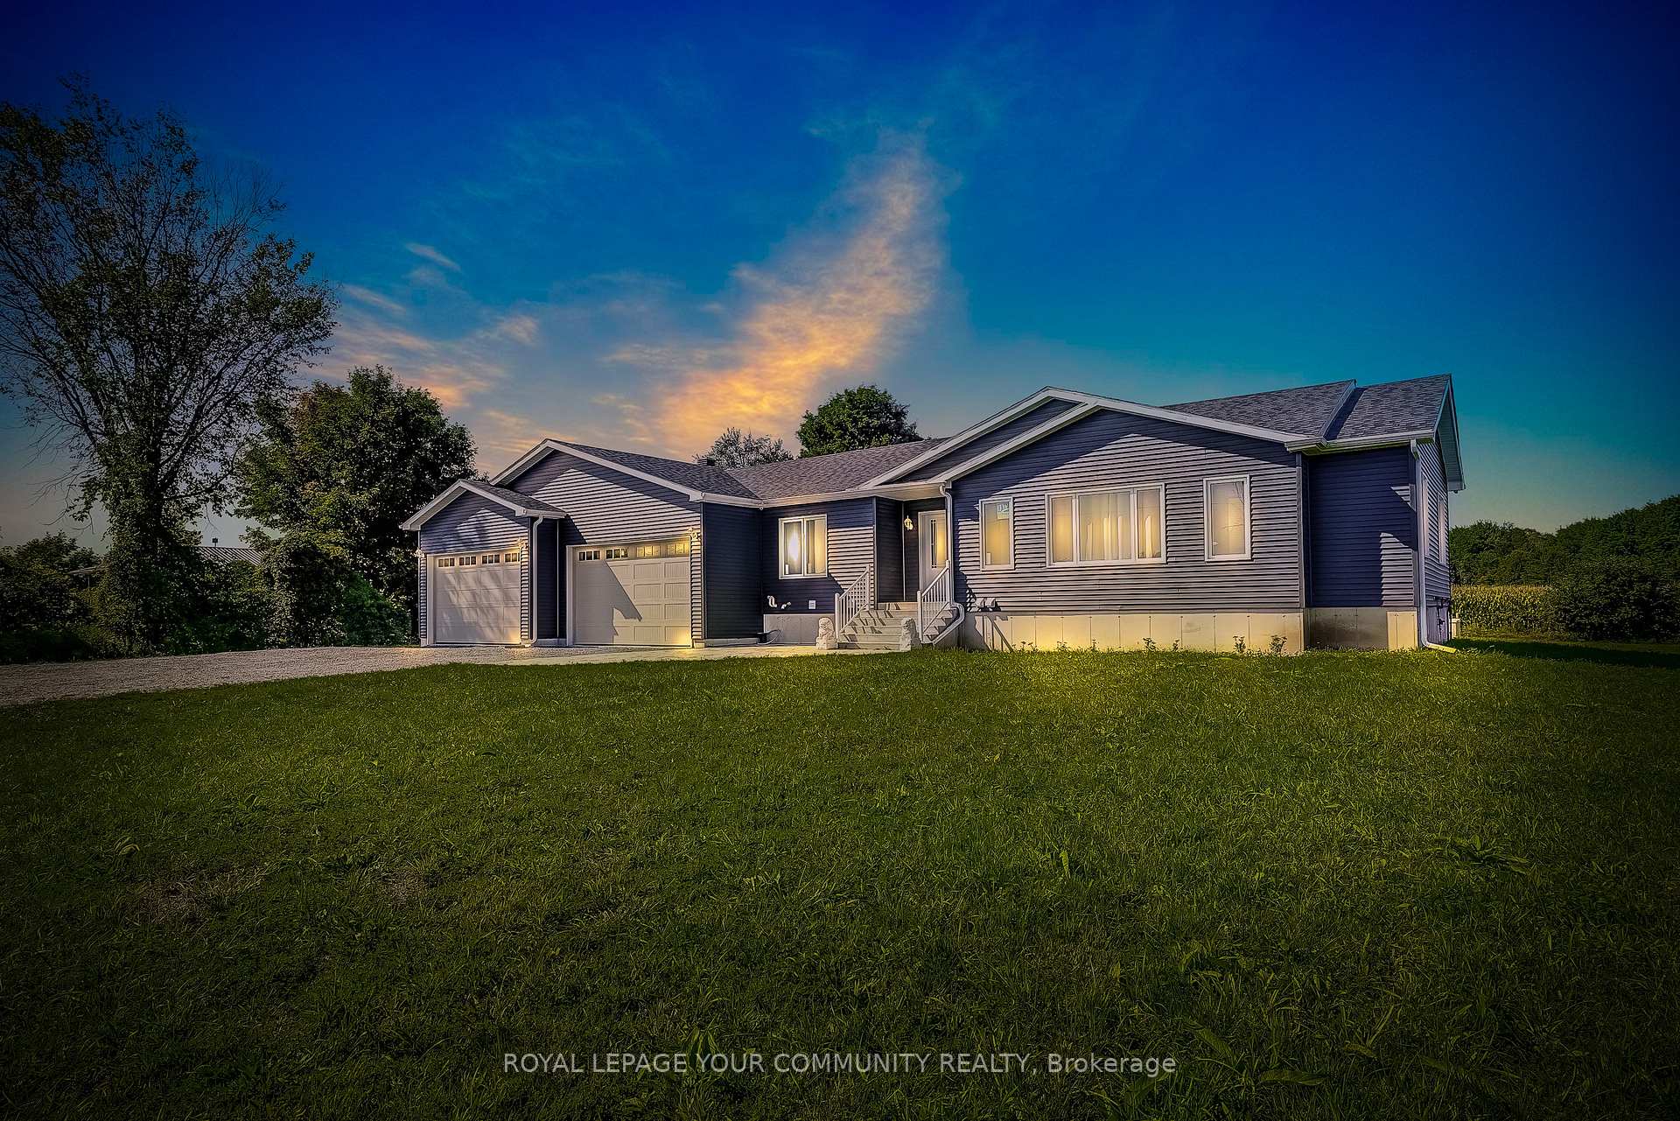
Welcome To The Extraordinary 669 Prospect Road!A Newly Built Custom Bungalow With Over 2200 Sq Ft Of Comfortable Living Space Where No Detail Has Been Overlooked. This Is What You Call Countryside Living At Its Finest, As This Stunning Home Sits On An Acre Of Pure Tranquility. With A Large 4 Car Garage And Ample Parking Space, It Offers Both Luxury And Practicality. Over 80 Potlights Have Been Installed Throughout The Interior And Exterior, Along With A Built In Speaker System (Speakers In The Dining, Kitchen, Family Room And Outside Patio) And A Generac Generator So No Interruptions Guaranteed! The Sunken Living Room, Boasting 11 Foot Ceilings And A Marble Electric Napoleon Fireplace Along With A 70" Mounted TV. The Open Concept Design Features High End Stainless Steel Appliances Such As Miele, Porter And Charles, Farmhouse Sink Overlooking The Backyard, Soft Closing Drawers, Glass Cup Bar Washing Station, Commercial Grade Range Hood, Wrought Iron Pickets, Oak Hardwood Floors And Smooth Ceilings Throughout. Close To All Amenities, Short Distances To Balsam Lake, Fenelon Falls, Beaverton, Cannington, Georgina & More. Don't Forget To View The Virtual Tour.
Property Details
Sign in for full listing history and the exact list date.
Features & Amenities
- Fireplace
- Air Conditioning
- Basement
Thinking of selling in Kawartha Lakes?
Filipe & Isabel Ferreira and the Team Filipe track every sale on this street. Get a free, no-obligation valuation and see what your home would list for today.
- What it costs to sell a house in Ontario
- How much are REALTOR® fees in Ontario?
- Real estate agents in Toronto & the GTA
TRREB MLS® Attribution
MLS® X11547049
Listed by ROYAL LEPAGE YOUR COMMUNITY REALTY
The trademarks MLS®, Multiple Listing Service® and the associated logos are owned by The Canadian Real Estate Association (CREA) and identify the quality of services provided by real estate professionals who are members of CREA. The trademarks REALTOR®, REALTORS® and the REALTOR® logo are controlled by CREA and identify real estate professionals who are members of CREA. Listing data provided by the Toronto Regional Real Estate Board (TRREB). The information contained herein is from sources believed to be reliable but is not guaranteed. Information deemed reliable but not guaranteed accurate by TRREB or Team Filipe / RE/MAX.
Team Filipe · RE/MAX · (647) 210-6070
Listed By
ROYAL LEPAGE YOUR COMMUNITY REALTY