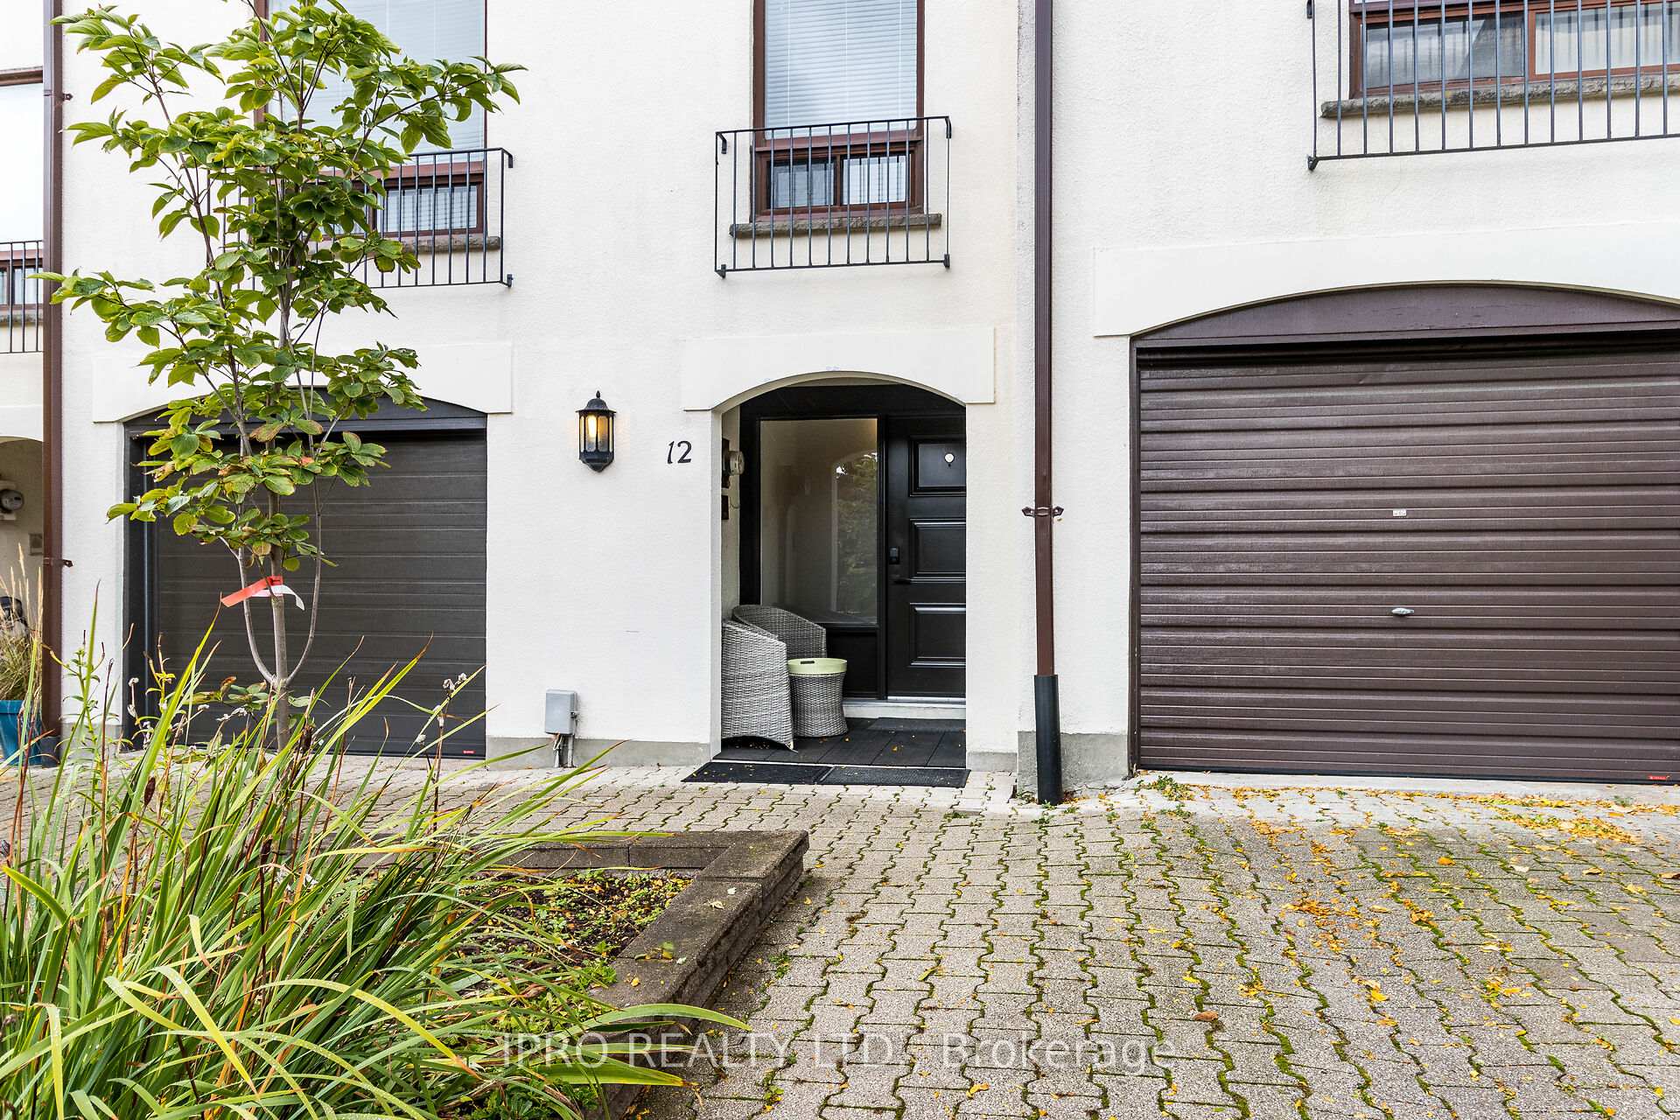








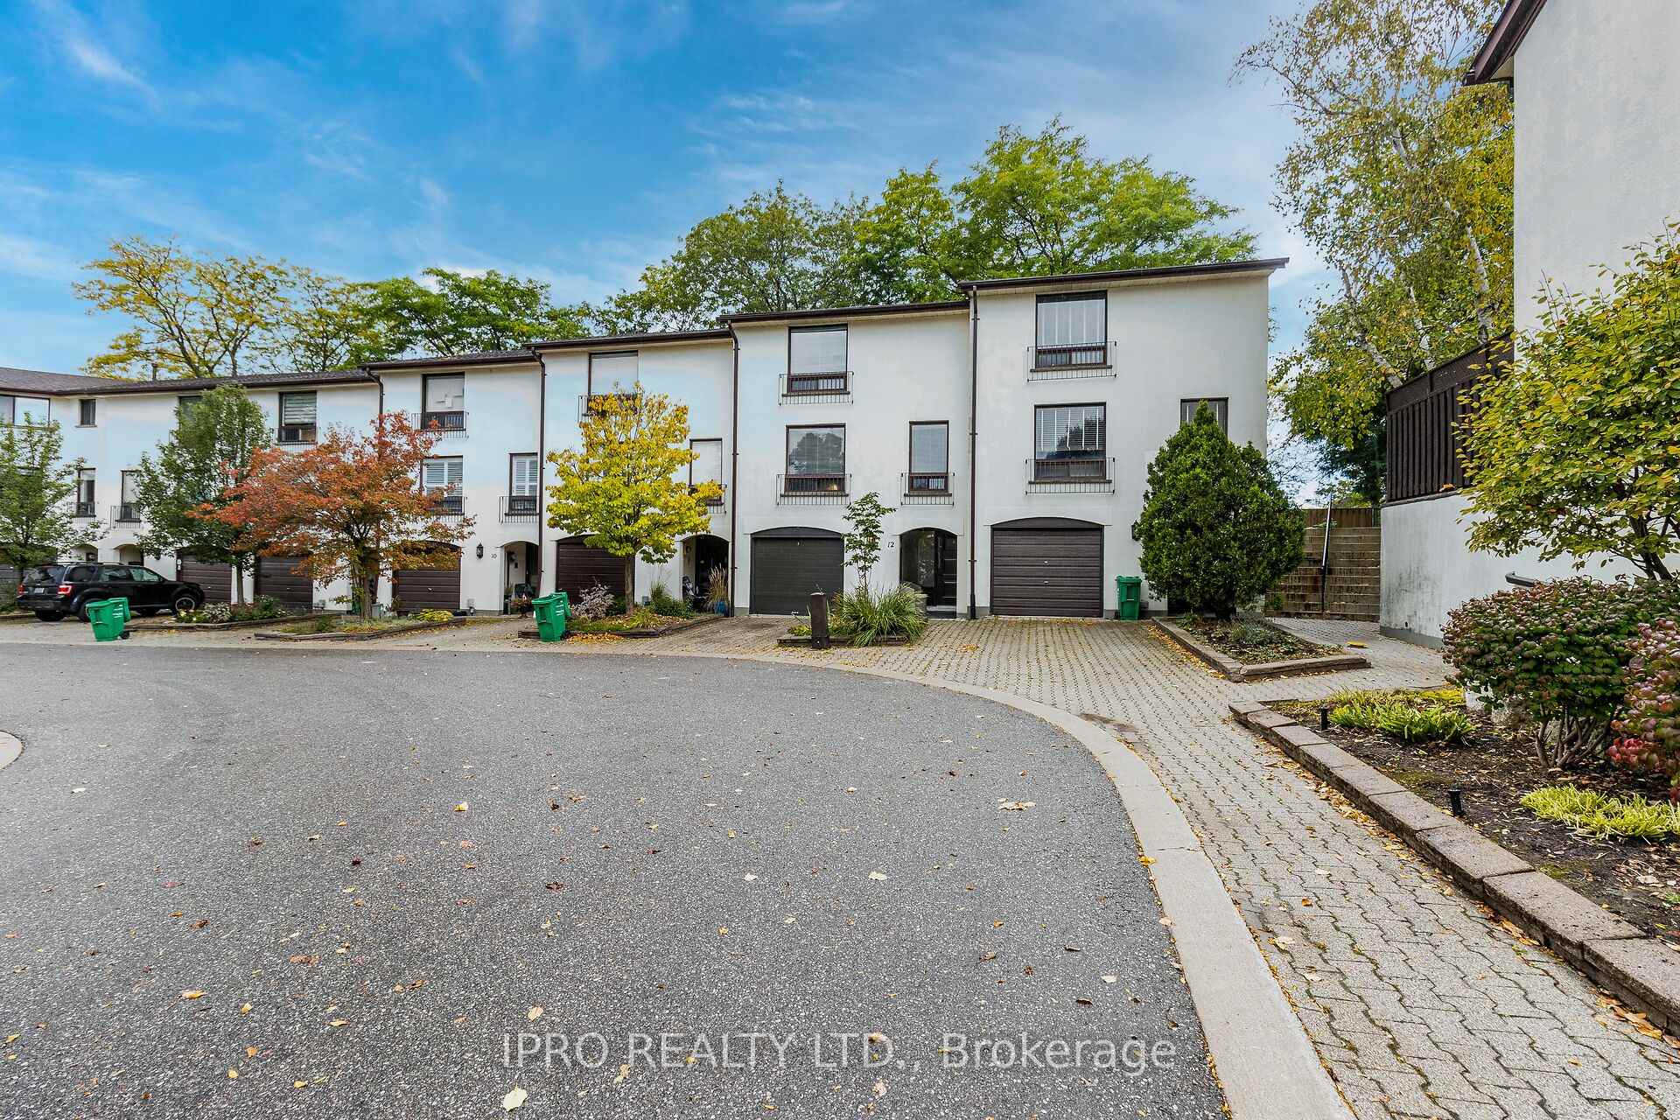

6679 Shelter Bay Road Unit 12
Meadowvale / Mississauga, ON L5N 2A2
About This Property
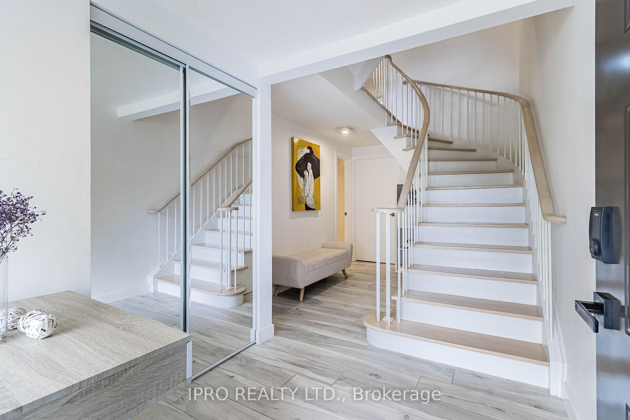
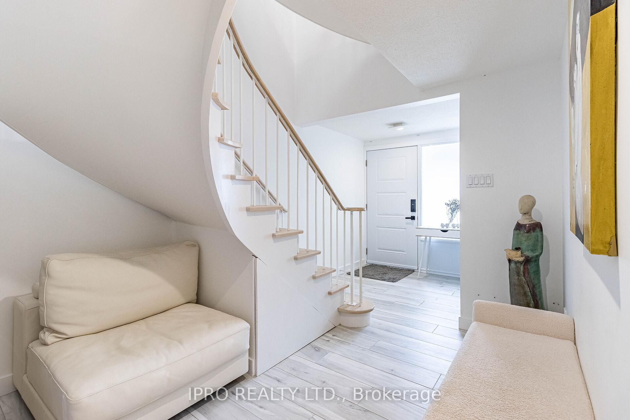
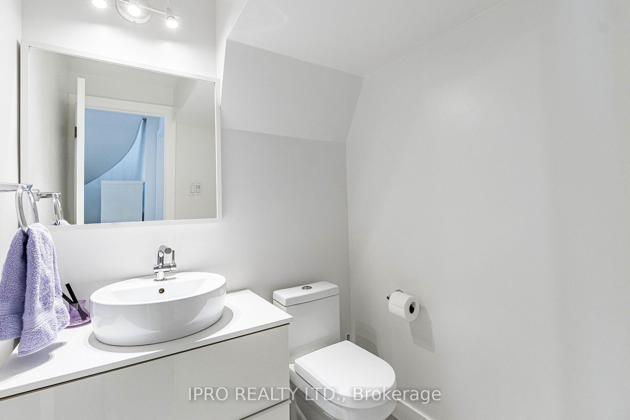
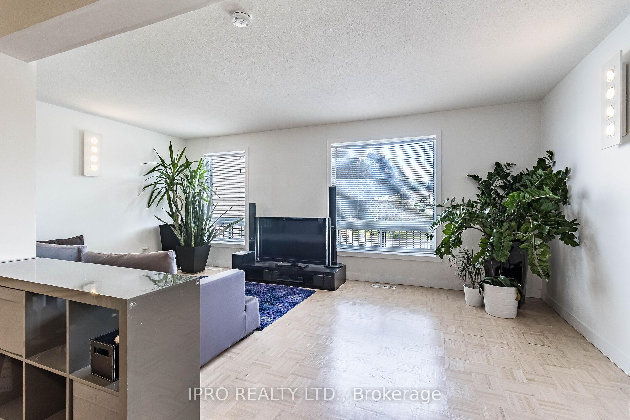
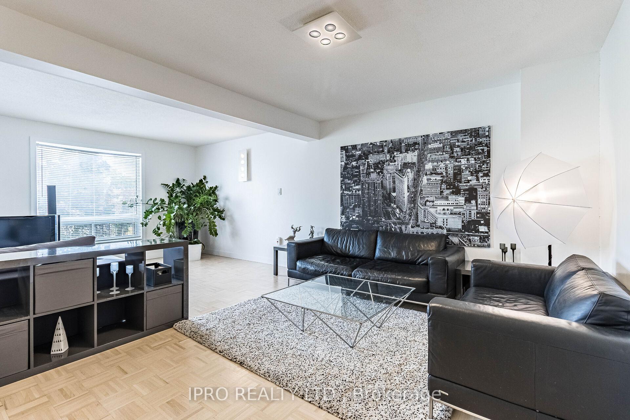
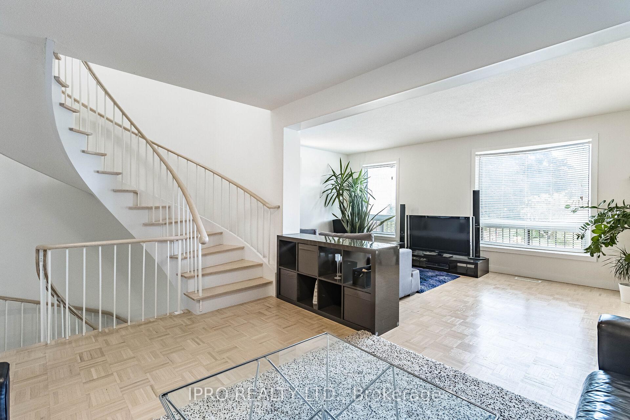
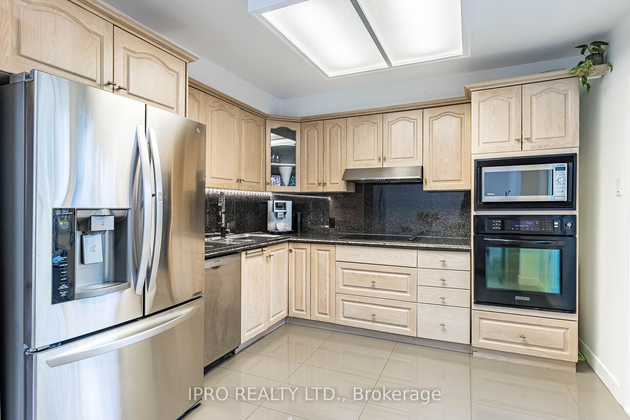
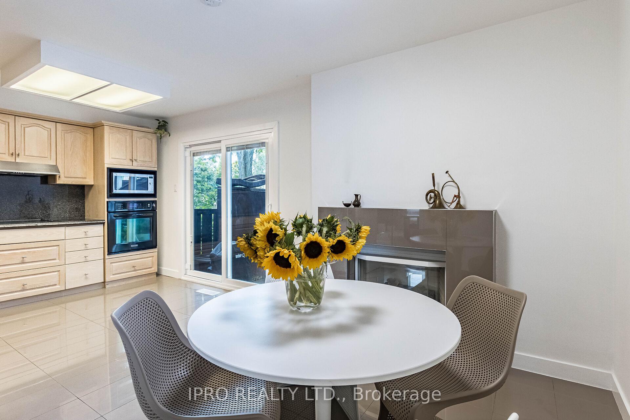
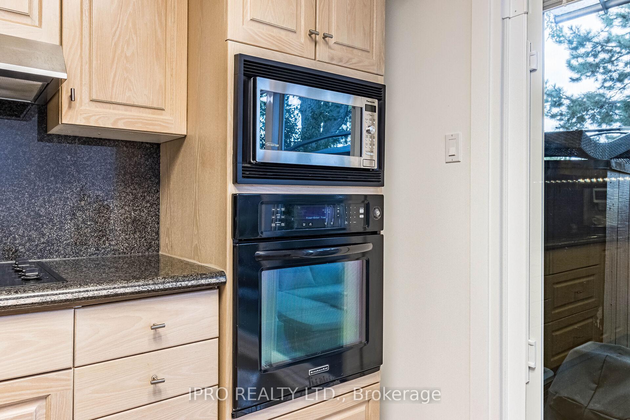
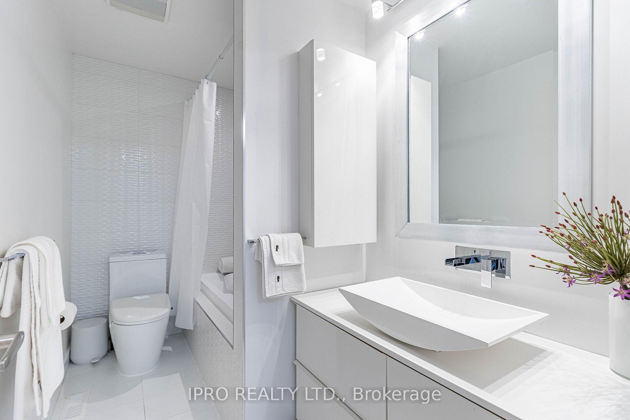
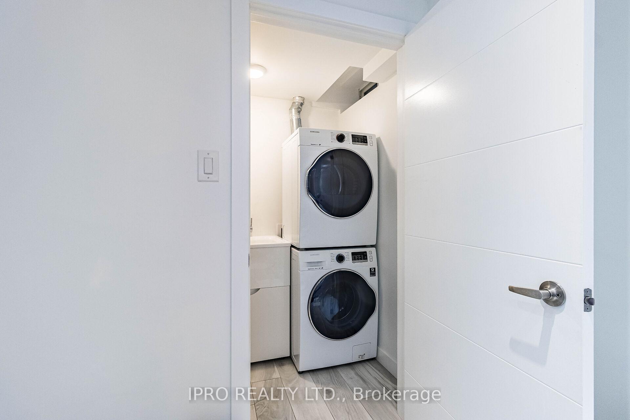
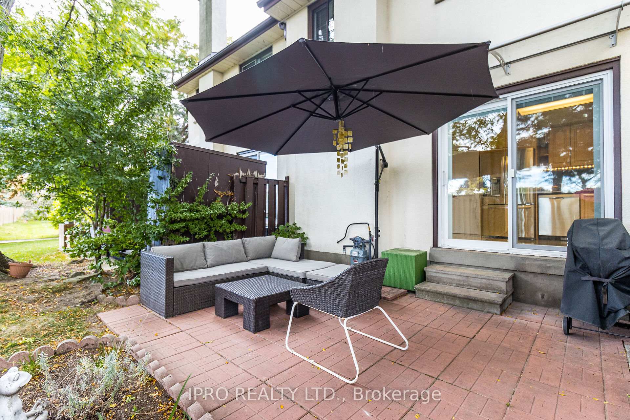
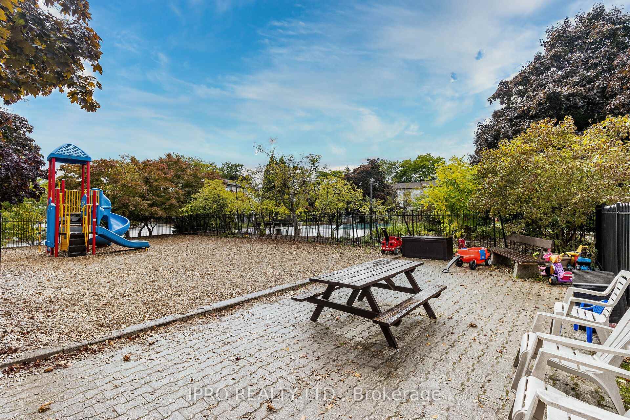
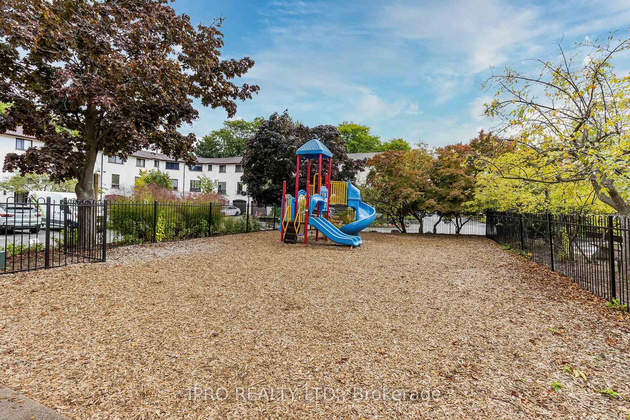
Spotless,Modern Townhome,Fully Remodeled and Upgraded With Designer Flair and SOft Colour Palet.Elegant Curved Solid Wood Staircases And Custom Colours Finished Wood Floors..Open Concept Airy Living/DIning Room,Modern and Spacious Kitchen ,Granite Coutertop,New Cook Top,B/I Stove and Microwave,SS Applianceswith Breakfast Area Warmed Up By a Cozy FirePLace,Newer Patio &Front Door.All Bathrooms Are Gorgeous Renovated ,No Carpet In This Home.Great Size Rec/Office at Main Level with R/I Water Connection Have Rental Potential With Access to Well Partition Laudry Room.One of the Most Desirable Location ,Family Friendly Complex With Private Backyard and Large Pool to Enjoy During Summer Days.A Must See Home to Value All Upgrades and Features Offered and Bundled in a Realy Cozy Home!
Property Details
Sign in for full listing history and the exact list date.
Features & Amenities
- Fireplace
- Air Conditioning
- Basement
Thinking of selling in Mississauga?
Filipe & Isabel Ferreira and the Team Filipe track every sale on this street. Get a free, no-obligation valuation and see what your home would list for today.
- What it costs to sell a house in Ontario
- How much are REALTOR® fees in Ontario?
- Real estate agents in Toronto & the GTA
TRREB MLS® Attribution
MLS® W10226203
Listed by IPRO REALTY LTD.
The trademarks MLS®, Multiple Listing Service® and the associated logos are owned by The Canadian Real Estate Association (CREA) and identify the quality of services provided by real estate professionals who are members of CREA. The trademarks REALTOR®, REALTORS® and the REALTOR® logo are controlled by CREA and identify real estate professionals who are members of CREA. Listing data provided by the Toronto Regional Real Estate Board (TRREB). The information contained herein is from sources believed to be reliable but is not guaranteed. Information deemed reliable but not guaranteed accurate by TRREB or Team Filipe / RE/MAX.
Team Filipe · RE/MAX · (647) 210-6070
Listed By
IPRO REALTY LTD.