

6656 Winston Street
Niagara Falls, ON L2G 5G3
About This Property
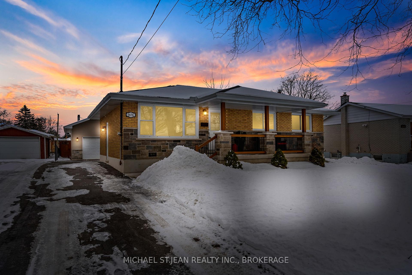
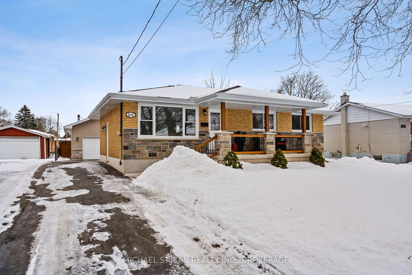
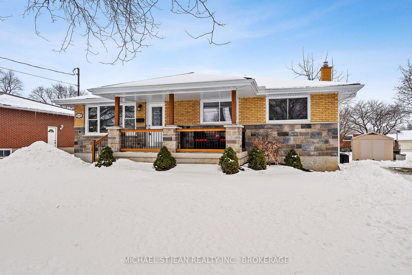
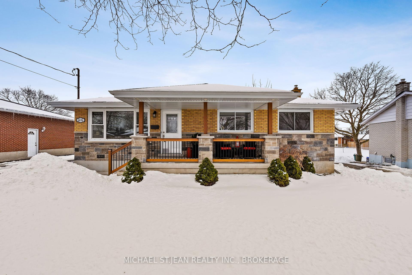
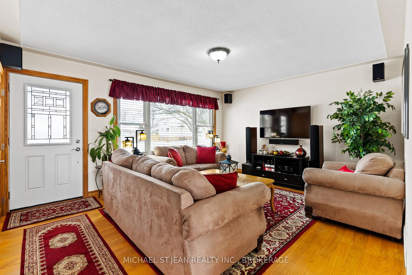
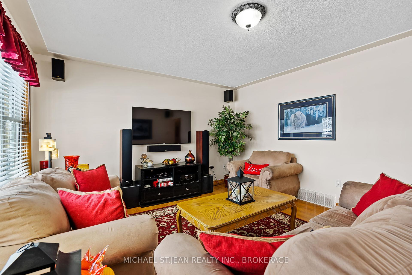
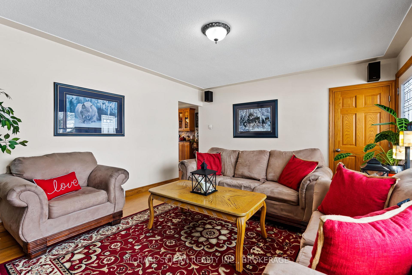
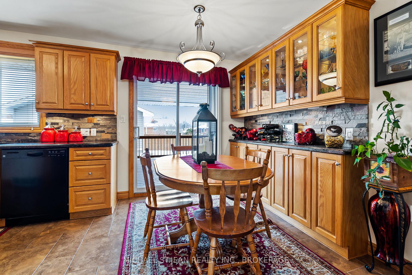
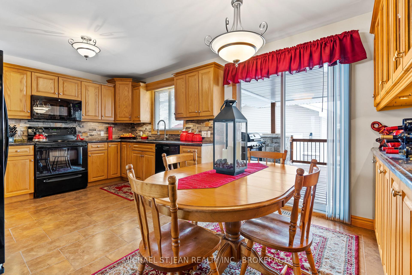

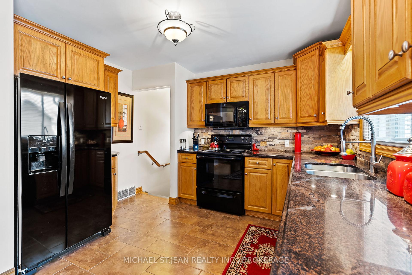
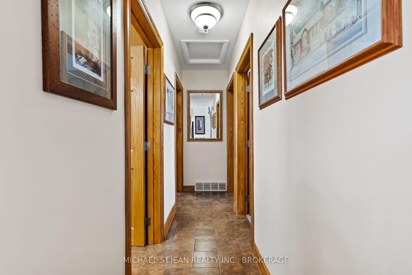
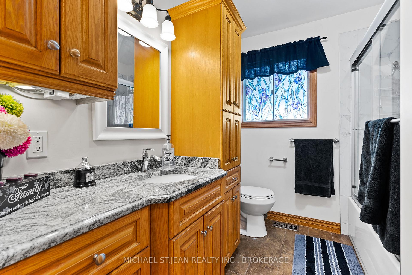
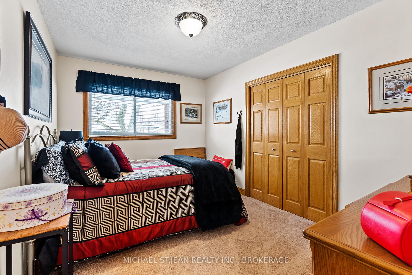
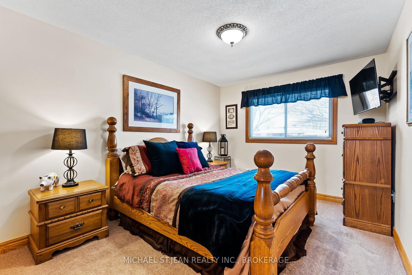

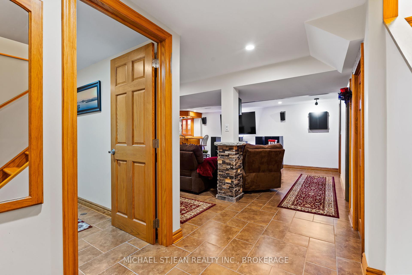
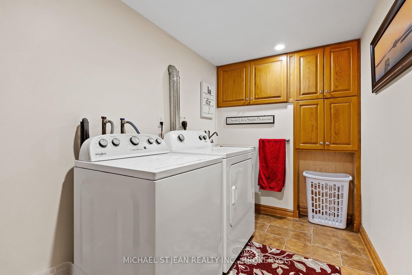
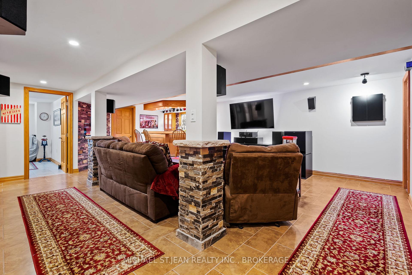
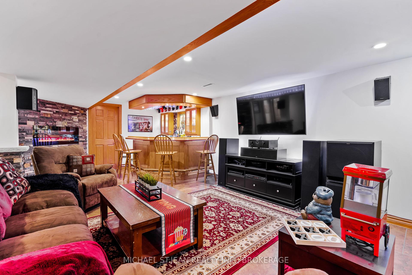
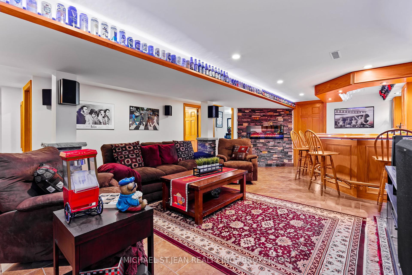
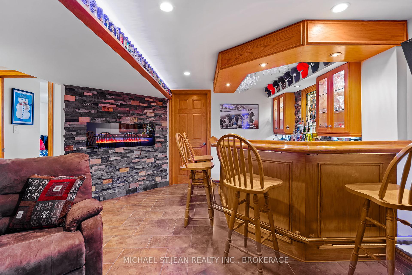
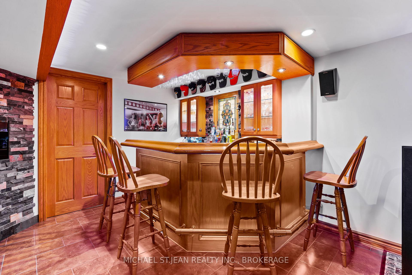
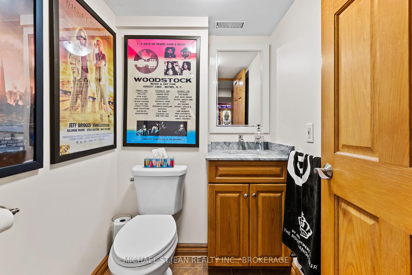
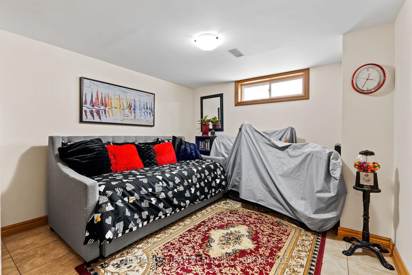
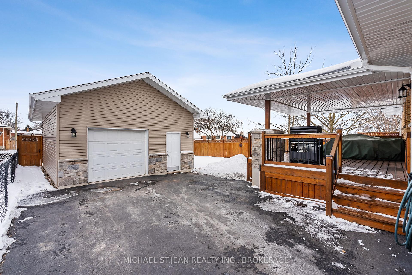
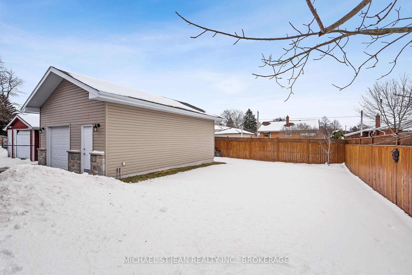
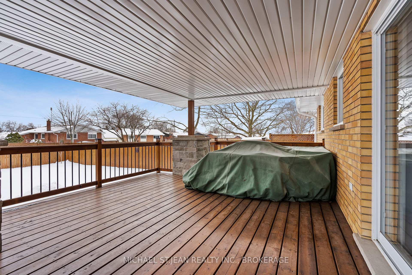
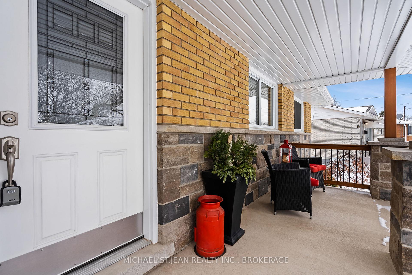
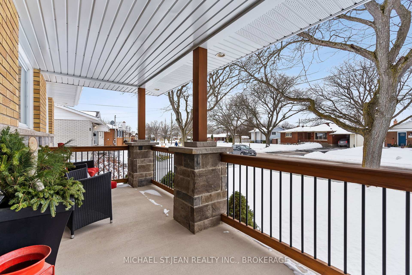
Welcome to this meticulously maintained bungalow, a true reflection of pride of ownership! This home has been thoughtfully updated with stunning custom tile and stone work, complemented by hardwood accents and solid oak doors. Recent updates include new soffits, fascia, eaves, and downspouts (2021), a high-efficiency furnace (2017), central air conditioning (2022), a concrete front porch (2021), and a covered rear deck (2017). The home boasts blown-in insulation in both the home and garage for added comfort and efficiency, plus an on-demand hot water heater.The finished basement offers an extra bedroom, a bathroom, a dry bar and a large family room perfect for entertaining. With its separate entrance, this space is ideal for an in-law suite or additional living space. The oversized, heated double car garage is a dream come true for any car enthusiast, mechanic, or professional contractor, offering ample space for a workshop or storage. This home truly has it all style, function, and space for every need!
Property Details
Sign in for full listing history and the exact list date.
Features & Amenities
- View
- Fireplace
- Air Conditioning
- Basement
Thinking of selling in Niagara Falls?
Filipe & Isabel Ferreira and the Team Filipe track every sale on this street. Get a free, no-obligation valuation and see what your home would list for today.
- What it costs to sell a house in Ontario
- How much are REALTOR® fees in Ontario?
- Real estate agents in Toronto & the GTA
TRREB MLS® Attribution
MLS® X11972127
Listed by MICHAEL ST.JEAN REALTY INC., BROKERAGE
The trademarks MLS®, Multiple Listing Service® and the associated logos are owned by The Canadian Real Estate Association (CREA) and identify the quality of services provided by real estate professionals who are members of CREA. The trademarks REALTOR®, REALTORS® and the REALTOR® logo are controlled by CREA and identify real estate professionals who are members of CREA. Listing data provided by the Toronto Regional Real Estate Board (TRREB). The information contained herein is from sources believed to be reliable but is not guaranteed. Information deemed reliable but not guaranteed accurate by TRREB or Team Filipe / RE/MAX.
Team Filipe · RE/MAX · (647) 210-6070
Listed By
MICHAEL ST.JEAN REALTY INC., BROKERAGE