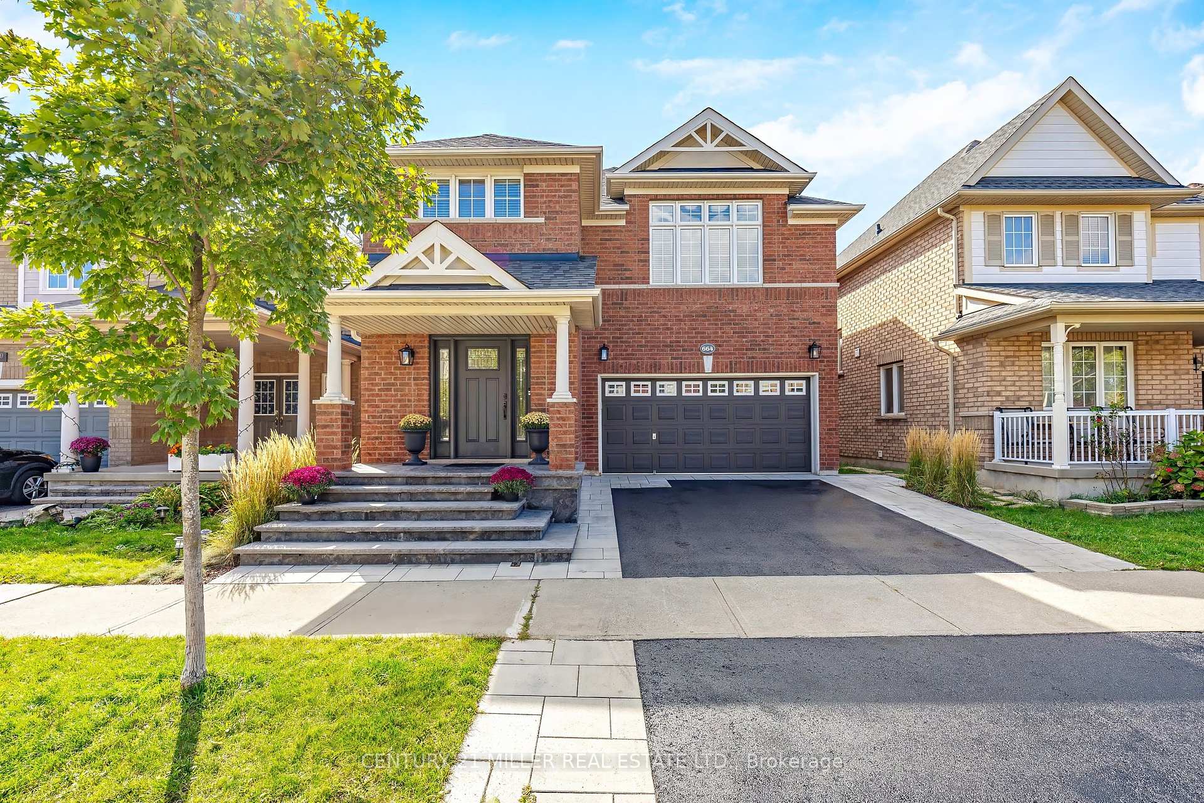
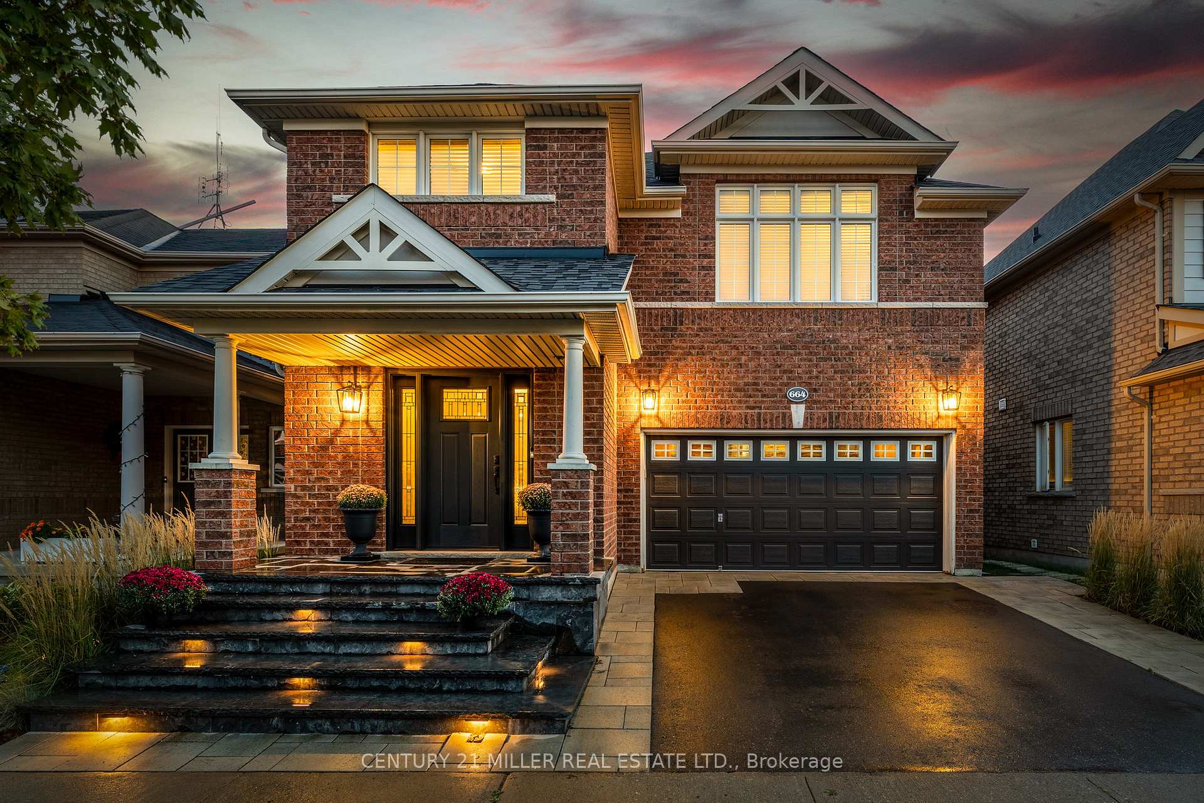
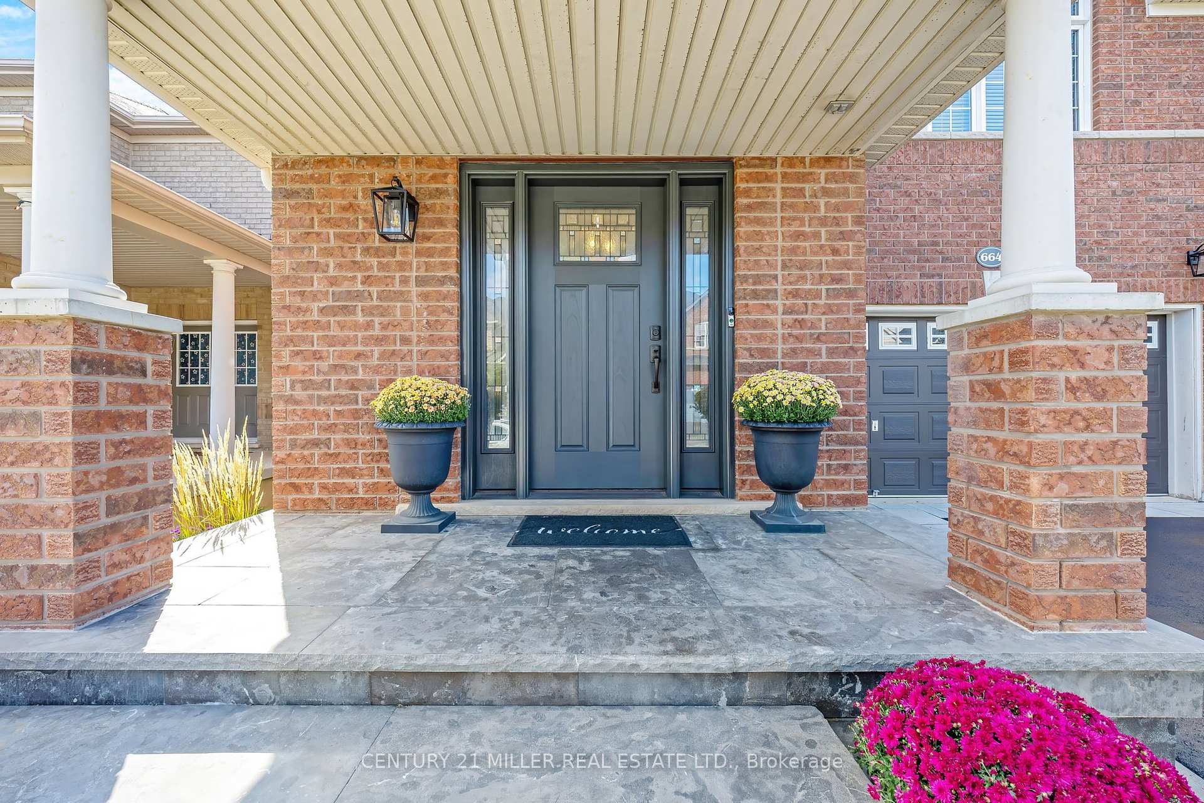
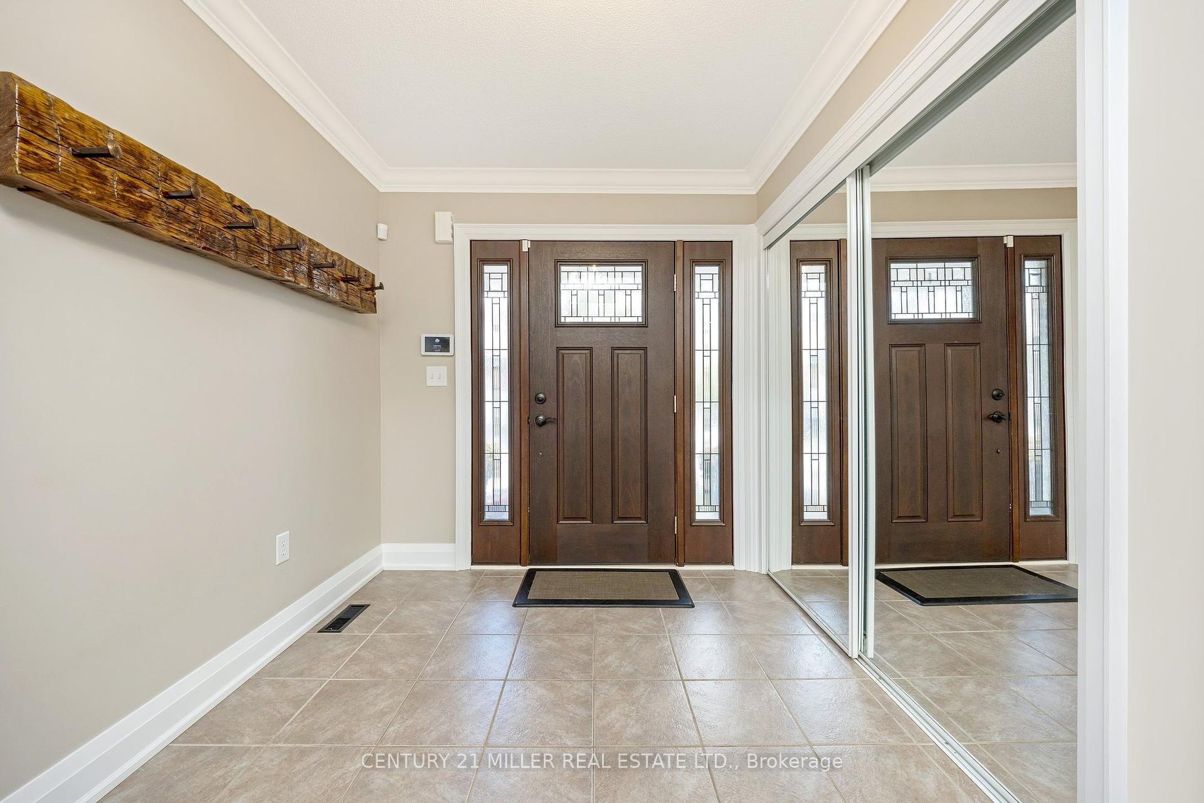

664 Caldwell Crescent
1023 - BE Beaty / Milton, ON L9T 0H6
About This Property
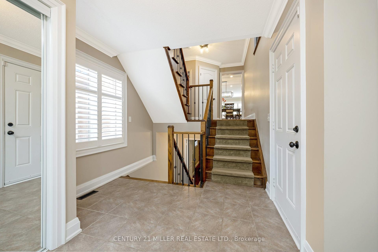
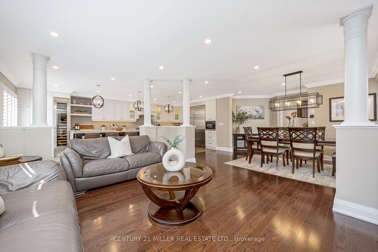
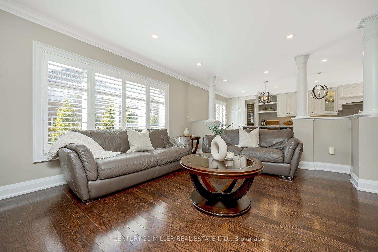
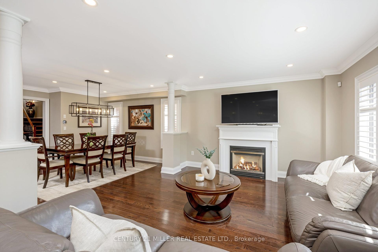
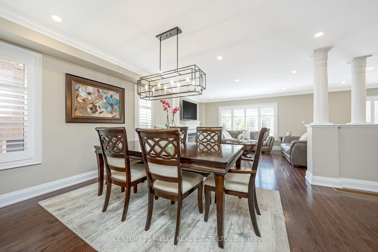
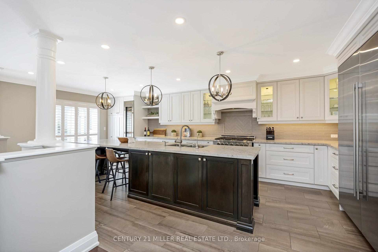
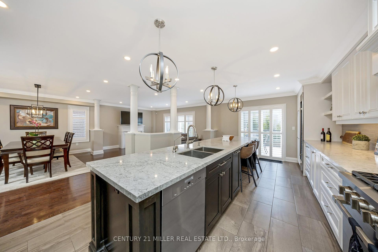
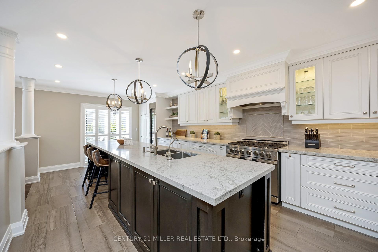
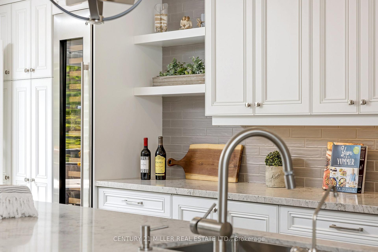
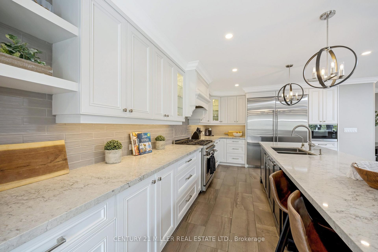
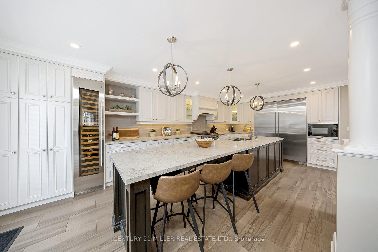
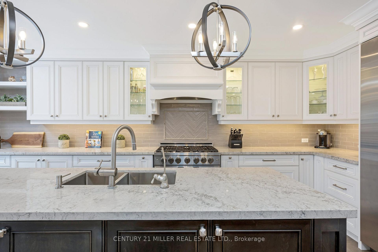
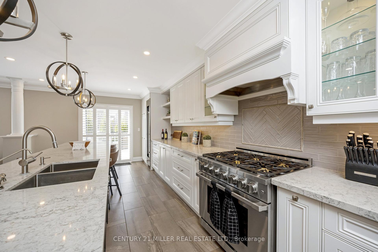
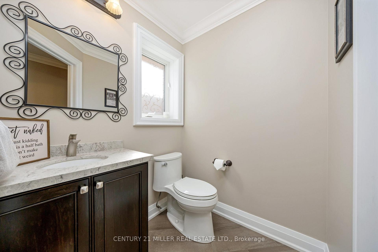
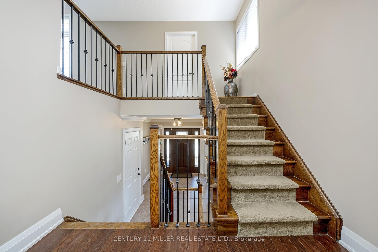
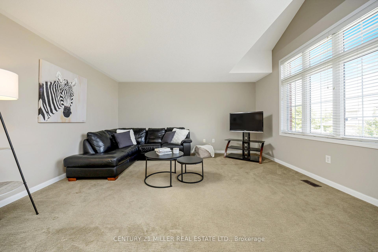
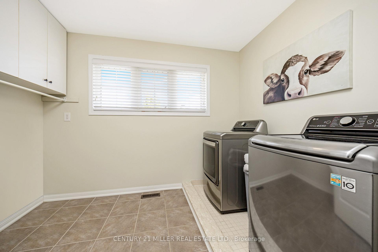
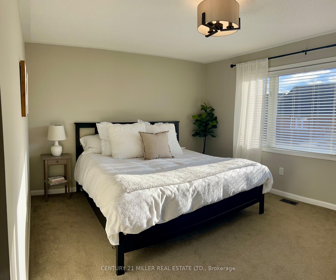
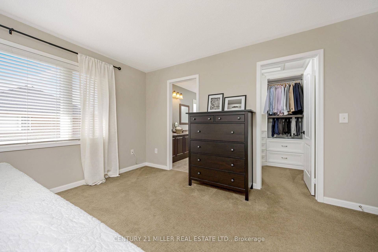
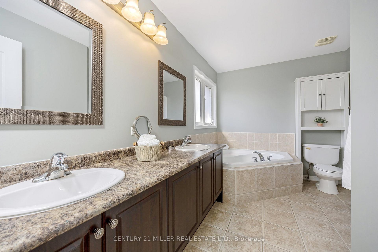
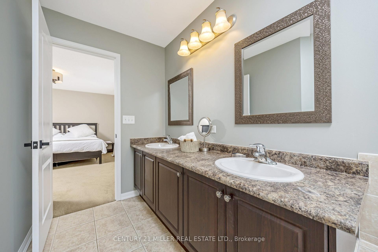
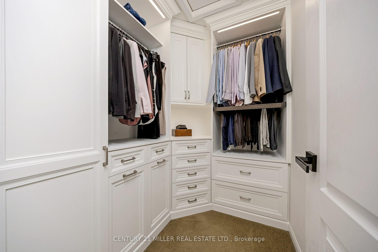
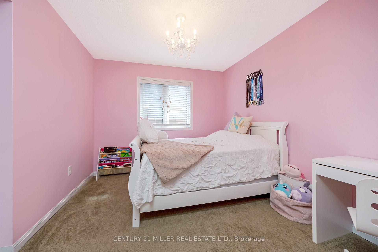
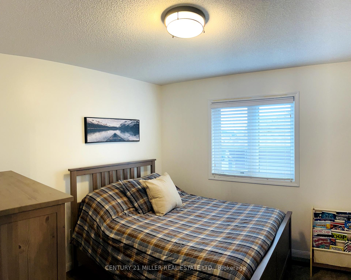
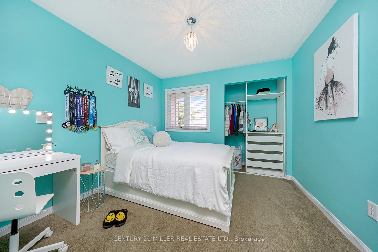
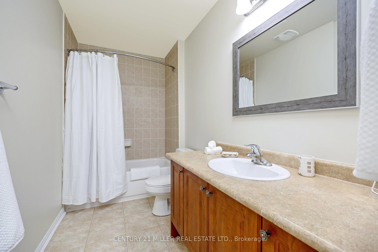
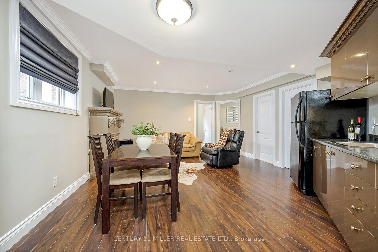
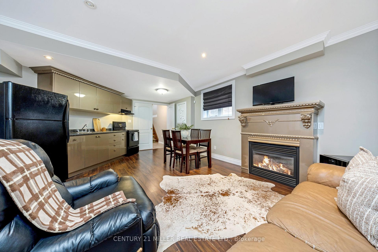
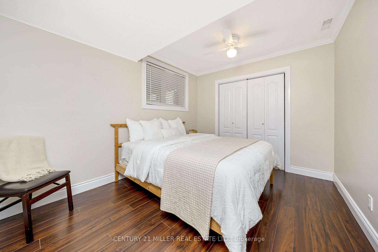
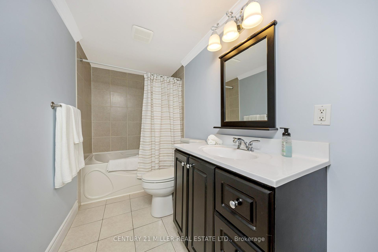
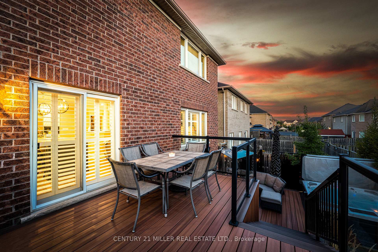
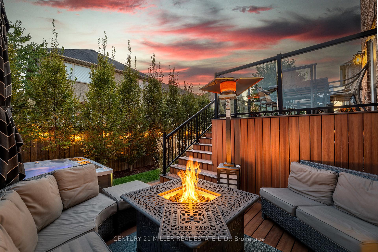
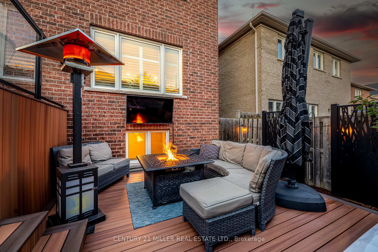
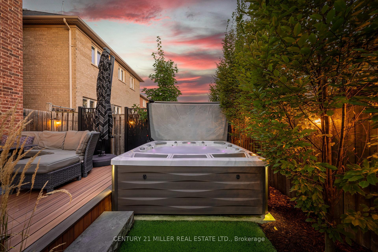
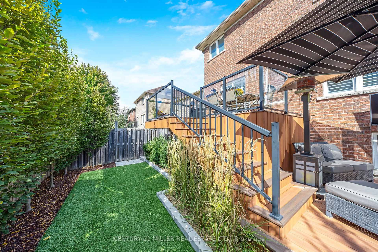
Welcome to this ONE OF A KIND home! A stunning 4+2 bedroom masterpiece where modern elegance meets impeccable design. Nestled in Miltons sought-after Beaty community, offering approximately 3,700 sqft of finished living space, plus an outdoor escape that will leave you speechless. With over (350K) spent on recent and exquisite upgrades!!! The completely Custom renovated kitchen is nothing short of a showstopper! Featuring top-tier, professional-grade appliances including Sub-Zero Fridge and Freezer and full-size wine fridge, Dacor gas stove, paired with artisan cabinetry, sleek quartz countertops, gorgeous backsplash, exquisite finishes and unparalleled design, this is where culinary dreams are made. Whether youre hosting intimate dinners or glamorous soires, this kitchen is ready for its spotlight moment. The living room, bathed in natural light, offers the perfect balance of luxury and comfort. The adjacent dining room is built for those who love to entertain! Upstairs, a PRIVATE second-floor family room is the ideal sanctuary for unwinding. This bonus living area brings both style and versatility. A primary bedroom, with 5 pc ensuite and a custom designed walk-in closet. Three additional bedrooms complete the upper level. Fully finished, basement with a full kitchenette, two bedrooms and bath make this space perfect for an in law suite, or INCOME POTENTIAL . Step outside to your own personal resort. The professionally landscaped backyard is a zero-maintenance outdoor wonderland oasis, featuring a stunning two-tiered Trex deck, a Sundance Spa hot tub, and lush, no- maintenance turf. The privacy and tranquility of this space make it perfect for relaxing or entertaining in style. Located just steps away from top-rated schools, parks, trails, and every amenity you could desire, this home offers not just luxury but convenience at every turn.
Property Details
Sign in for full listing history and the exact list date.
Features & Amenities
- Fireplace
- Air Conditioning
- Basement
Thinking of selling in Milton?
Filipe & Isabel Ferreira and the Team Filipe track every sale on this street. Get a free, no-obligation valuation and see what your home would list for today.
- What it costs to sell a house in Ontario
- How much are REALTOR® fees in Ontario?
- Real estate agents in Toronto & the GTA
TRREB MLS® Attribution
MLS® W10414206
Listed by CENTURY 21 MILLER REAL ESTATE LTD.
The trademarks MLS®, Multiple Listing Service® and the associated logos are owned by The Canadian Real Estate Association (CREA) and identify the quality of services provided by real estate professionals who are members of CREA. The trademarks REALTOR®, REALTORS® and the REALTOR® logo are controlled by CREA and identify real estate professionals who are members of CREA. Listing data provided by the Toronto Regional Real Estate Board (TRREB). The information contained herein is from sources believed to be reliable but is not guaranteed. Information deemed reliable but not guaranteed accurate by TRREB or Team Filipe / RE/MAX.
Team Filipe · RE/MAX · (647) 210-6070
Listed By
CENTURY 21 MILLER REAL ESTATE LTD.