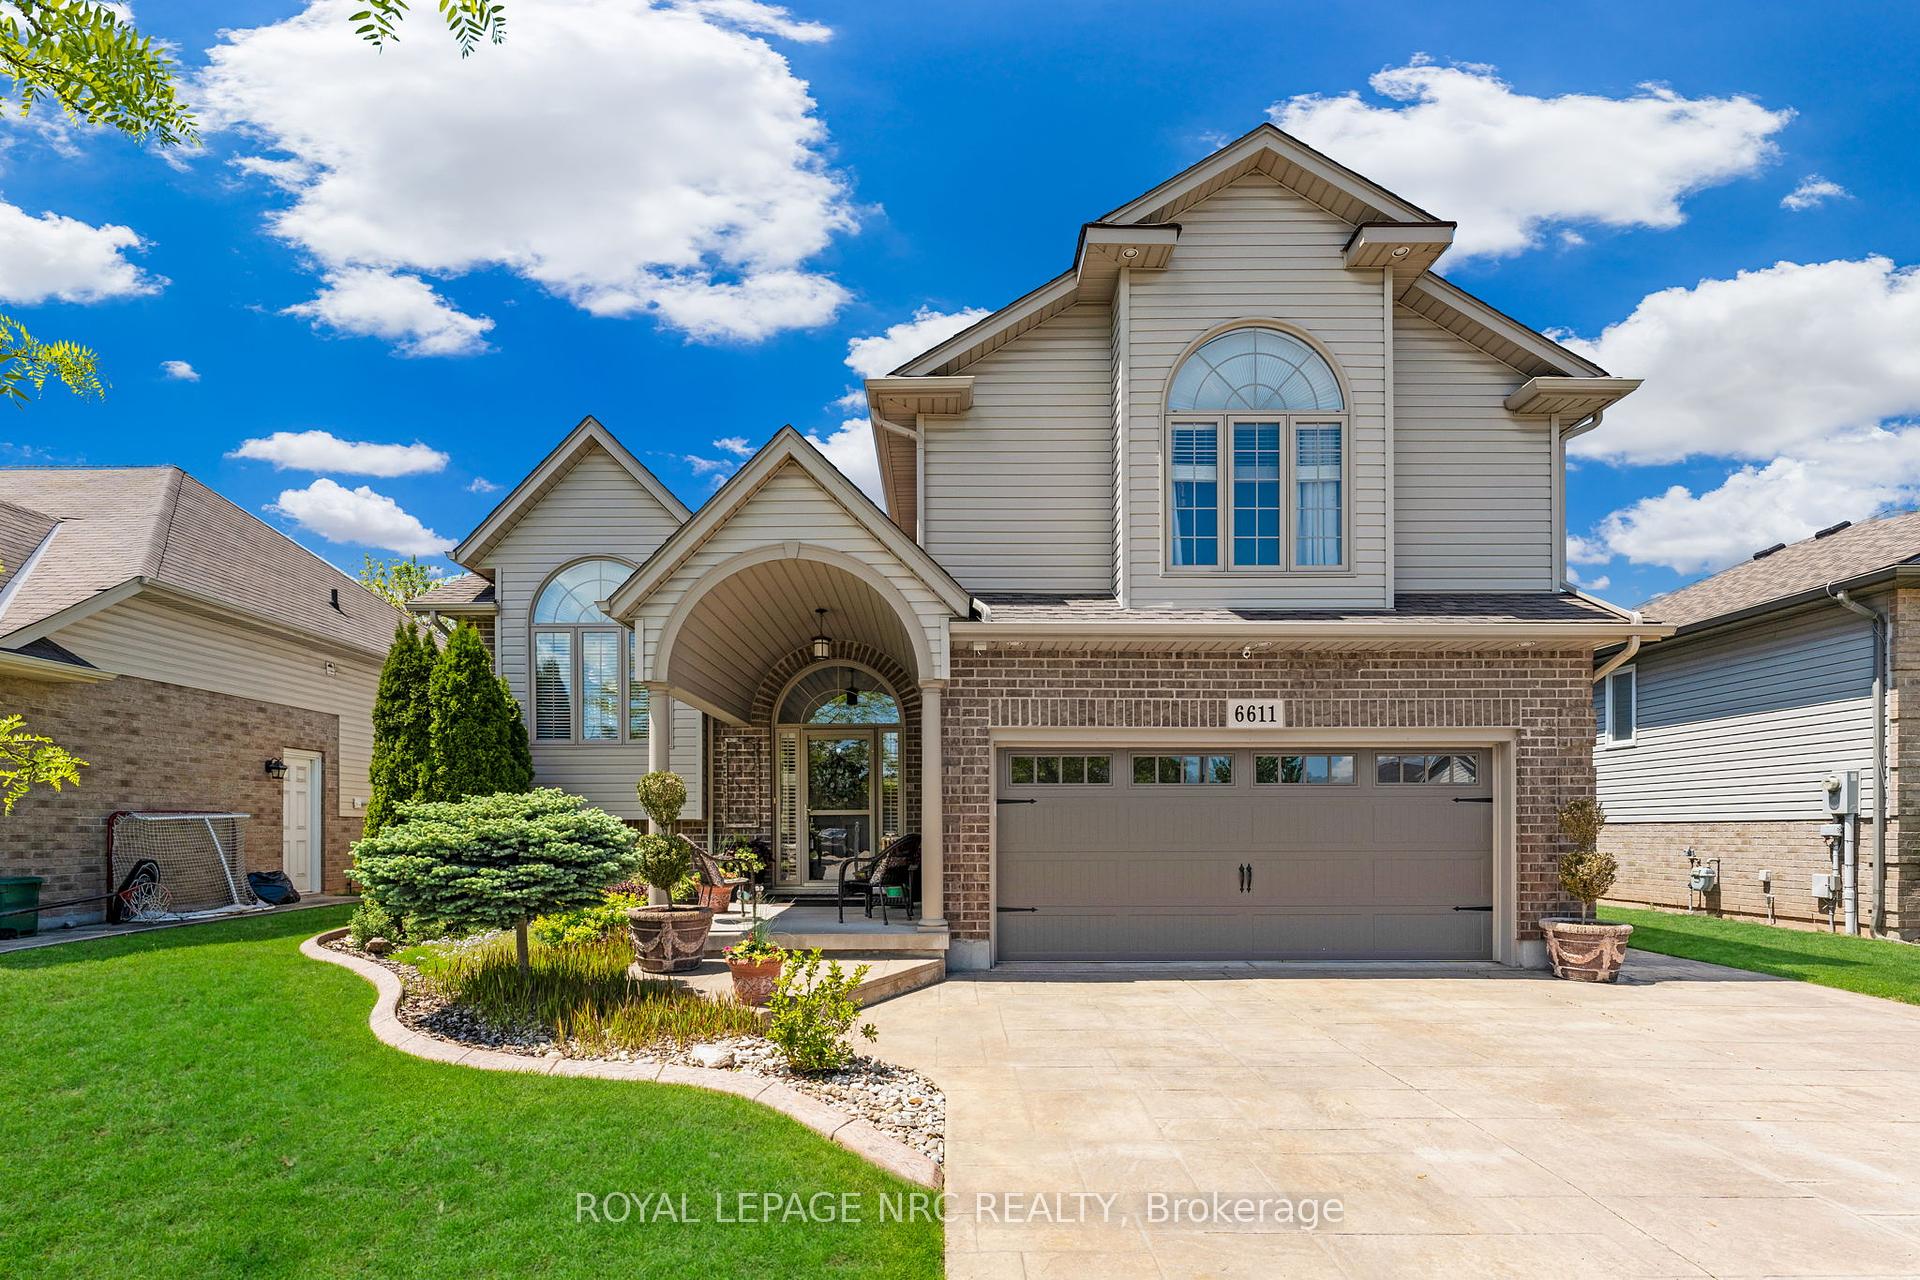


6611 Parkside Road
219 - Forestview / Niagara Falls, ON L2H 0A8
About This Property
This stunning 4-beds home offers over 2,700 sq ft of beautifully designed living space. Thoughtfully laid out with an open-concept floor plan, the main level features a spacious living room with soaring vaulted ceilings, perfect for both relax & entertaining. The gourmet kitchen is equipped with granite countertops, stainless steel appliances & ample cabinetry, flowing seamlessly into a bright dining area. Upstairs, the primary suite is a peaceful retreat with vaulted ceilings, a walk-in closet & a luxurious 5-pcs ensuite. Hardwood flooring runs throughout the home, adding warmth & elegance to every room. including the primary bedroom, where the floors were updated just 4 years ago. The home also features a central vacuum system with 4 kick plates strategically located for easy cleanup. Step outside to a generous 239 sq ft covered deck , ideal for outdoor dining & entertaining, overlooking a private, fully fenced backyard. The deck is equipped with a hookup, perfect for a future gas BBQ. The landscaping is neatly enclosed by cement curbs creating a clean outdoor space. The finished walkout basement provides incredible flexibility, with a spacious rec room, a bedroom, 3-pcs bath & laundry room. With the addition of a kitchenette, is perfect for an in-law suite or future rental. The walkout opens to a beautifully designed stamped concrete patio ideal for summer BBQs, or hosting friends & family. A unique and practical feature is an additional walk-up entrance from the basement directly into the garage. The attached double garage includes built-in cabinetry for organized storage, as well as plumbing ready for a potential laundry area. The garage doors are newer, A double-wide stamped concrete driveway completes the exterior, adding curb appeal & space for additional parking. Located close to excellent schools, parks, trails, shopping centers, Costco & major highways, this home combines comfort, function, and convenience, everything a growing family needs.
Property Details
Sign in for full listing history and the exact list date.
Features & Amenities
- View
- Fireplace
- Air Conditioning
- Basement
Thinking of selling in Niagara Falls?
Filipe & Isabel Ferreira and the Team Filipe track every sale on this street. Get a free, no-obligation valuation and see what your home would list for today.
- What it costs to sell a house in Ontario
- How much are REALTOR® fees in Ontario?
- Real estate agents in Toronto & the GTA
TRREB MLS® Attribution
MLS® X12177786
Listed by ROYAL LEPAGE NRC REALTY
The trademarks MLS®, Multiple Listing Service® and the associated logos are owned by The Canadian Real Estate Association (CREA) and identify the quality of services provided by real estate professionals who are members of CREA. The trademarks REALTOR®, REALTORS® and the REALTOR® logo are controlled by CREA and identify real estate professionals who are members of CREA. Listing data provided by the Toronto Regional Real Estate Board (TRREB). The information contained herein is from sources believed to be reliable but is not guaranteed. Information deemed reliable but not guaranteed accurate by TRREB or Team Filipe / RE/MAX.
Team Filipe · RE/MAX · (647) 210-6070
Listed By
ROYAL LEPAGE NRC REALTY