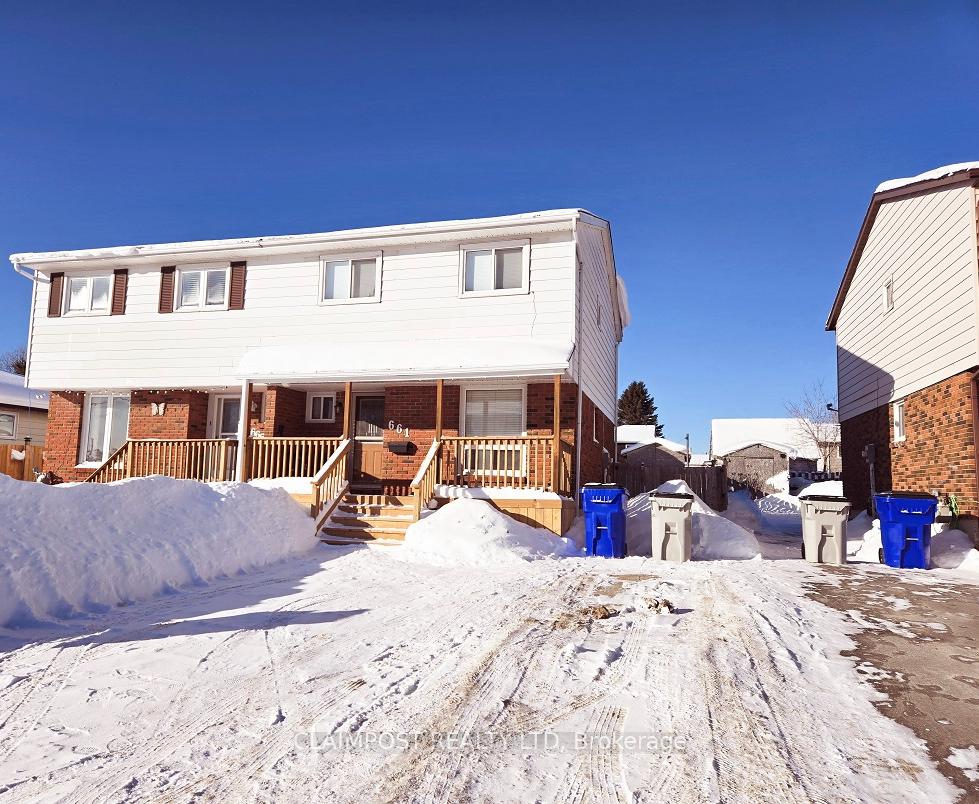


661 Mountjoy Street
TS - SW / Timmins, ON P4N 7Z4
About This Property
Welcome to this well-maintained semi-detached home, offering the ideal blend of comfort and convenience for first-time homebuyers. Situated in a desirable neighborhood close to schools, walking trails and a host of amenities, this property is perfect for those seeking a cozy, family-friendly living space. Main Floor: The open and bright layout features a welcoming shared living and dining room, perfect for both everyday living and entertaining. Sliding doors off the dining room lead to a spacious deck, offering an inviting outdoor space for relaxation and enjoyment. A convenient powder room is also located on the main floor. Upper Floor: Upstairs, you'll find three generously-sized bedrooms, each offering ample space and natural light. The primary bedroom includes a spacious walk-in closet, ensuring plenty of storage. The full, 4-piece bathroom is conveniently located on this floor. Finished Basement: The lower level boasts a finished rec room, providing the ideal space for family gatherings or a home theater. A bonus storage room (2.81x1.97m) adds even more space for your belongings. Outdoor Space: The backyard is perfect for outdoor activities, featuring a two-storey shed for extra storage. Recent upgrades, including new shingles on both sections of the roof, a new front deck with railings, and fresh eavestroughs in 2024, ensure peace of mind for years to come. With its functional layout, modern updates, and prime location, this home is an excellent choice for those looking to start their homeownership journey. Don't miss the opportunity to make it your own!
Property Details
Sign in for full listing history and the exact list date.
Features & Amenities
- View
- Air Conditioning
- Basement
Thinking of selling in Timmins?
Filipe & Isabel Ferreira and the Team Filipe track every sale on this street. Get a free, no-obligation valuation and see what your home would list for today.
- What it costs to sell a house in Ontario
- How much are REALTOR® fees in Ontario?
- Real estate agents in Toronto & the GTA
TRREB MLS® Attribution
MLS® T11960627
Listed by CLAIMPOST REALTY LTD
The trademarks MLS®, Multiple Listing Service® and the associated logos are owned by The Canadian Real Estate Association (CREA) and identify the quality of services provided by real estate professionals who are members of CREA. The trademarks REALTOR®, REALTORS® and the REALTOR® logo are controlled by CREA and identify real estate professionals who are members of CREA. Listing data provided by the Toronto Regional Real Estate Board (TRREB). The information contained herein is from sources believed to be reliable but is not guaranteed. Information deemed reliable but not guaranteed accurate by TRREB or Team Filipe / RE/MAX.
Team Filipe · RE/MAX · (647) 210-6070
Listed By
CLAIMPOST REALTY LTD