 active
For Sale
$799,999
2015 Valewood Court
Oshawa, ON
14 bd4 ba2,500 sqftSingle Family Home
MLS® E13874078
Live listings across the Greater Toronto Area, updated daily from MLS®
Showing 1–20 of 100,343 listings
active$799,999
2015 Valewood Court
Oshawa, ON
MLS® E13874078
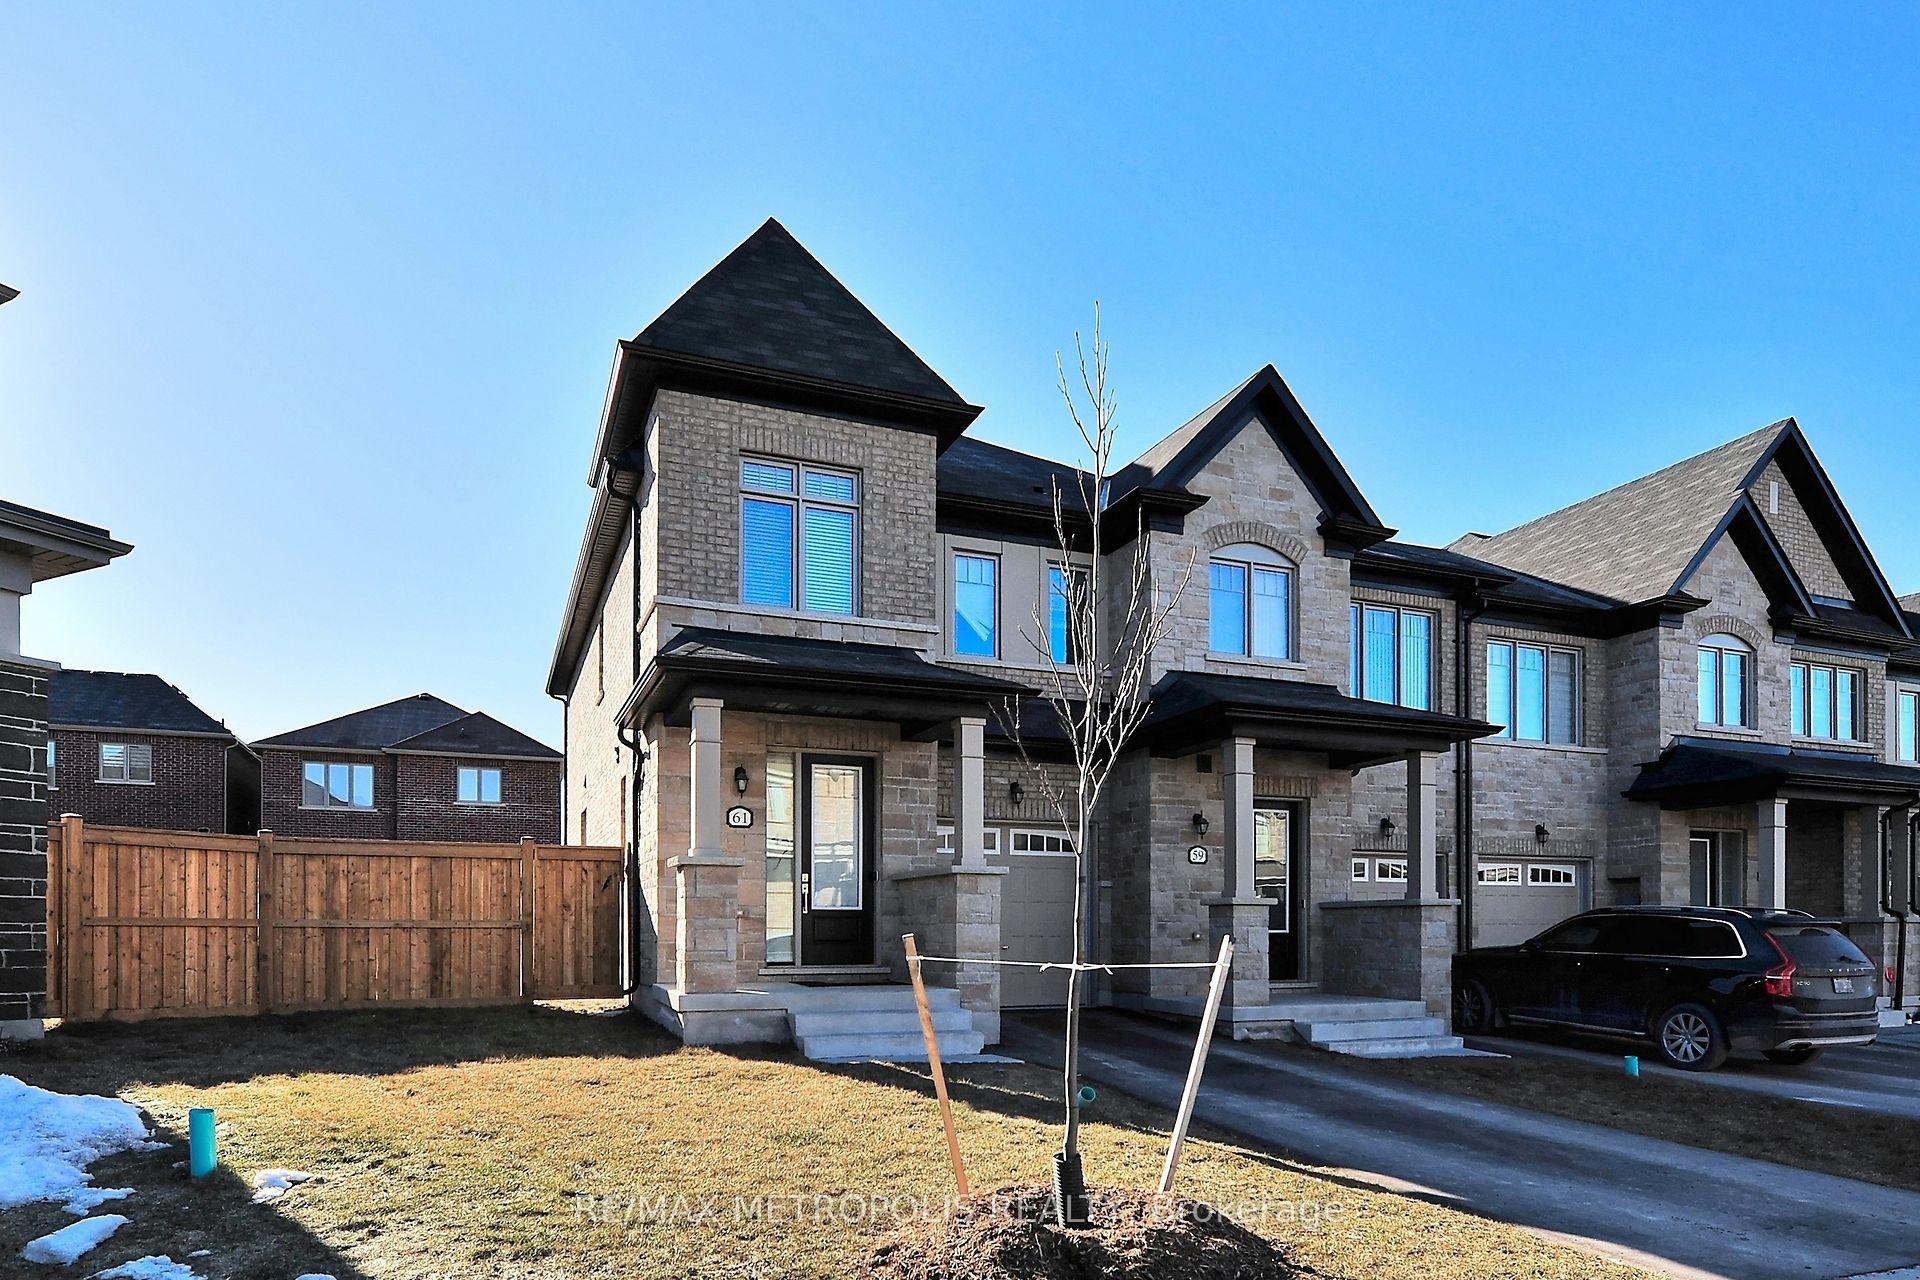 active
$979,000
61 Seedling Crescent
Whitchurch-Stouffville, ON
MLS® N13874076
 active
$3,200
23 Clarinet Lane
Whitchurch-Stouffville, ON
MLS® N13874074
 active
$499,000
10 Berkshire Court
London South, ON
MLS® X13874072
 active
$1,850,000
82 Bridlewood Boulevard
Whitby, ON
MLS® E13874064
 active
$865,000
24 Newhaven Street
South of Baseline to Knoxdale, ON
MLS® X13874062
 active
$1,249,900
9 Corkett Drive
Brampton, ON
MLS® W13874060
 active
$2,150
160 Densmore Road Unit 1603
Cobourg, ON
MLS® X13874058
 active
$999,000
14 Bowsfield Road
Downsview / Black Creek, ON
MLS® W13874056
 active
$2,700
233 Murray Street Unit Upper
Brampton, ON
MLS® W13874054
 active
$2,850
21 Millcreek Drive
Loyalist, ON
MLS® X13874052
 active
$2,700
383 Warmstone Drive
Stittsville - Munster - Richmond, ON
MLS® X13874050
 active
$1,300
208 Roxanne Crescent Unit Lower
Agincourt / Milliken, ON
MLS® E13874048
 active
$2,650
55 Regent Park Boulevard Unit 2003
Regent Park / Cabbagetown / St. James Town, ON
MLS® C13874046
 active
$1,649,900
694 ISLAND PARK Drive
Westboro - Hampton Park, ON
MLS® X13874044
 active
$2,399,900
4320 Random Acres Road
Milton, ON
MLS® W13874042
 active
$850
30 Flamborough Drive Unit BSMT
York / Weston, ON
MLS® W13874040
 active
$2,950
1581 Rose Way Unit 117
Milton, ON
MLS® W13874038
 active
$1,749,900
71 Wyndham Street Unit 1104
Guelph, ON
MLS® X13874034
 active
$595,000
51 Lakewood Country Lane
Northern Bruce Peninsula, ON
MLS® X13874032
MLS® Disclaimer
The trademarks MLS®, Multiple Listing Service® and the associated logos are owned by The Canadian Real Estate Association (CREA) and identify the quality of services provided by real estate professionals who are members of CREA. The trademarks REALTOR®, REALTORS® and the REALTOR® logo are controlled by CREA and identify real estate professionals who are members of CREA.
The information contained in this website is from sources believed to be reliable, but is not guaranteed. It is the responsibility of each real estate agent/salesperson to verify all information. Listing data provided by the Toronto Regional Real Estate Board (TRREB). Information is deemed reliable but is not guaranteed accurate by TRREB or Team Filipe / RE/MAX.