

660 Sheppard Avenue Unit 1604B
Bayview Village / Toronto C15, ON M2K 3E5
About This Property
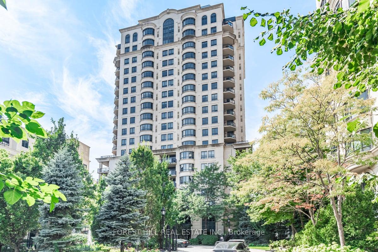
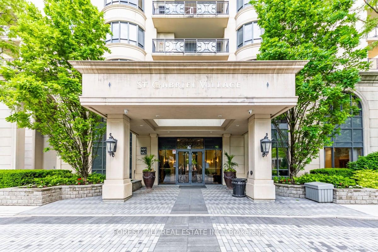
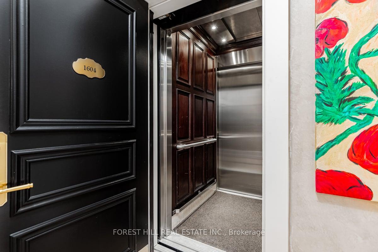
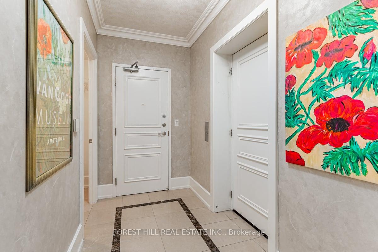
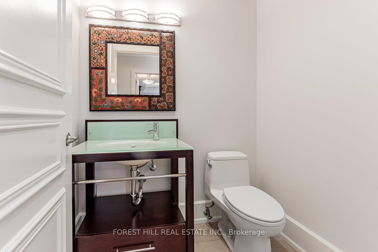
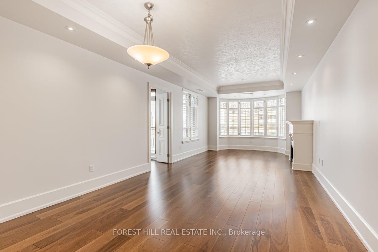
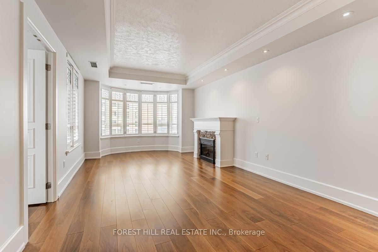
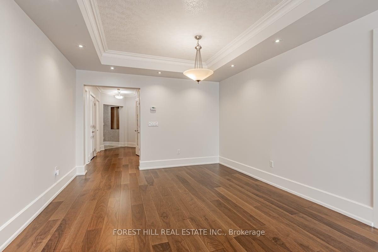
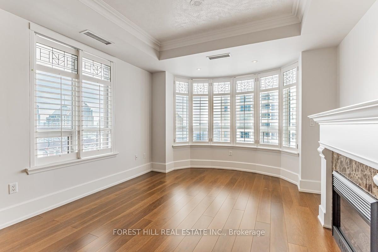
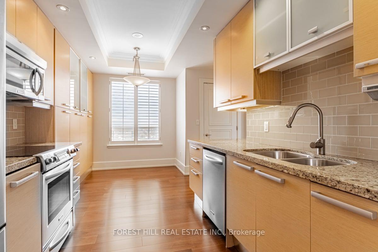
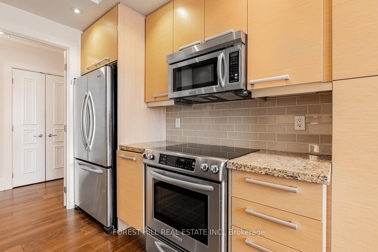
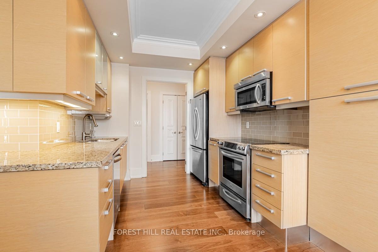
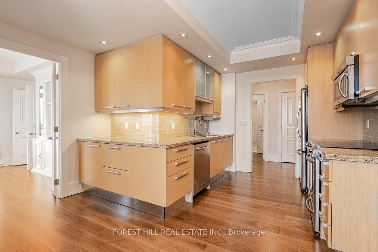
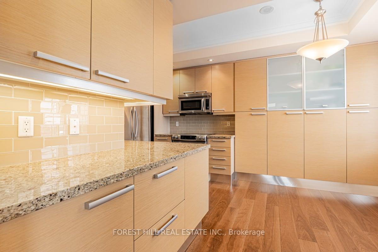
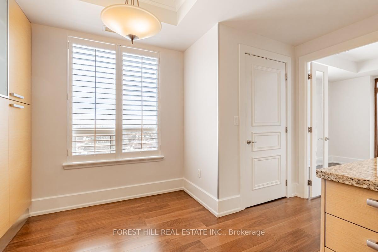
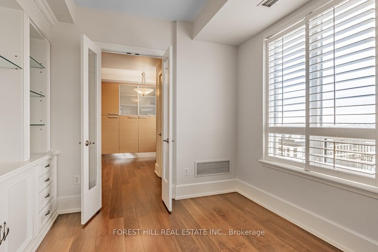
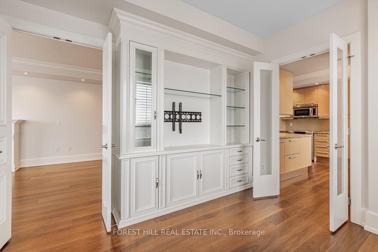
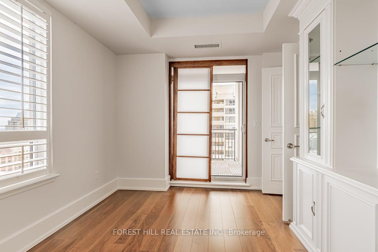
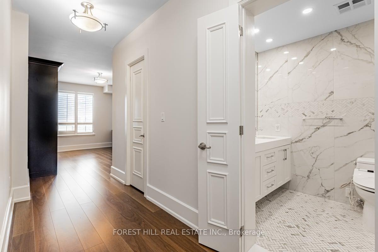
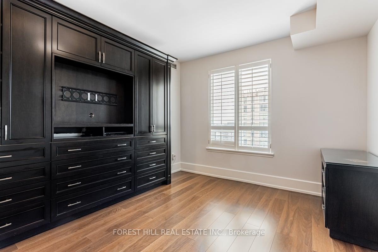
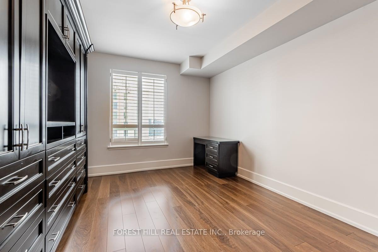
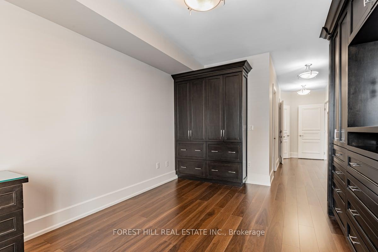
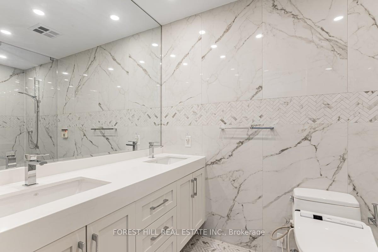
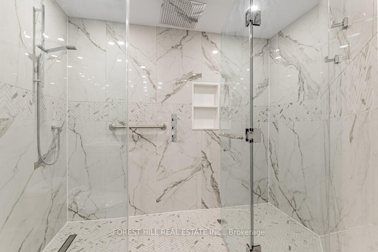
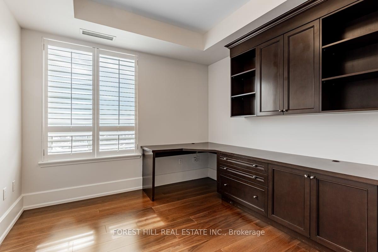
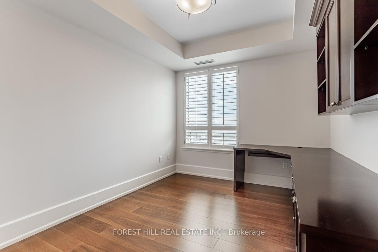
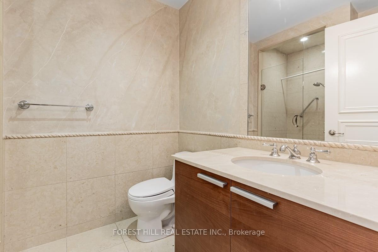
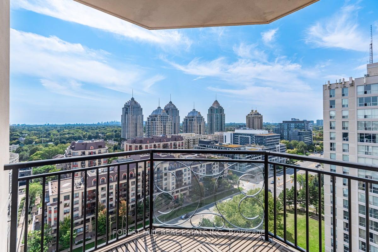
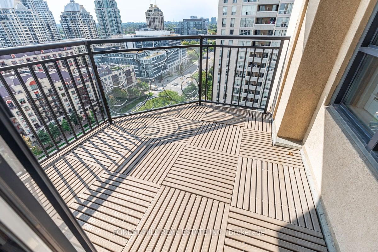
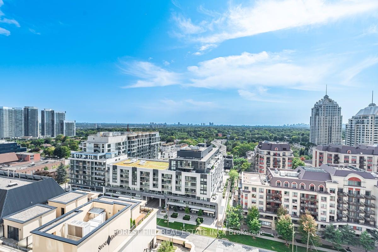
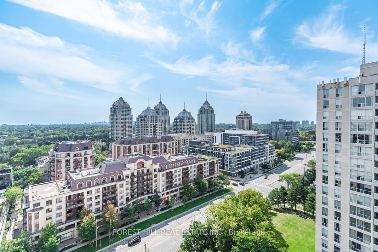
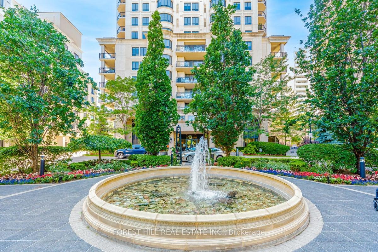
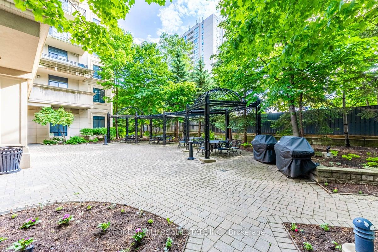
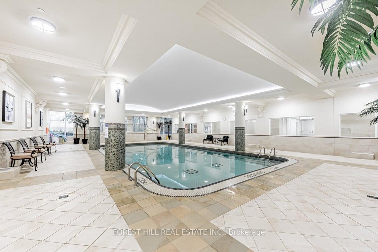
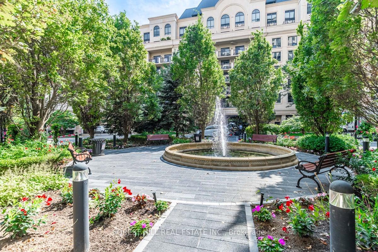
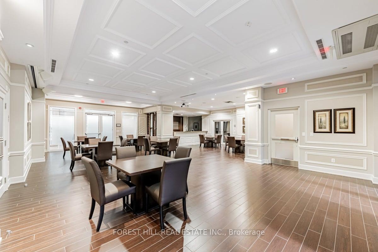
Welcome to an exquisite living experience at the residences of St. Gabriel's Village, where elegance meets convenience. This stunning 2 bedroom + den, 3 bathroom corner unit offers 1680 square feet of sophisticated living space with a desirable south-west exposure, filling the condo with natural light throughout the day. Enjoy the exclusivity and convenience of a private elevator that opens directly into your spacious condo, ensuring privacy and ease of access. The expansive floor plan includes a large living and dining area, perfect for entertaining. The den provides a versatile space that can be used as a home office or library. The gourmet kitchen boasts high-end appliances, custom cabinetry, and breakfast area ideal for casual dining and culinary creativity. The two well-appointed bedrooms feature ample closet space and ensuite bathrooms, offering comfort and luxury. The primary suite is a true retreat with a walk-in closet and a spa-like bathroom. With its south-west exposure, the condo is bathed in natural light, enhancing the open, airy feel of the space. Enjoy breathtaking views and bbqing from your private balcony. The unit comes with two dedicated parking spaces and one locker, providing ample storage and convenience. The residences of St. Gabriel's Village is known for its high-end amenities, including a fitness center, swimming pool, concierge services, beautifully landscaped grounds and much more. Situated in a prime location, you are close to shopping, dining, and entertainment options, with easy access to major highways and public transportation. This condo is more than just a home, it's a lifestyle. Experience the perfect blend of luxury, comfort, and convenience at the residences of St. Gabriel's Village.
Property Details
Sign in for full listing history and the exact list date.
Features & Amenities
- Fireplace
- Balcony
- Air Conditioning
- Locker
Thinking of selling in Toronto?
Filipe & Isabel Ferreira and the Team Filipe track every sale on this street. Get a free, no-obligation valuation and see what your home would list for today.
- Real estate agents in Toronto
- Recently sold homes in Toronto
- What it costs to sell a house in Ontario
- How much are REALTOR® fees in Ontario?
TRREB MLS® Attribution
MLS® C11987343
Listed by FOREST HILL REAL ESTATE INC.
The trademarks MLS®, Multiple Listing Service® and the associated logos are owned by The Canadian Real Estate Association (CREA) and identify the quality of services provided by real estate professionals who are members of CREA. The trademarks REALTOR®, REALTORS® and the REALTOR® logo are controlled by CREA and identify real estate professionals who are members of CREA. Listing data provided by the Toronto Regional Real Estate Board (TRREB). The information contained herein is from sources believed to be reliable but is not guaranteed. Information deemed reliable but not guaranteed accurate by TRREB or Team Filipe / RE/MAX.
Team Filipe · RE/MAX · (647) 210-6070
Listed By
FOREST HILL REAL ESTATE INC.