



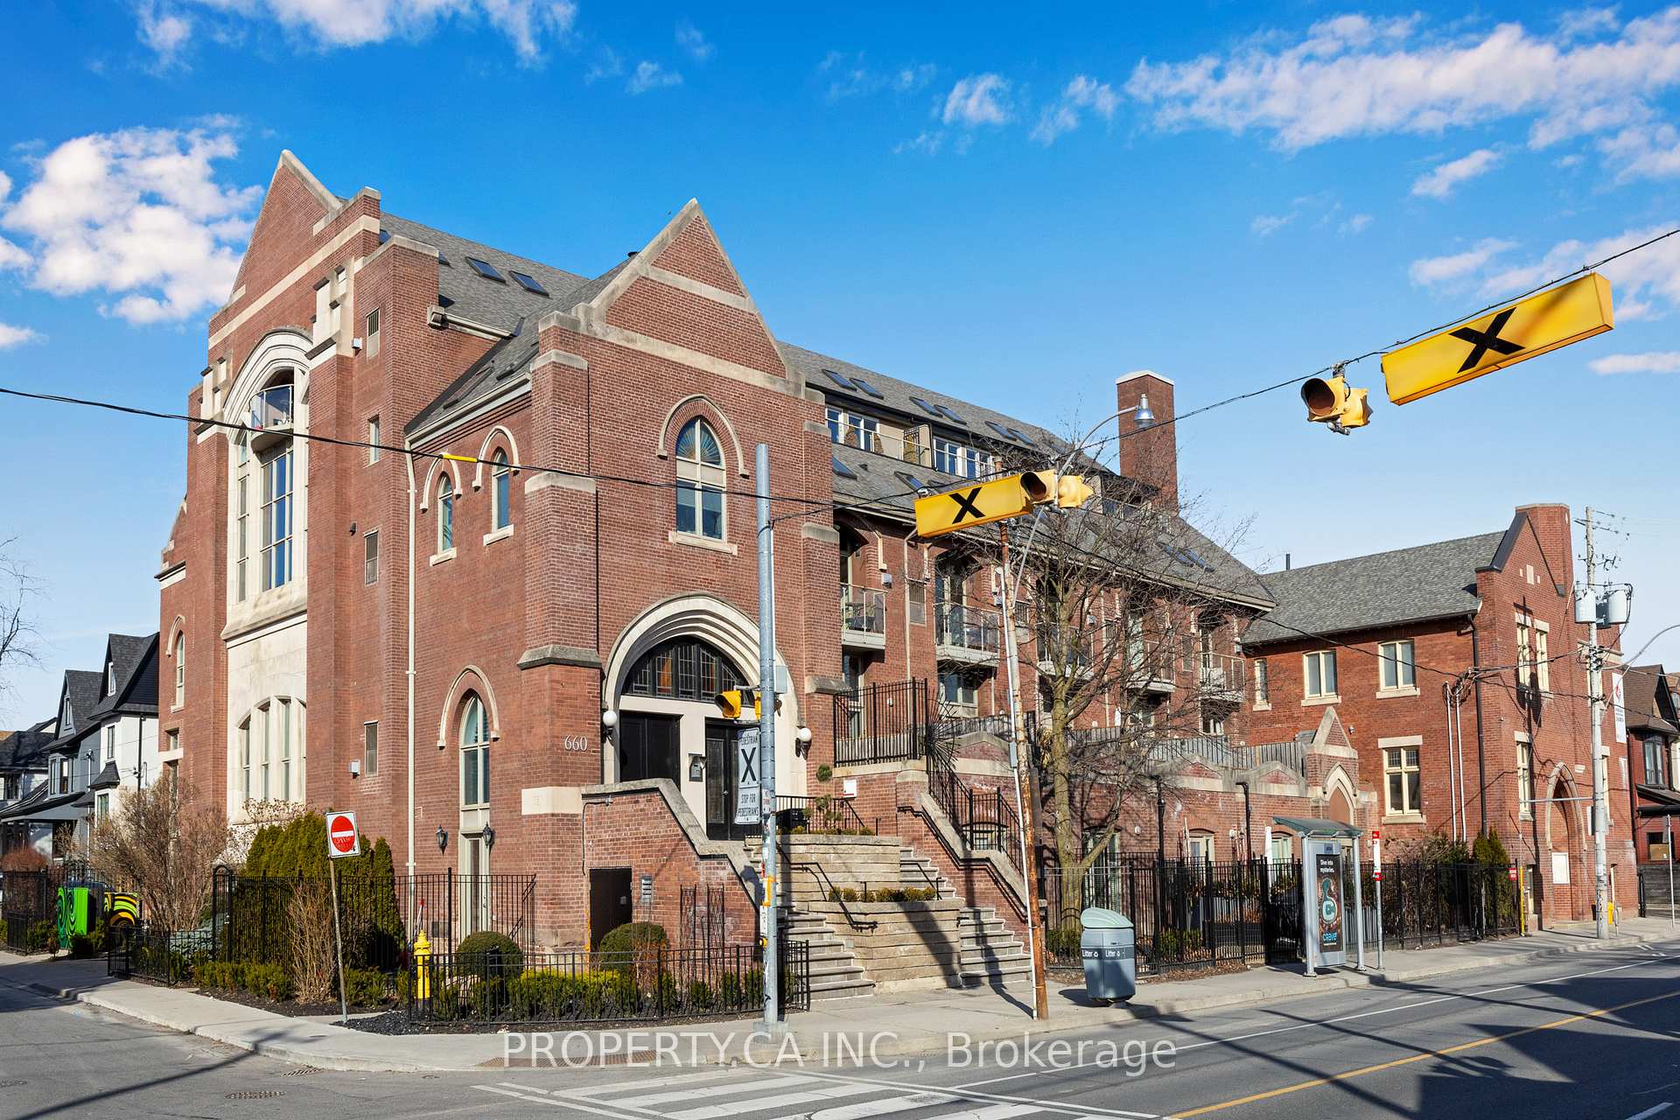
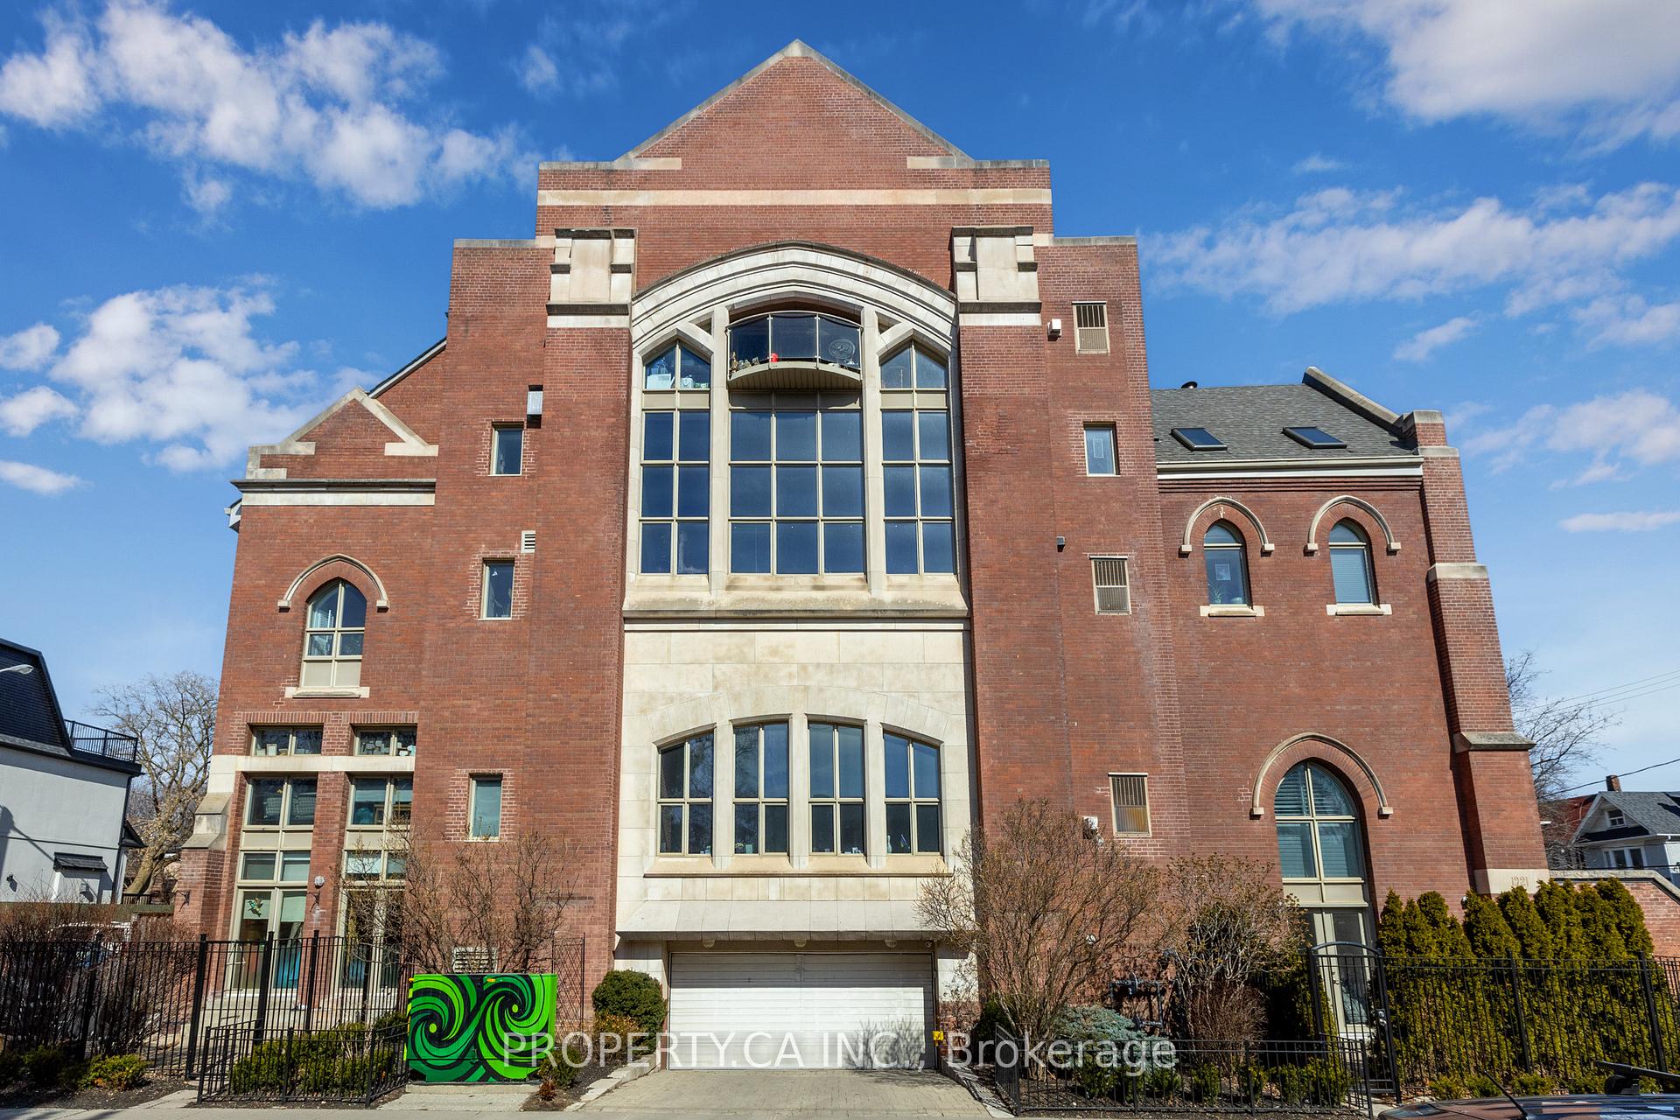
660 Pape Avenue Unit 209
Toronto E01, ON M4K 3S5
About This Property
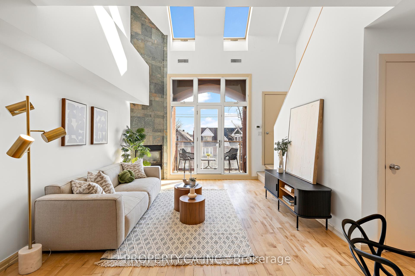
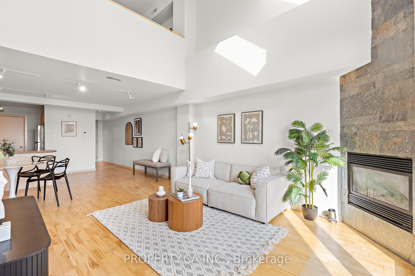
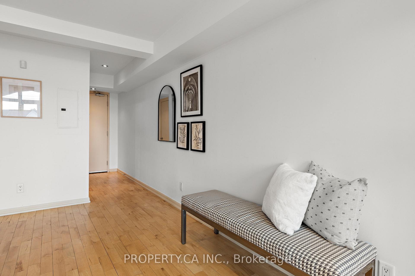
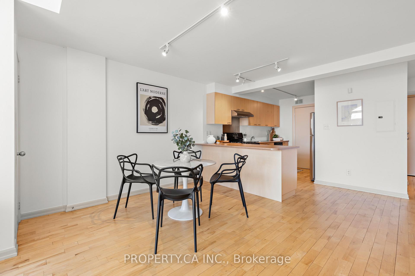
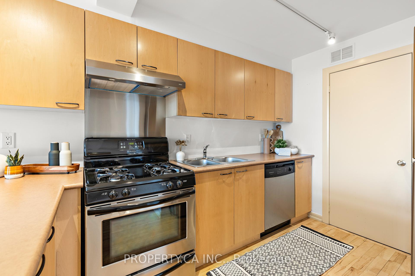
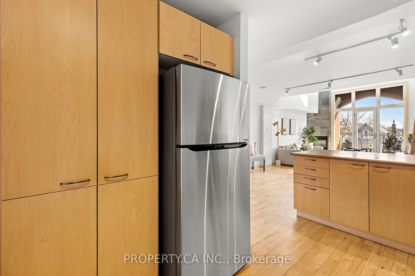
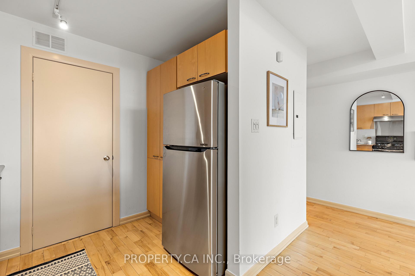
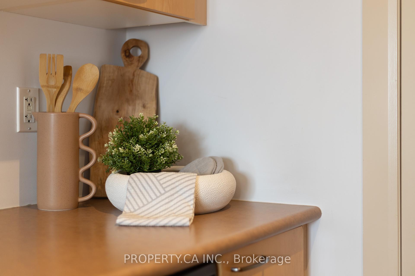
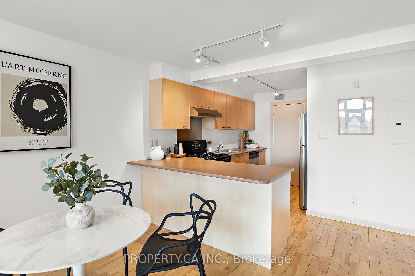
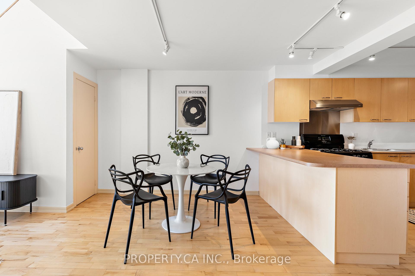
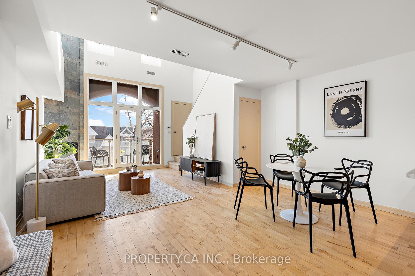
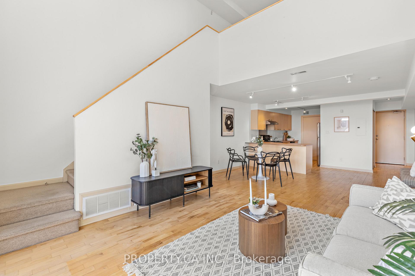
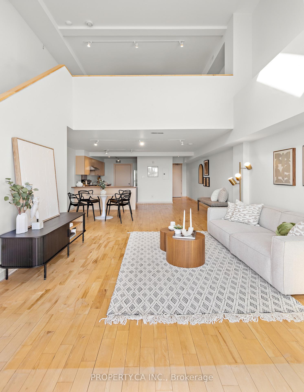
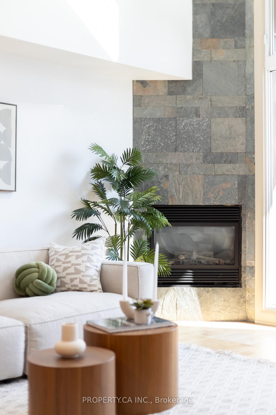
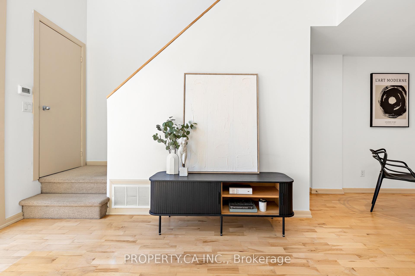
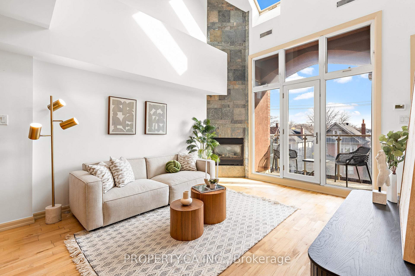
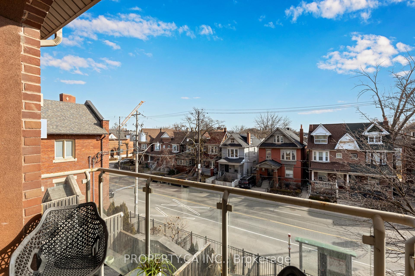
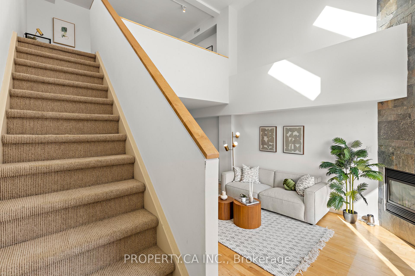
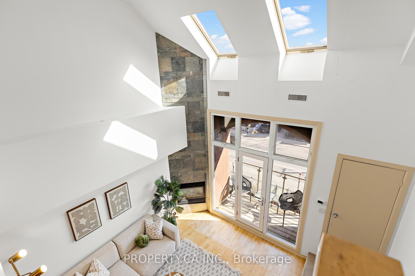
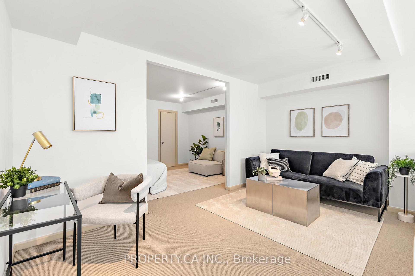
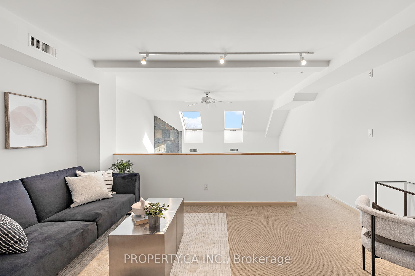
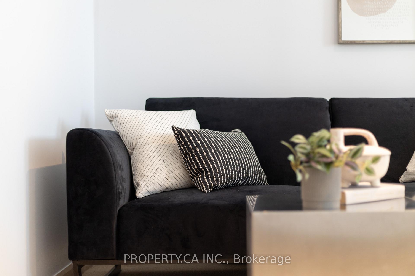
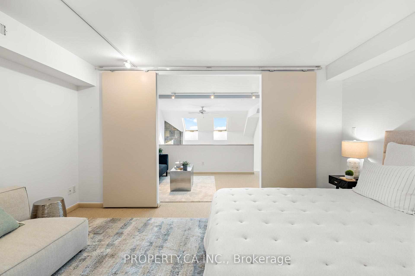
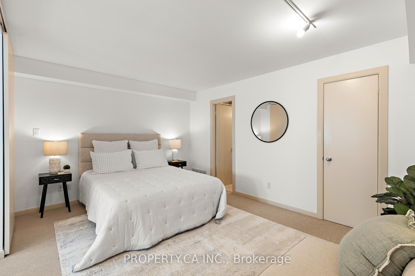
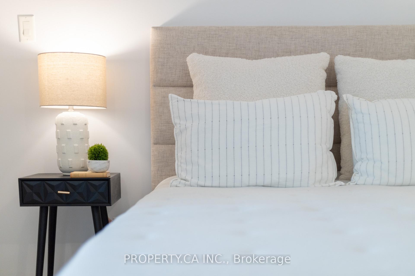
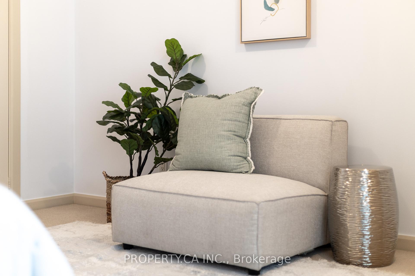
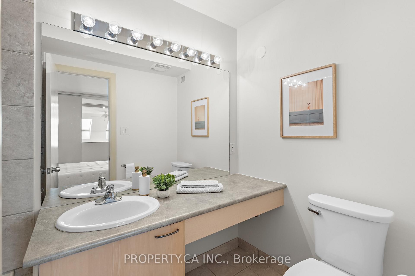
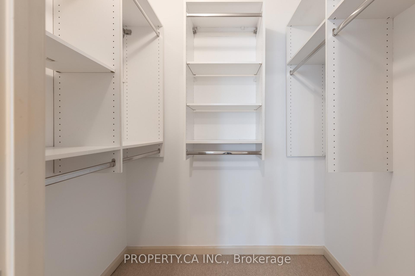
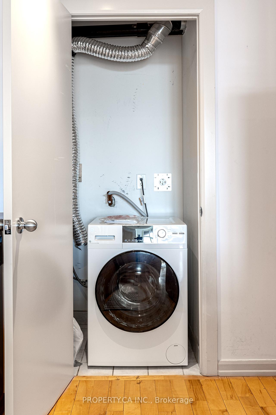
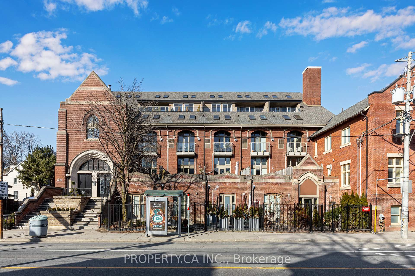
Discover the perfect blend of historic charm and modern living in this stunning church loft conversion with soaring ceilings and jaw-dropping windows? This bright and airy Danforth gem has 17-ft ceilings, floor-to-ceiling windows, and even a cozy fireplace to keep things extra inviting. The open-concept kitchen features a gas stove, breakfast bar, and a large pantry perfect for foodies! The primary bedroom comes with a walk-in closet and ensuite bath, while the lofted den/office overlooks the stunning living space. Step out onto your private balcony to soak in the morning sun with an east-facing view. With ensuite laundry, parking, and unbeatable access to the subway, you'll be downtown in under 10 minutes. Bonus? You're just steps from the Danforth's best restaurants, shopping, and parks!
Property Details
Sign in for full listing history and the exact list date.
Features & Amenities
- View
- Fireplace
- Balcony
- Air Conditioning
- Basement
Thinking of selling in Toronto?
Filipe & Isabel Ferreira and the Team Filipe track every sale on this street. Get a free, no-obligation valuation and see what your home would list for today.
- Real estate agents in Toronto
- Recently sold homes in Toronto
- What it costs to sell a house in Ontario
- How much are REALTOR® fees in Ontario?
TRREB MLS® Attribution
MLS® E12209028
Listed by PROPERTY.CA INC.
The trademarks MLS®, Multiple Listing Service® and the associated logos are owned by The Canadian Real Estate Association (CREA) and identify the quality of services provided by real estate professionals who are members of CREA. The trademarks REALTOR®, REALTORS® and the REALTOR® logo are controlled by CREA and identify real estate professionals who are members of CREA. Listing data provided by the Toronto Regional Real Estate Board (TRREB). The information contained herein is from sources believed to be reliable but is not guaranteed. Information deemed reliable but not guaranteed accurate by TRREB or Team Filipe / RE/MAX.
Team Filipe · RE/MAX · (647) 210-6070
Listed By
PROPERTY.CA INC.