
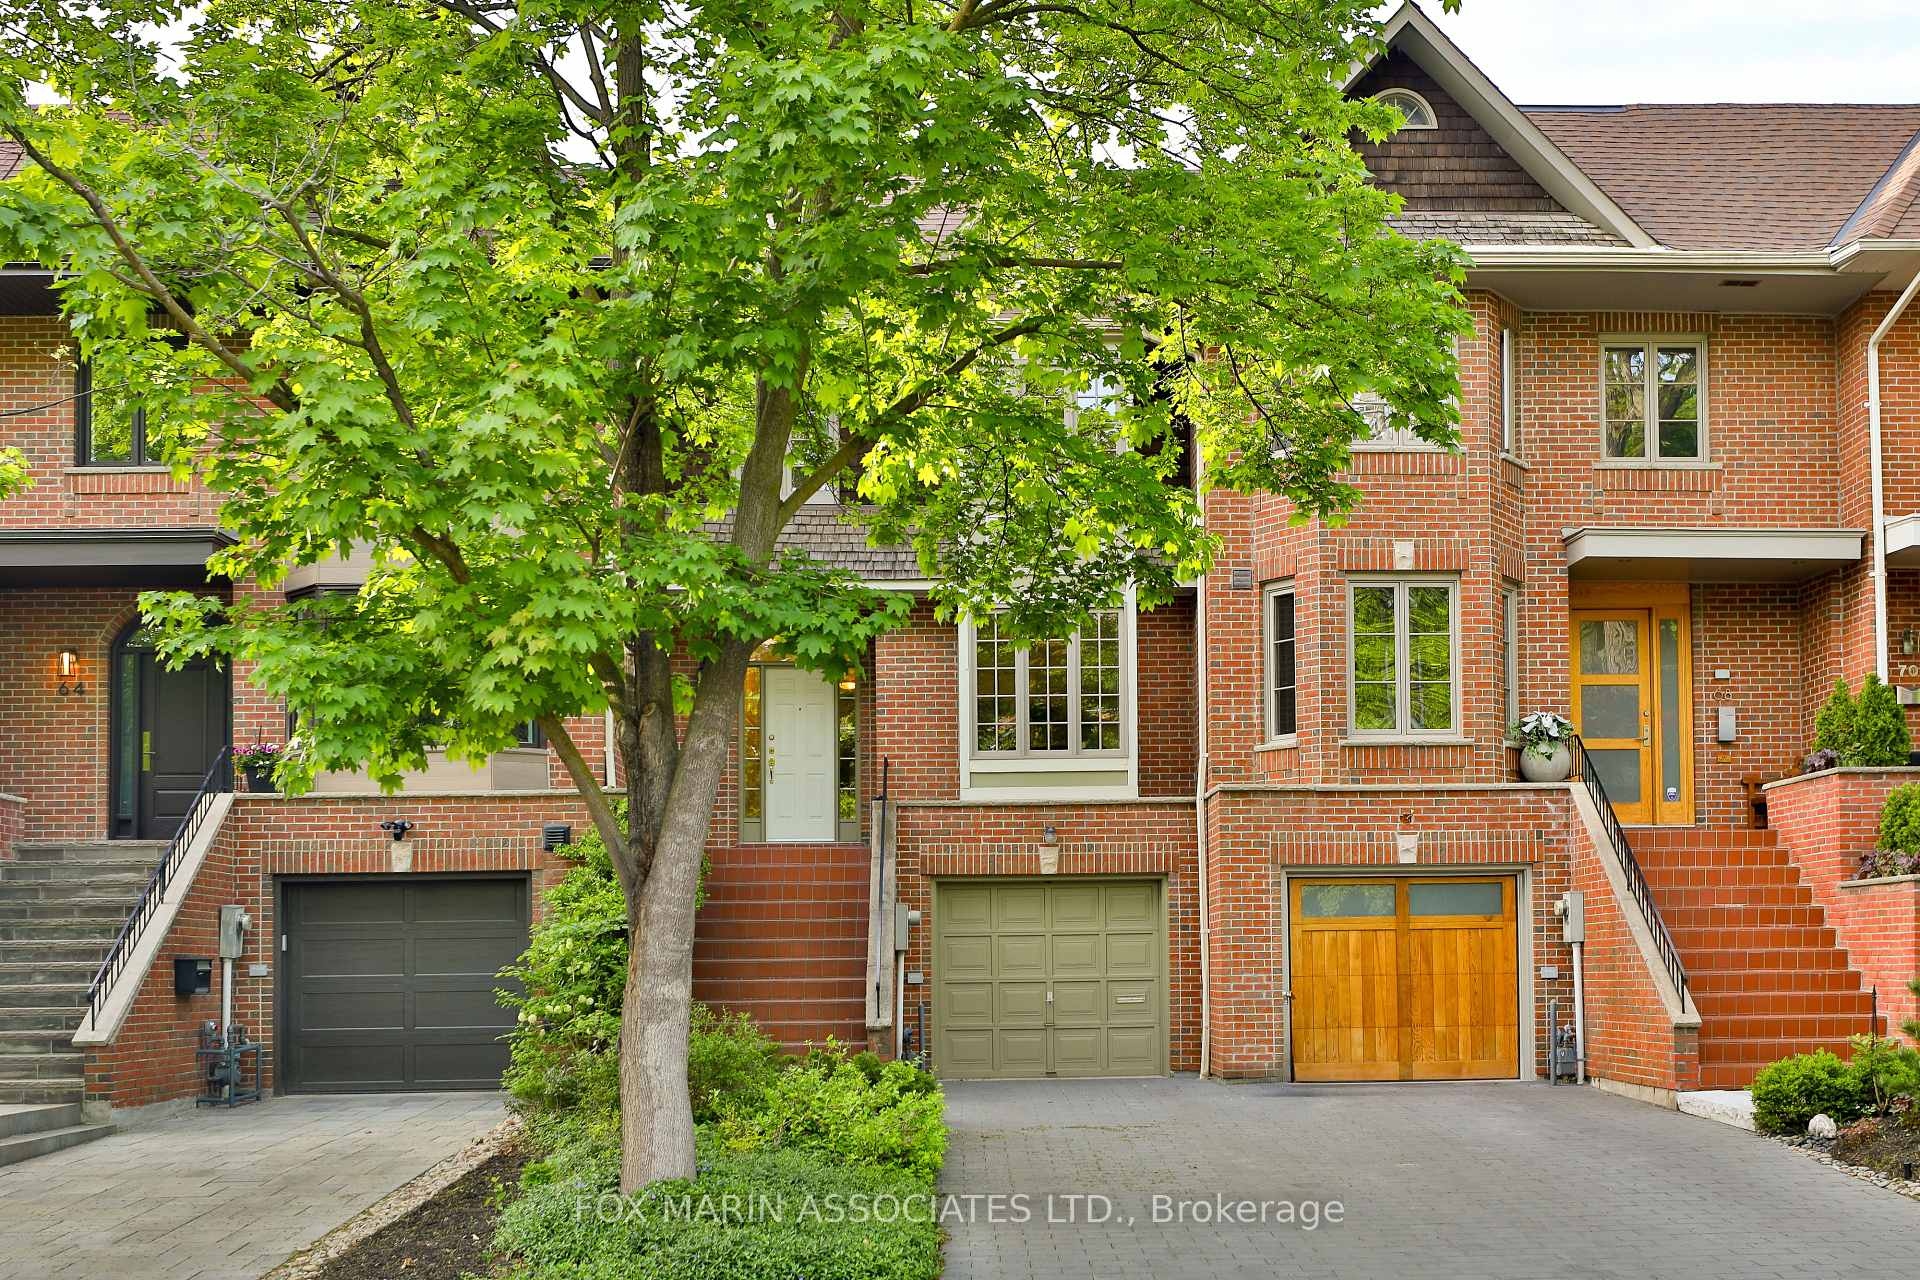
66 Heath Street
Toronto C09, ON M4T 1S3
About This Property
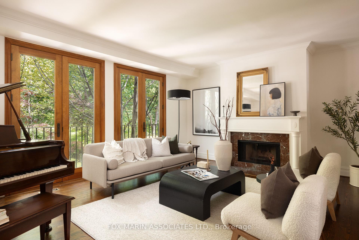
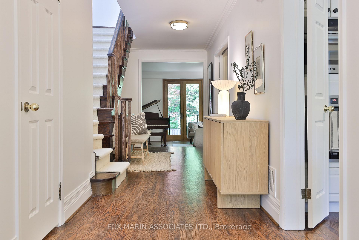
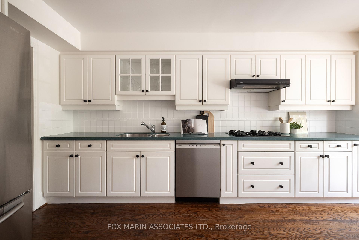
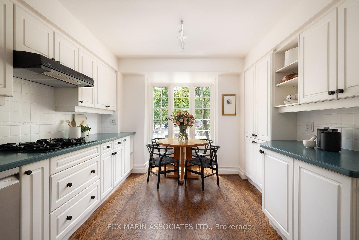
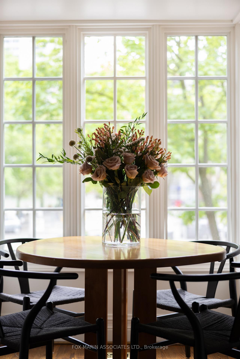
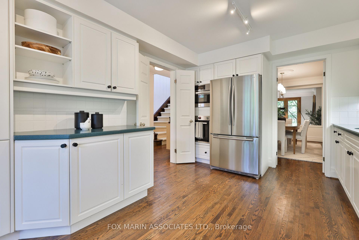
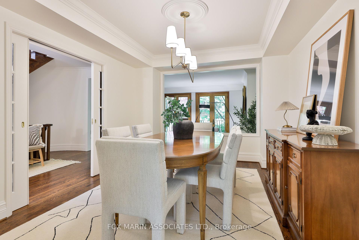
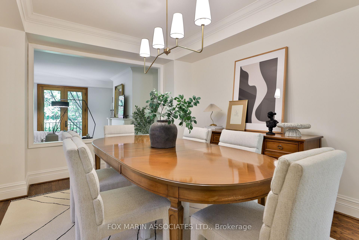
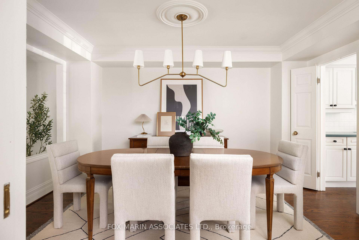
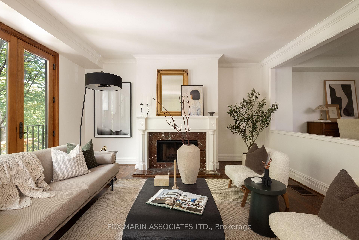
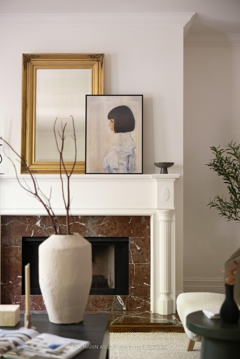
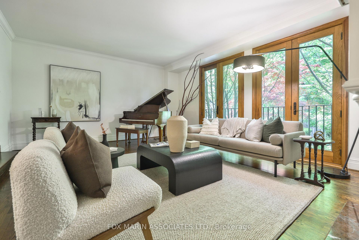
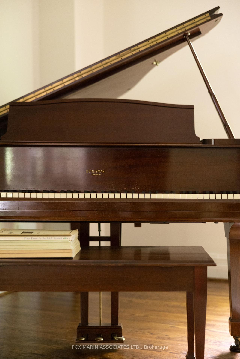
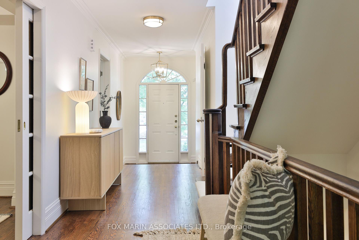
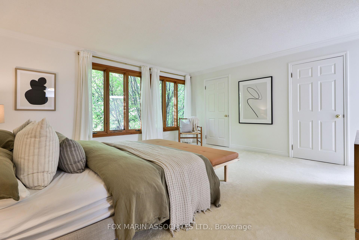
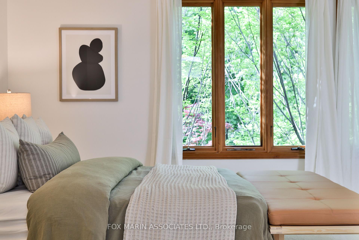
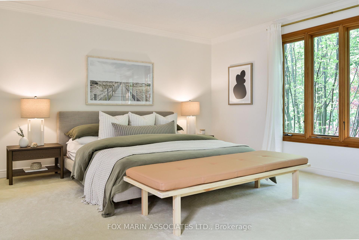
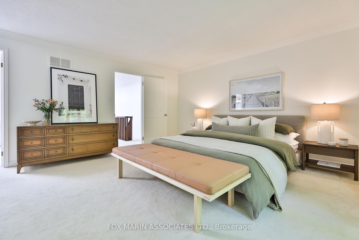
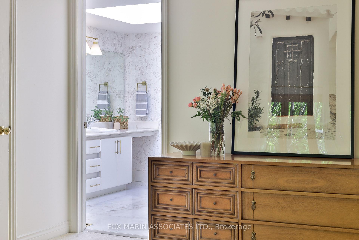
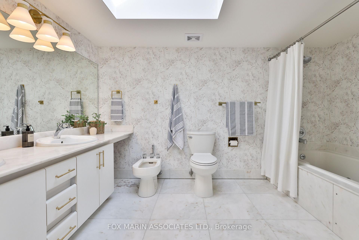
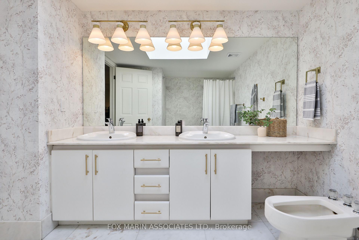
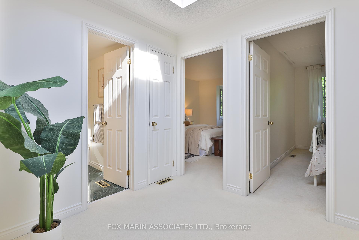
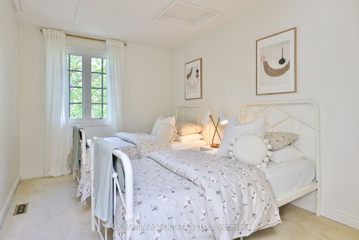
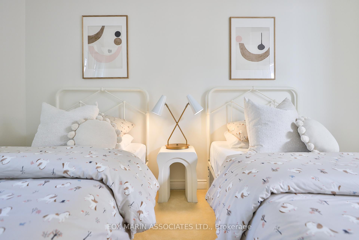
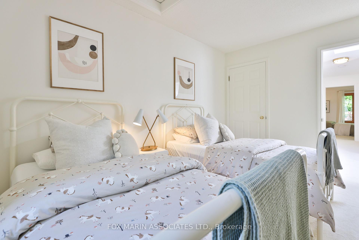
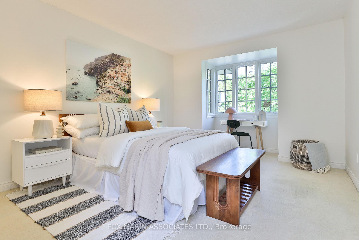
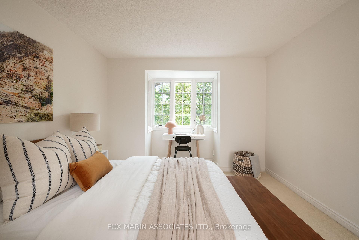
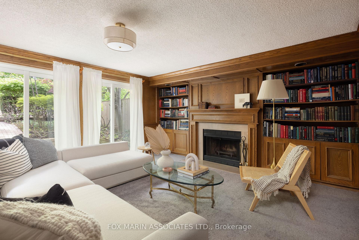
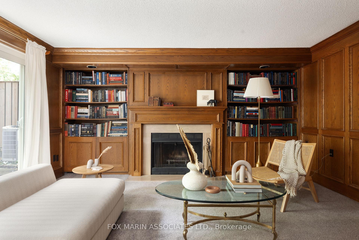
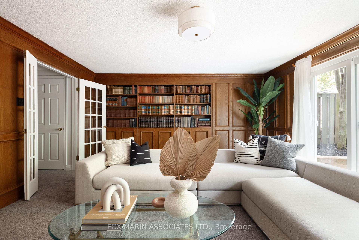
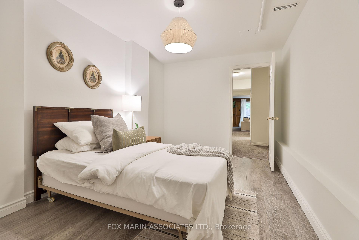
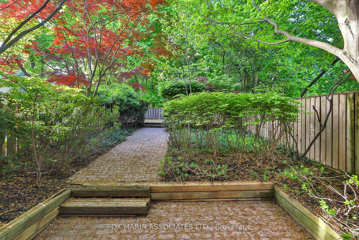
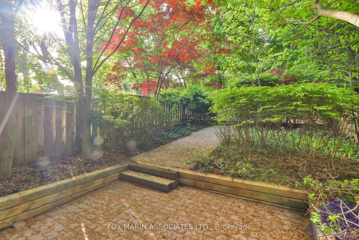
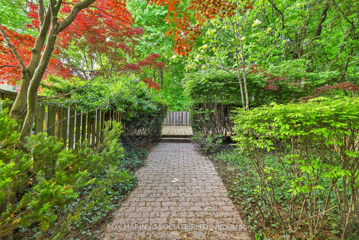
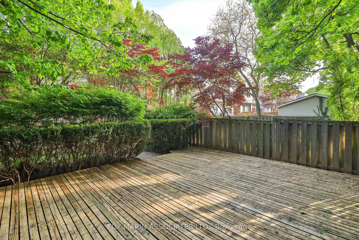
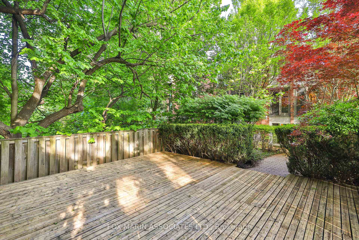
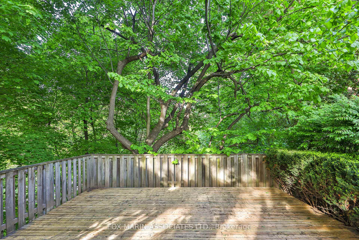
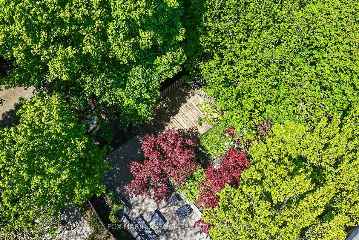
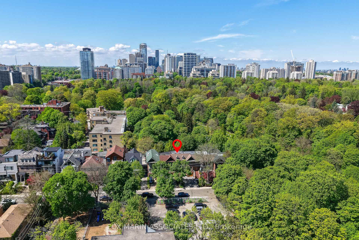
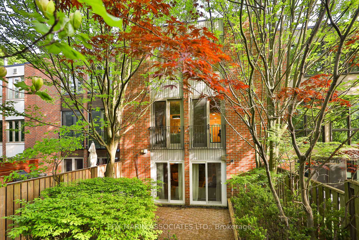
Thoroughly of the moment. There is something inherently beautiful about spaces that wear their history well. Places that have been lived in, loved, and seasoned over the decades waiting for the right hand to carry them forward. Welcome to a romantic Neo-Georgian residence tucked into the heart of Deer Park, where classic design sets the stage for thoughtful reinvention. Wrapped in a signature red-brick façade, the home strikes a confident balance between symmetry and softness. With its fanlight-topped front door and multi-paned windows, this is a contemporary interpretation of classic Georgian townhome restrained, refined, and rich with character. A clean brick header above the built-in garage and elevated entry nod to tradition, while leafy, gardened surroundings offer warmth and quietude in an affluent, midtown community. Step inside to over 2,500 square feet above grade where light streams through its double casement openings, highlighting fresh ivory walls, original mouldings, deep casings, and solid French doors. The sunken living room anchored by a marble-surround fireplace and framed by ravine views channels a mid-century sensibility. In contrast, the elevated dining room, accessed through glass pocket doors, floats over ivory keys and rich hardwood flooring underfoot. The eat-in kitchen is family-sized and sun-filled, offering dual access points, a south-facing bay window, and extensive storage. Above, three well-scaled bedrooms including a primary retreat with dual walk-in closets and a six-piece ensuite enjoy lush treetops and garden-facing views.
Property Details
Sign in for full listing history and the exact list date.
Features & Amenities
- View
- Fireplace
- Air Conditioning
- Basement
Thinking of selling in Toronto?
Filipe & Isabel Ferreira and the Team Filipe track every sale on this street. Get a free, no-obligation valuation and see what your home would list for today.
- Real estate agents in Toronto
- Recently sold homes in Toronto
- What it costs to sell a house in Ontario
- How much are REALTOR® fees in Ontario?
TRREB MLS® Attribution
MLS® C12163613
Listed by FOX MARIN ASSOCIATES LTD.
The trademarks MLS®, Multiple Listing Service® and the associated logos are owned by The Canadian Real Estate Association (CREA) and identify the quality of services provided by real estate professionals who are members of CREA. The trademarks REALTOR®, REALTORS® and the REALTOR® logo are controlled by CREA and identify real estate professionals who are members of CREA. Listing data provided by the Toronto Regional Real Estate Board (TRREB). The information contained herein is from sources believed to be reliable but is not guaranteed. Information deemed reliable but not guaranteed accurate by TRREB or Team Filipe / RE/MAX.
Team Filipe · RE/MAX · (647) 210-6070
Listed By
FOX MARIN ASSOCIATES LTD.