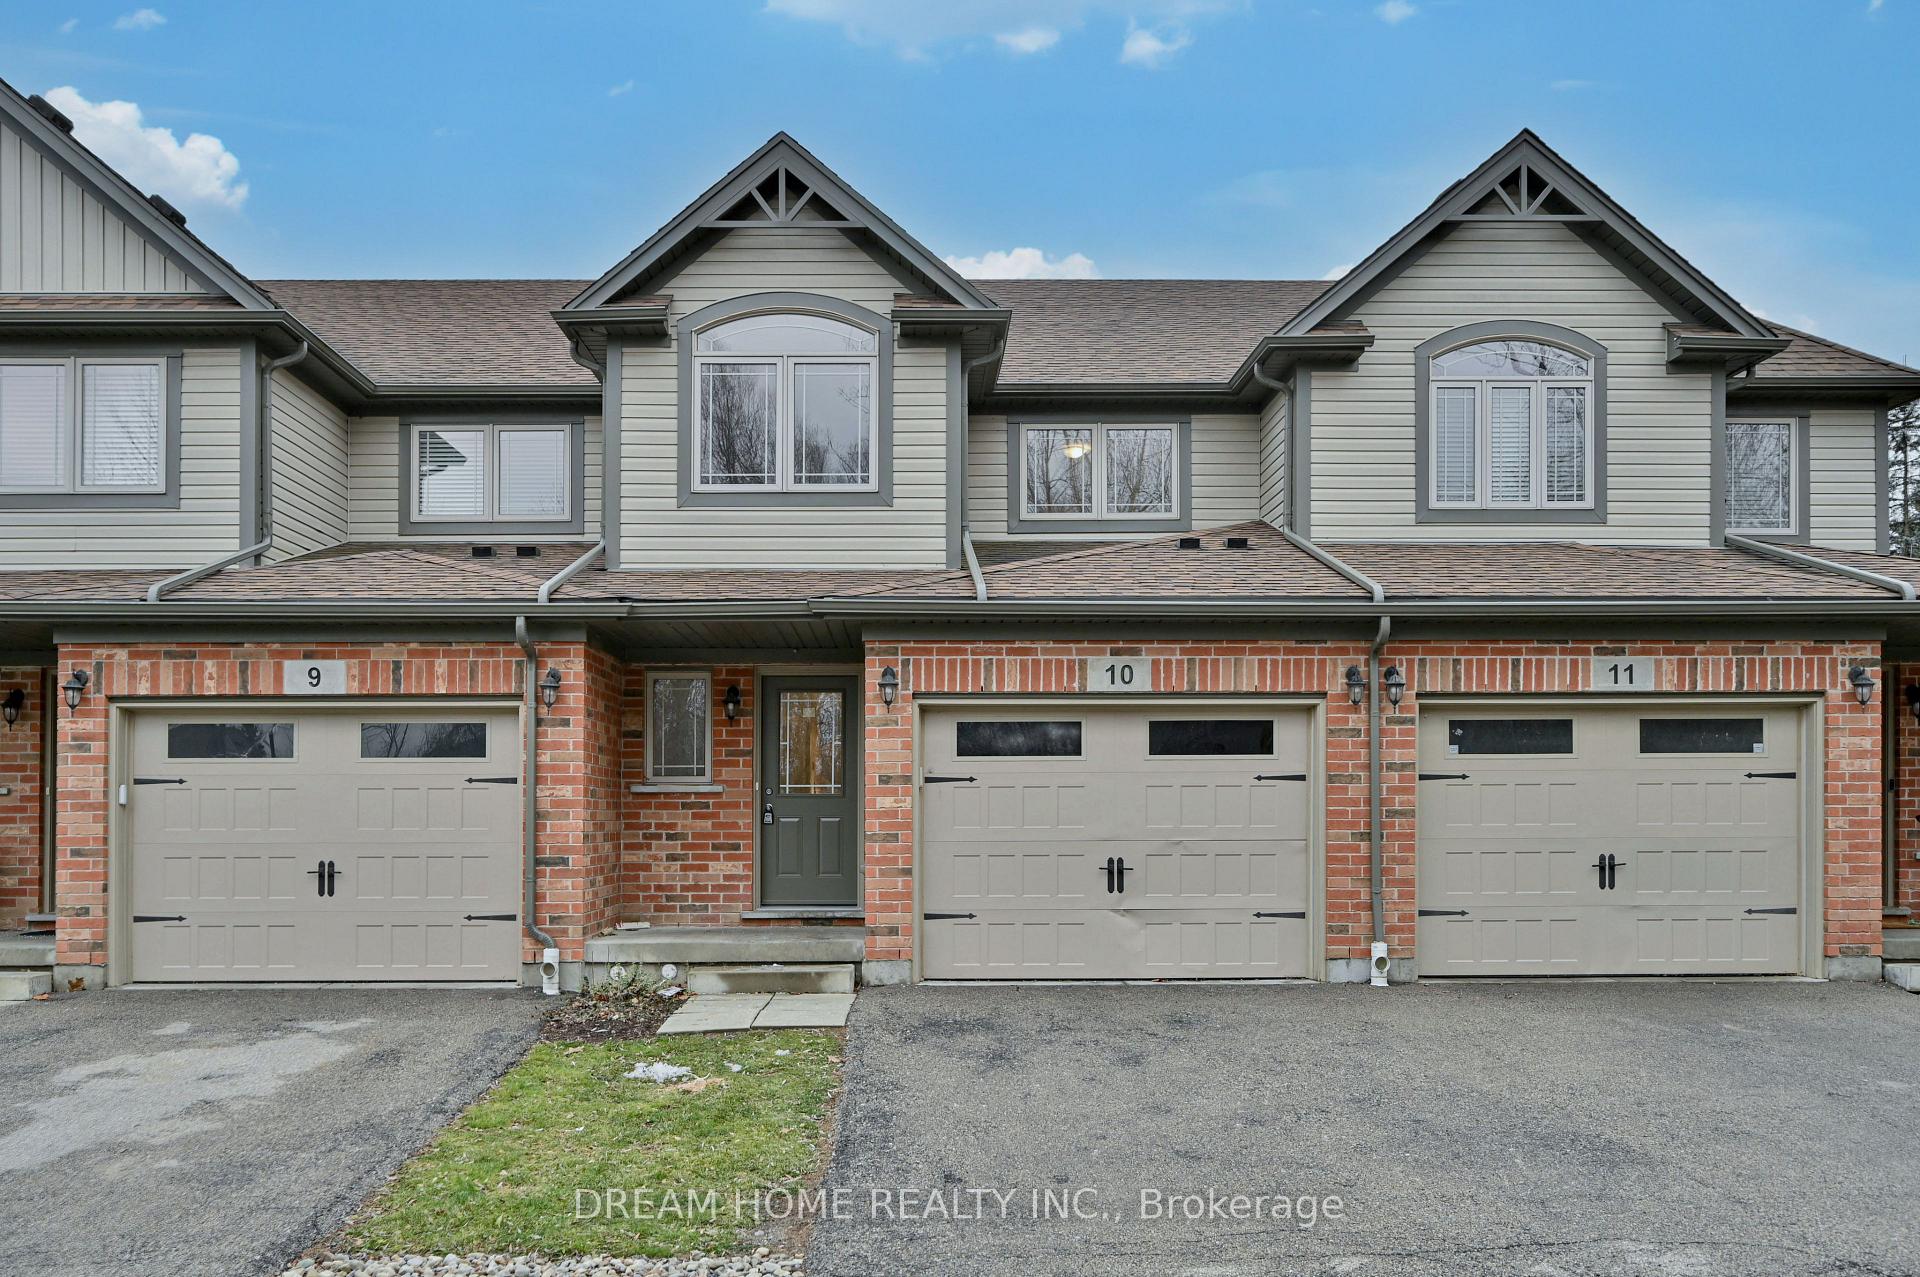

66 Eastview Road Unit 10
Grange Road / Guelph, ON N1E 6K5
About This Property
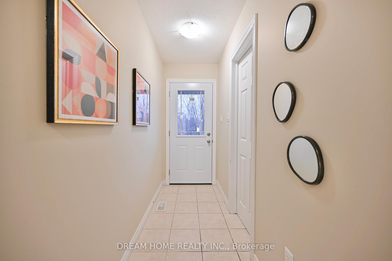
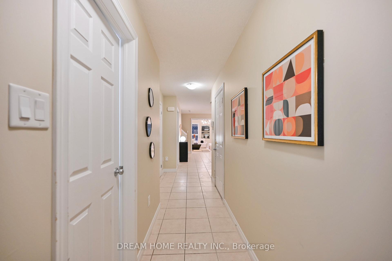
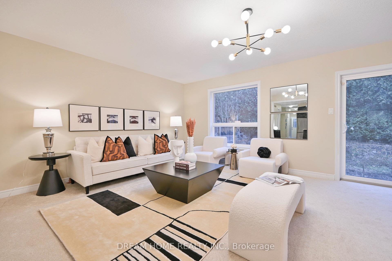
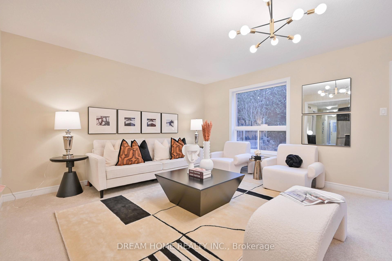
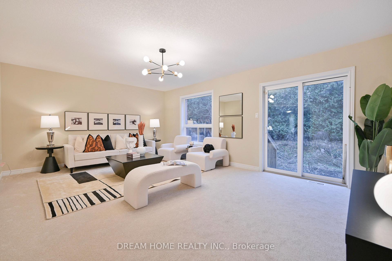
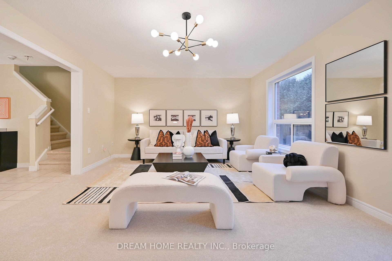
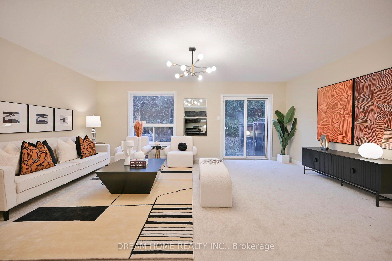
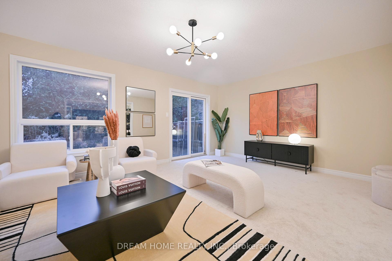
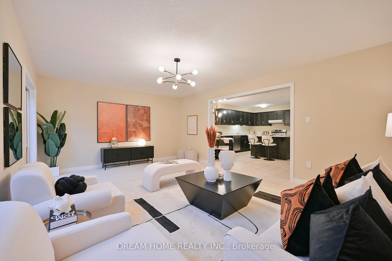
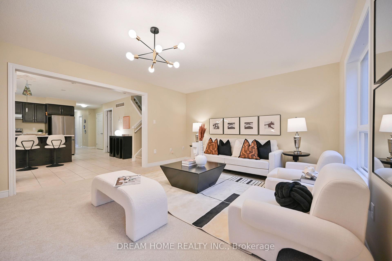
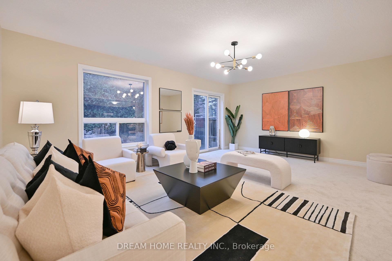
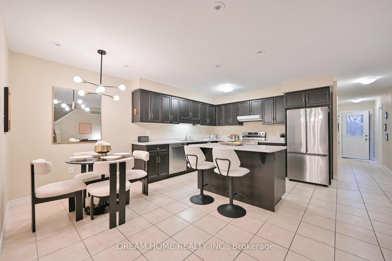
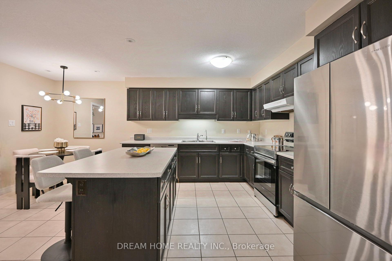
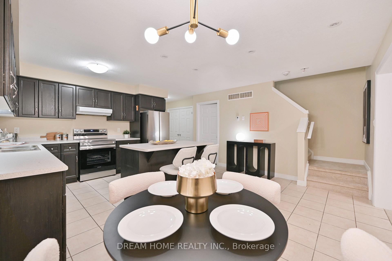
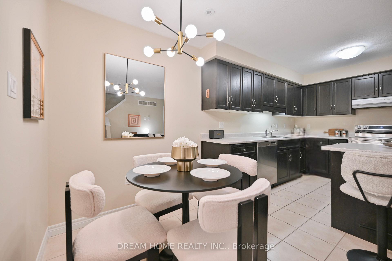
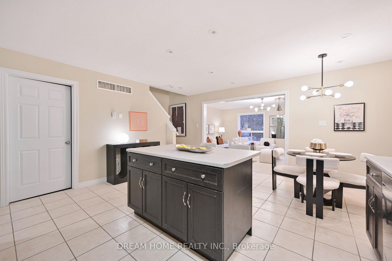
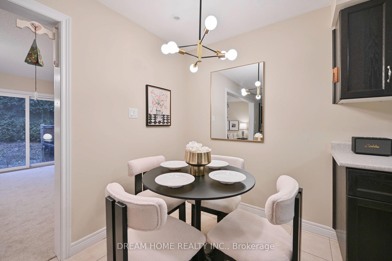
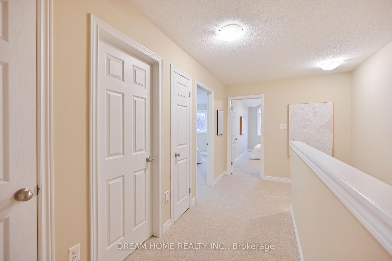
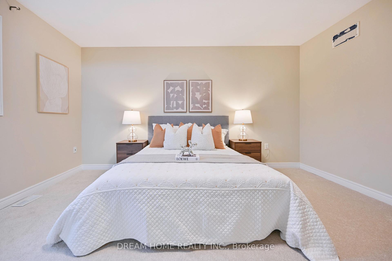
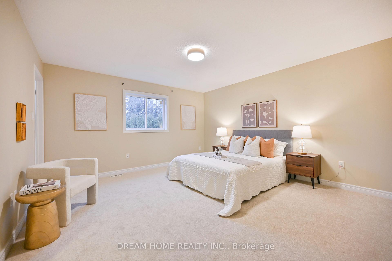
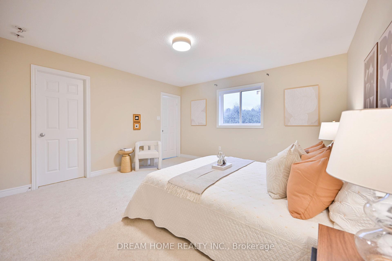
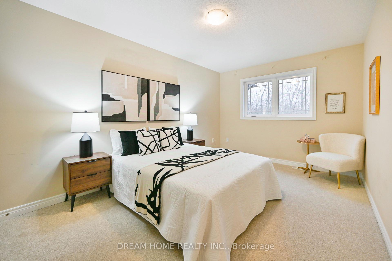
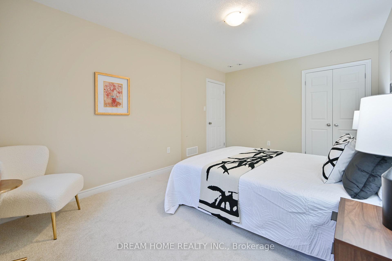
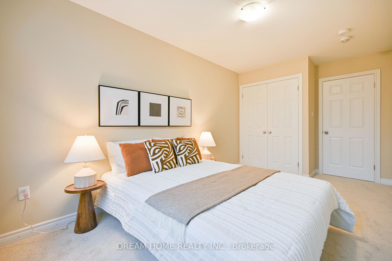
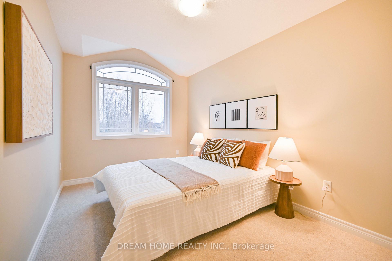
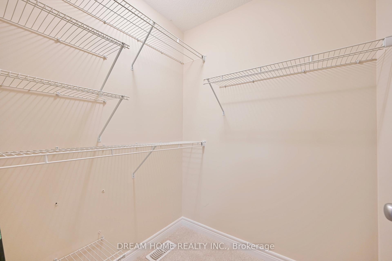
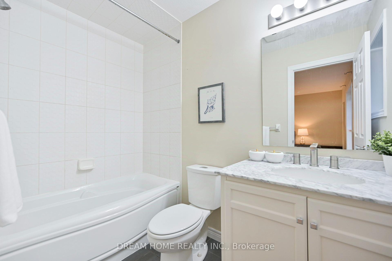
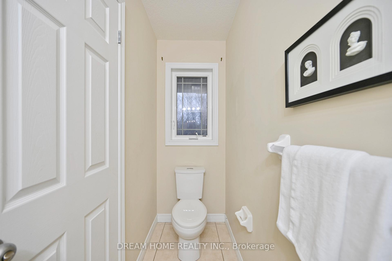
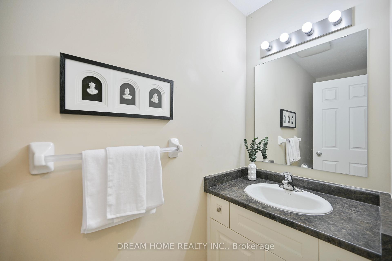
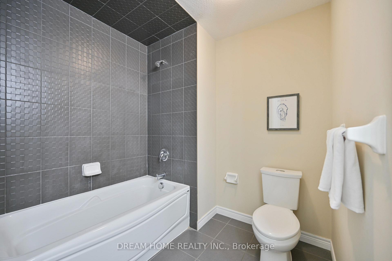
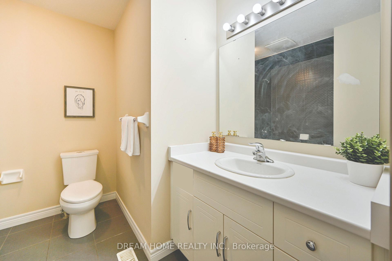
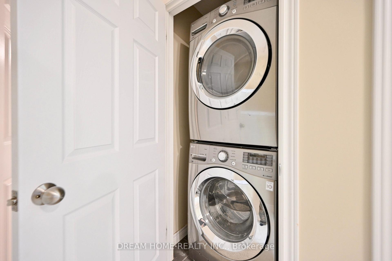
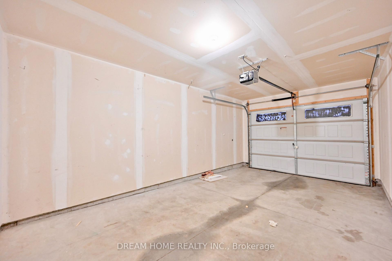
Newlly renevation 3 bedroom Townhouse In The Grange Neighbourhood.This Home Is Located At The End Of The Community Surrounded By Green Space & Gardens - One Of The Most Sought-After Locations In The Complex. Over 1,600+ Sqft Of Living Space W/ A Lovely Open Concept, Brandnew Carpet (Main Floor+ entair second floor). The main floor exudes brightness and openness, featuring a spacious living room and a stunning kitchen and dining area. Adjacent to offering easy access for soaking in the morning sun. The Dining Room/Kitchen Combo Has A Walkout To The Private Yard.The Second Floor Features 3 Spacious Beds Including A Large Primary With A W/I Closet & Ensuite. Situated within walking distance of trails, the rec center, and community parks, this residence is nestled in a fantastic neighborhood. With public transit just steps away and shopping nearby, convenience is at your fingertips. Simply move in and embrace the effortless lifestyle offered by this exceptional complex.
Property Details
Sign in for full listing history and the exact list date.
Features & Amenities
- Air Conditioning
- Basement
Thinking of selling in Guelph?
Filipe & Isabel Ferreira and the Team Filipe track every sale on this street. Get a free, no-obligation valuation and see what your home would list for today.
- What it costs to sell a house in Ontario
- How much are REALTOR® fees in Ontario?
- Real estate agents in Toronto & the GTA
TRREB MLS® Attribution
MLS® X11897163
Listed by DREAM HOME REALTY INC.
The trademarks MLS®, Multiple Listing Service® and the associated logos are owned by The Canadian Real Estate Association (CREA) and identify the quality of services provided by real estate professionals who are members of CREA. The trademarks REALTOR®, REALTORS® and the REALTOR® logo are controlled by CREA and identify real estate professionals who are members of CREA. Listing data provided by the Toronto Regional Real Estate Board (TRREB). The information contained herein is from sources believed to be reliable but is not guaranteed. Information deemed reliable but not guaranteed accurate by TRREB or Team Filipe / RE/MAX.
Team Filipe · RE/MAX · (647) 210-6070
Listed By
DREAM HOME REALTY INC.