
66 Collier Street Unit 10B
Toronto C09, ON M4W 1L9
About This Property
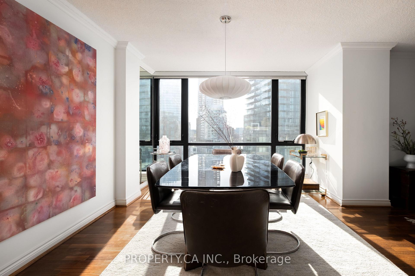
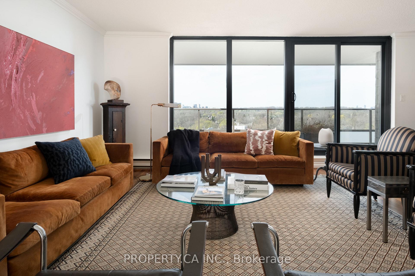
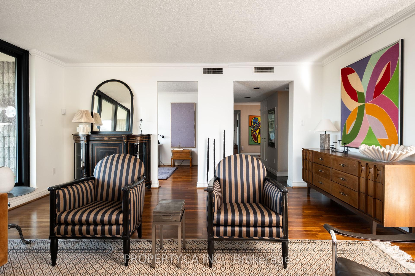
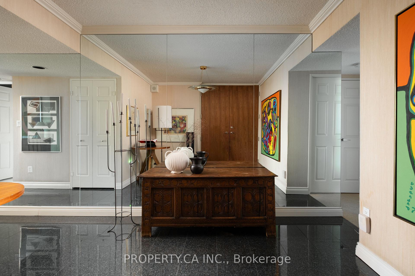
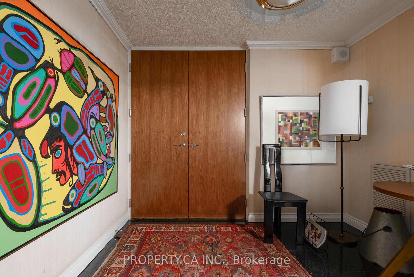
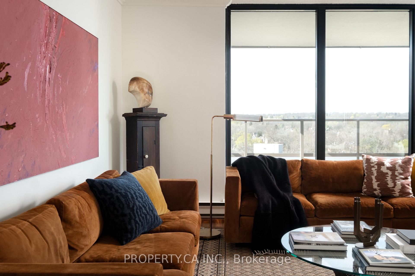
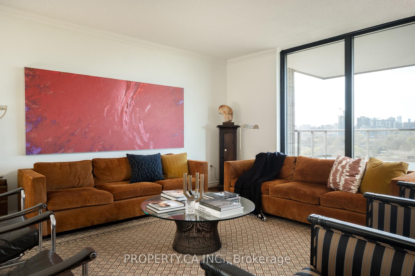
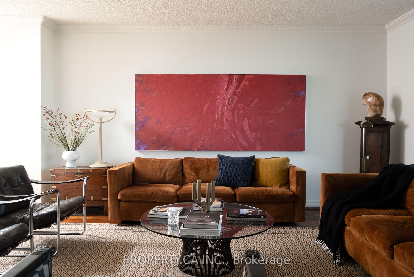
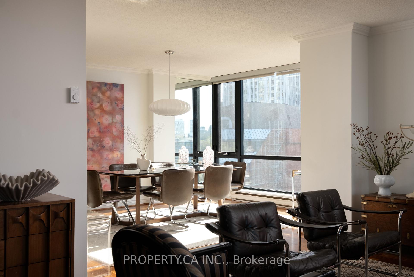
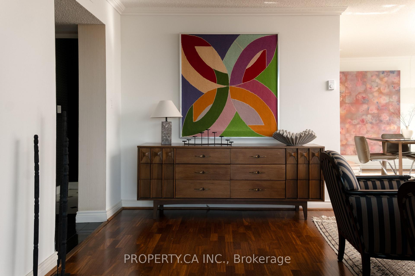
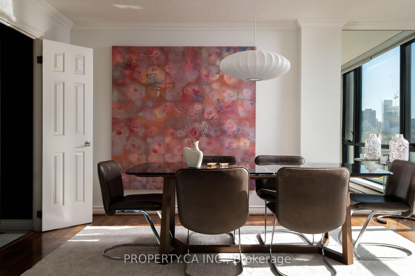
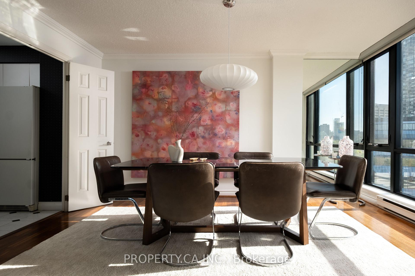
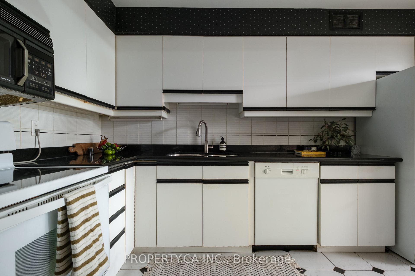
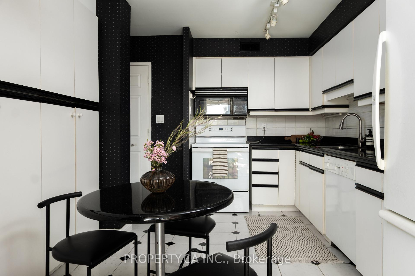
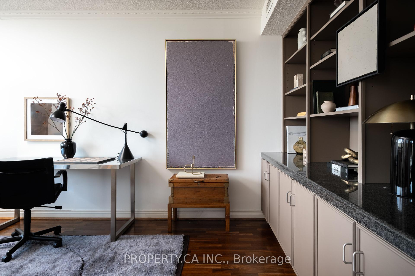
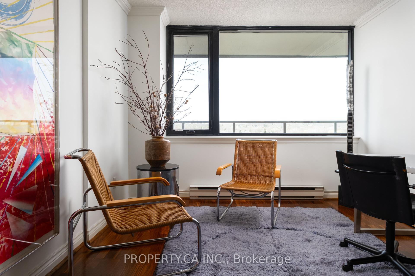
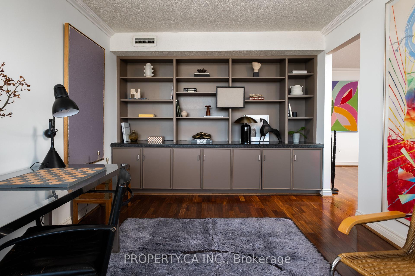
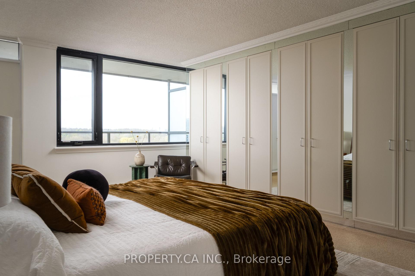
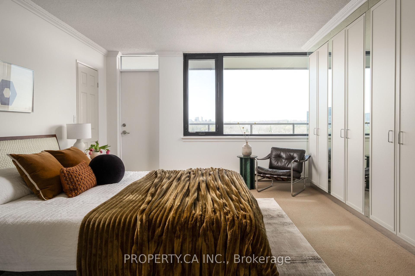
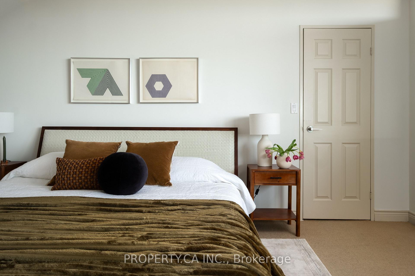
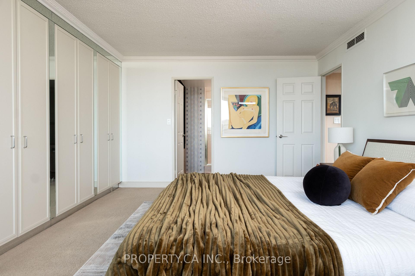
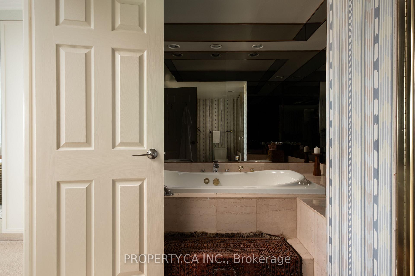
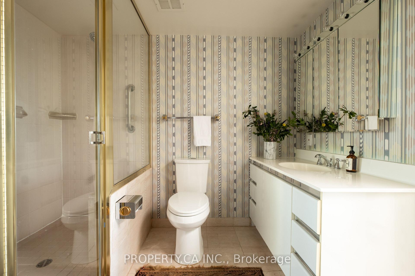
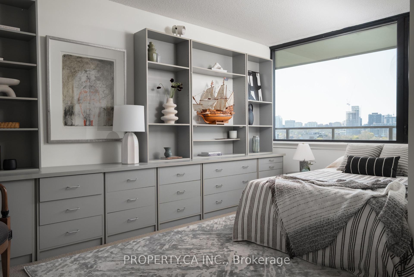
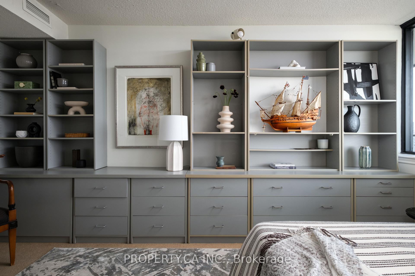
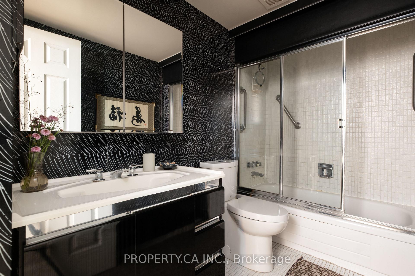
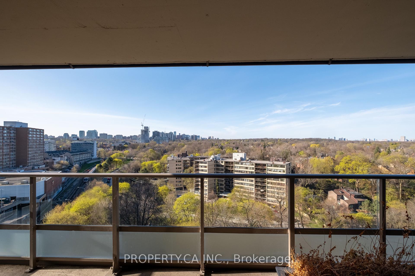
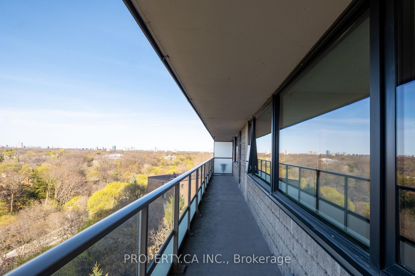
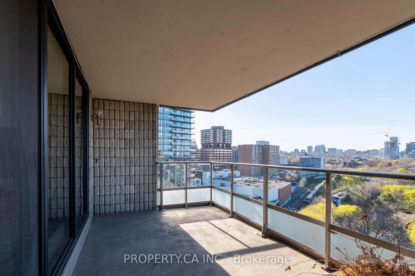
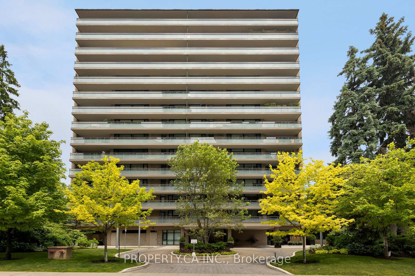
A rare blend of calm, character, and convenience. Welcome to Suite 10B at 66 Collier Street, where mid-century elegance meets elevated Toronto living. This 1810 sq ft, 2+1 bedroom condo sits quietly above the Rosedale Ravine, offering a panoramic north-facing view thats both peaceful and inspiring. Located in an exclusive, low-density building with just four units per floor, you'll enjoy true boutique condo living with privacy and space thats nearly impossible to find in the city core. The interior layout is spacious and adaptable. A large den offers flexible use as a third bedroom, media room, or home office. Natural light pours into the living areas, framed by floor-to-ceiling windows that open onto a massive balcony which is perfect for entertaining or simply enjoying the tranquil, treetop views. The aesthetic leans confidently into mid-century modern, with clean lines, generous room proportions, and architectural character. Recent updates include a brand new washer/dryer and a fresh coat of paint, while the unit remains a blank canvas for personalization. Beyond your front door, enjoy concierge service, an outdoor pool, and visitor parking, all in one of Toronto's most prestigious pockets. Steps from Yonge and Bloor, Yorkville's dining and retail, and a quick walk to both subway lines, the location is as functional as it is fashionable. If you're downsizing from a home, craving space with style, or simply seeking a lifestyle shift without compromise, this suite delivers. Units like this in the building are rarely offered. Act now to secure a truly unique urban retreat.
Property Details
Sign in for full listing history and the exact list date.
Features & Amenities
- View
- Balcony
- Air Conditioning
- Basement
- Locker
Thinking of selling in Toronto?
Filipe & Isabel Ferreira and the Team Filipe track every sale on this street. Get a free, no-obligation valuation and see what your home would list for today.
- Real estate agents in Toronto
- Recently sold homes in Toronto
- What it costs to sell a house in Ontario
- How much are REALTOR® fees in Ontario?
TRREB MLS® Attribution
MLS® C12113652
Listed by PROPERTY.CA INC.
The trademarks MLS®, Multiple Listing Service® and the associated logos are owned by The Canadian Real Estate Association (CREA) and identify the quality of services provided by real estate professionals who are members of CREA. The trademarks REALTOR®, REALTORS® and the REALTOR® logo are controlled by CREA and identify real estate professionals who are members of CREA. Listing data provided by the Toronto Regional Real Estate Board (TRREB). The information contained herein is from sources believed to be reliable but is not guaranteed. Information deemed reliable but not guaranteed accurate by TRREB or Team Filipe / RE/MAX.
Team Filipe · RE/MAX · (647) 210-6070
Listed By
PROPERTY.CA INC.