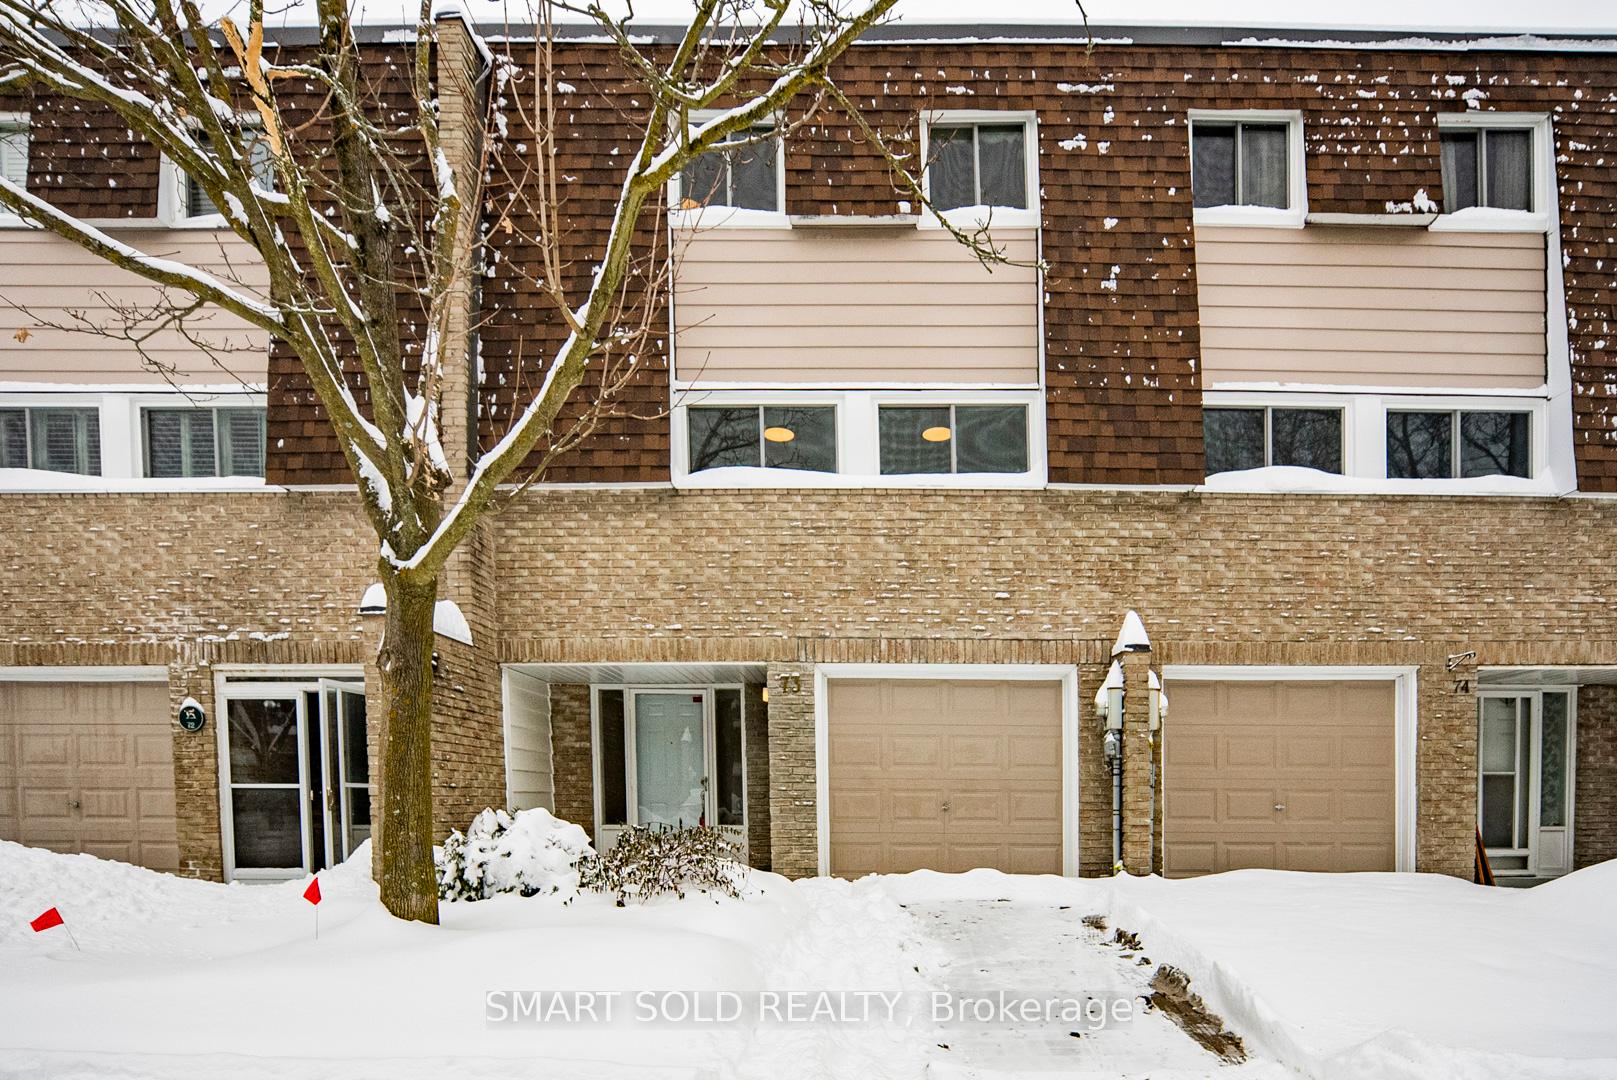




653 Village Parkway Unit 73
Markham, ON L3R 2R2
About This Property

Beautiful Townhouse Located In The Heart Of Unionville, Offering Access To Top-Ranked Elementary And High Schools, William Berczy Public School And Unionville High School (Fraser Rank 24). The Home Backs Onto A Private Park And Is Within Walking Distance To William Berczy Public School, Public Parks, And Steps Away From Public Transit. This Stunning Home Features Numerous Upgrades, Including Newly Installed Hardwood Stairs (Fall 2024), Basement Flooring (Fall 2024), And A Quartz Kitchen Countertop (Fall 2024). The Main Floor Features Rich Cherry Hardwood, Complemented By Bright Ceiling Light Fixtures And Italian Ceramic Foyer Tiles. The Customized Bathrooms On The Second Floor Are Designed With Granite Countertops And Tempered Glass For Wet-Dry Separation. Additional Updates Include Replaced Garage Door, Patio Door, And Windows Throughout The House. A Perfect Blend Of Comfort, Convenience, And Affordability In Prime Unionville. This Home Is A Must-See!
Property Details
Sign in for full listing history and the exact list date.
Features & Amenities
- View
- Fireplace
- Balcony
- Air Conditioning
- Basement
Thinking of selling in Markham?
Filipe & Isabel Ferreira and the Team Filipe track every sale on this street. Get a free, no-obligation valuation and see what your home would list for today.
- What it costs to sell a house in Ontario
- How much are REALTOR® fees in Ontario?
- Real estate agents in Toronto & the GTA
TRREB MLS® Attribution
MLS® N11972506
Listed by SMART SOLD REALTY
The trademarks MLS®, Multiple Listing Service® and the associated logos are owned by The Canadian Real Estate Association (CREA) and identify the quality of services provided by real estate professionals who are members of CREA. The trademarks REALTOR®, REALTORS® and the REALTOR® logo are controlled by CREA and identify real estate professionals who are members of CREA. Listing data provided by the Toronto Regional Real Estate Board (TRREB). The information contained herein is from sources believed to be reliable but is not guaranteed. Information deemed reliable but not guaranteed accurate by TRREB or Team Filipe / RE/MAX.
Team Filipe · RE/MAX · (647) 210-6070
Listed By
SMART SOLD REALTY