651 BROAD COVE Crescent
7711 - Barrhaven - Half Moon Bay / Barrhaven, ON K2C 3H2
About This Property
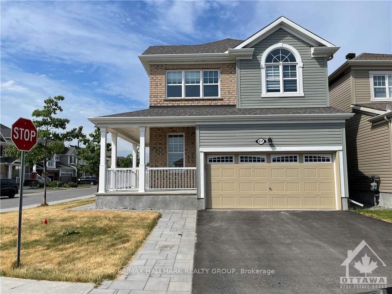
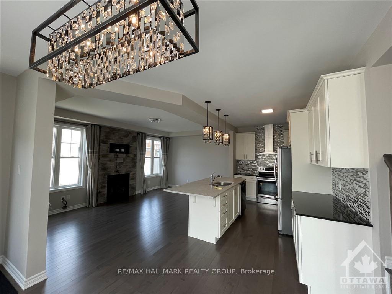
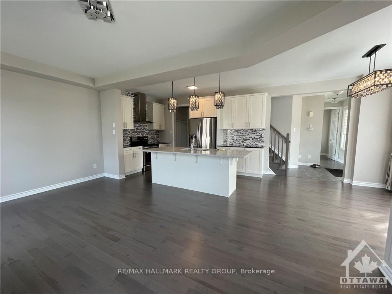
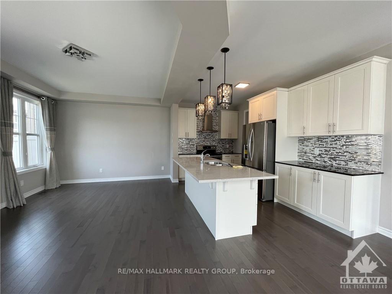
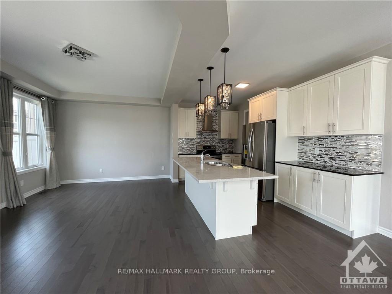
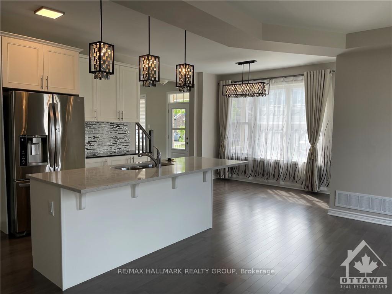
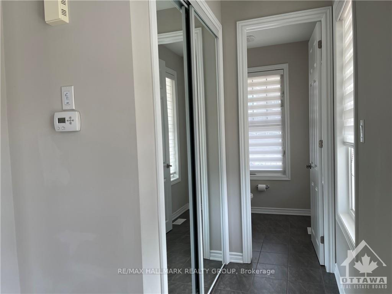
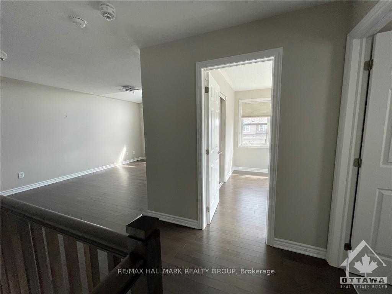
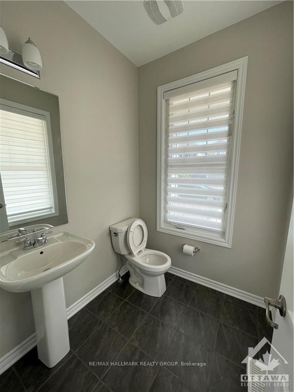
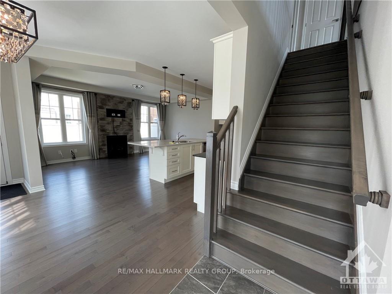
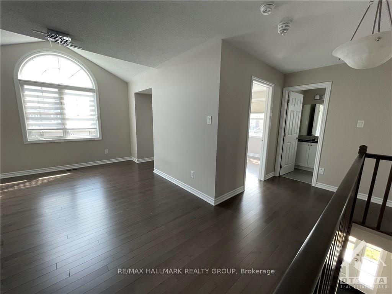
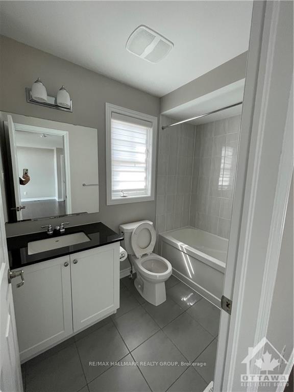
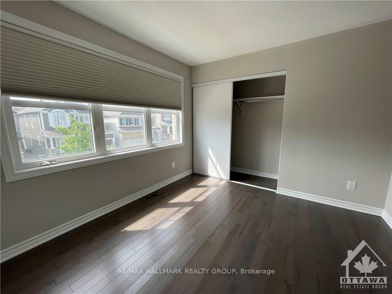
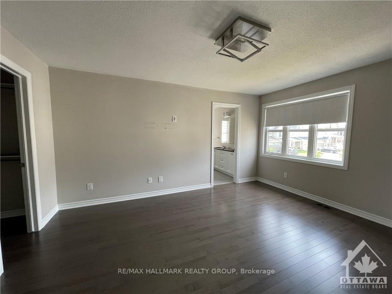
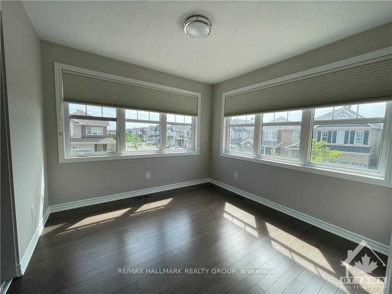
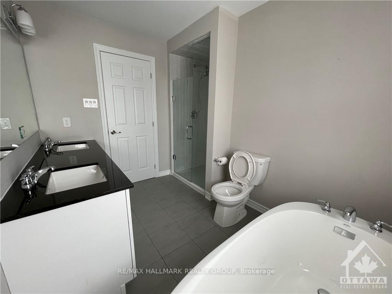
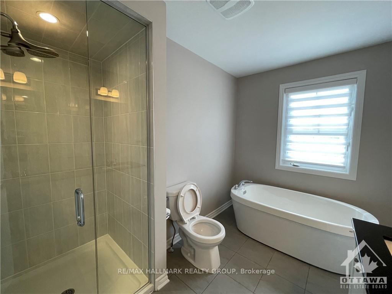
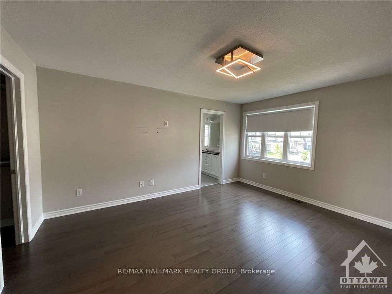
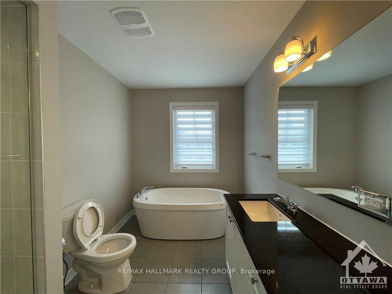
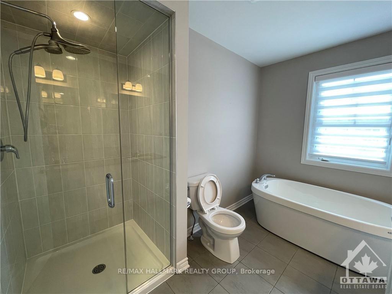
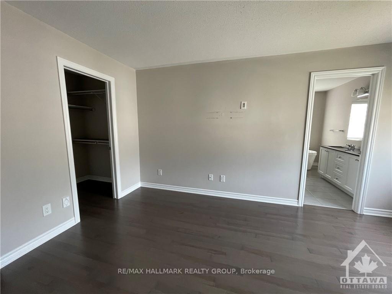
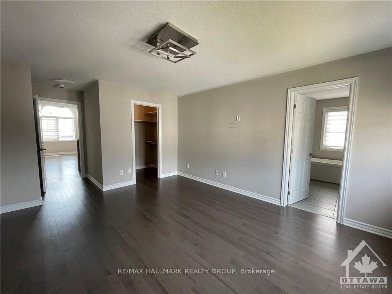
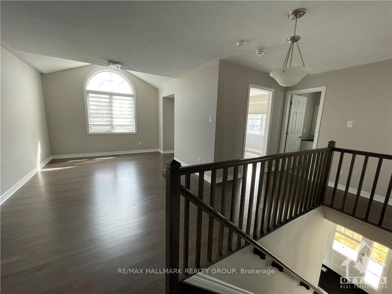
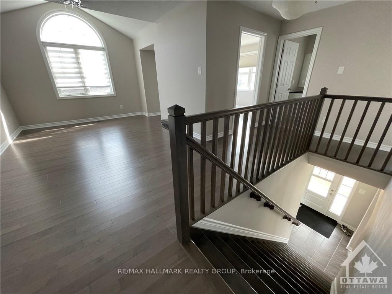
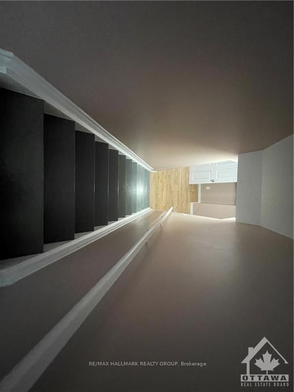
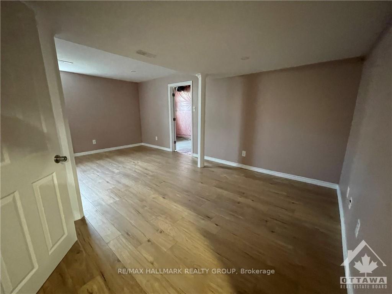
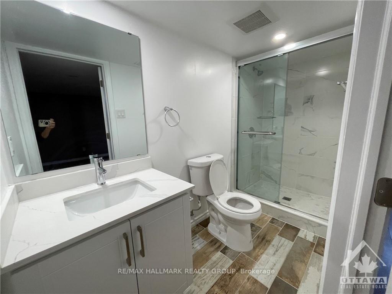
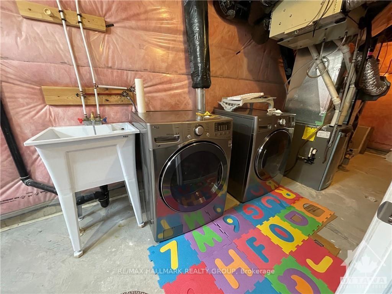
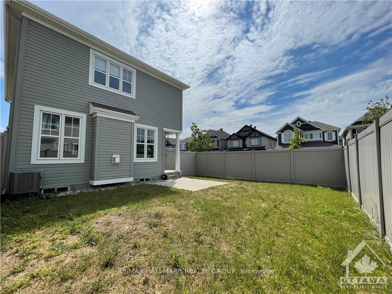
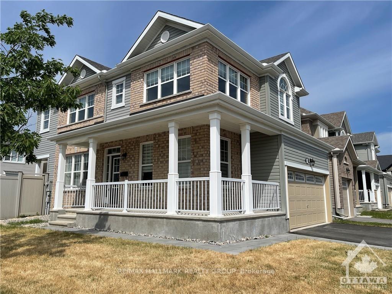
Flooring: Tile, Welcome to this stunning single detached home located on a desirable corner lot in the sought-after Barrhaven Half Moon Bay community. With tons of upgrades that are sure to impress, this home offers a luxurious living experience. The main floor features 9 ft ceiling and beautiful maple wood flooring. A bright and cozy living area is enhanced by a fireplace. Chef’s dream kitchen, equipped with high-end stainless-steel appliances. Convenient breakfast bar on the kitchen island. Gorgeous quartz countertops throughout. Second floor greets you with an open loft, offering versatile space for a home office, study, or relaxation area, or even a 4th bedroom. The master bedroom is a true retreat, featuring a walk-in closet and a luxury five-piece oasis bath. Fully finished basement with an additional full bathroom adds excellent convenience to the home. This property offers easy access to schools, parks, shopping centers, and other amenities. This home is a must-see., Flooring: Hardwood, Deposit: 6200, Flooring: Laminate
Property Details
Sign in for full listing history and the exact list date.
Features & Amenities
- Fireplace
- Air Conditioning
- Basement
Thinking of selling in Barrhaven?
Filipe & Isabel Ferreira and the Team Filipe track every sale on this street. Get a free, no-obligation valuation and see what your home would list for today.
- What it costs to sell a house in Ontario
- How much are REALTOR® fees in Ontario?
- Real estate agents in Toronto & the GTA
TRREB MLS® Attribution
MLS® X10442893
Listed by RE/MAX HALLMARK REALTY GROUP
The trademarks MLS®, Multiple Listing Service® and the associated logos are owned by The Canadian Real Estate Association (CREA) and identify the quality of services provided by real estate professionals who are members of CREA. The trademarks REALTOR®, REALTORS® and the REALTOR® logo are controlled by CREA and identify real estate professionals who are members of CREA. Listing data provided by the Toronto Regional Real Estate Board (TRREB). The information contained herein is from sources believed to be reliable but is not guaranteed. Information deemed reliable but not guaranteed accurate by TRREB or Team Filipe / RE/MAX.
Team Filipe · RE/MAX · (647) 210-6070
Listed By
RE/MAX HALLMARK REALTY GROUP