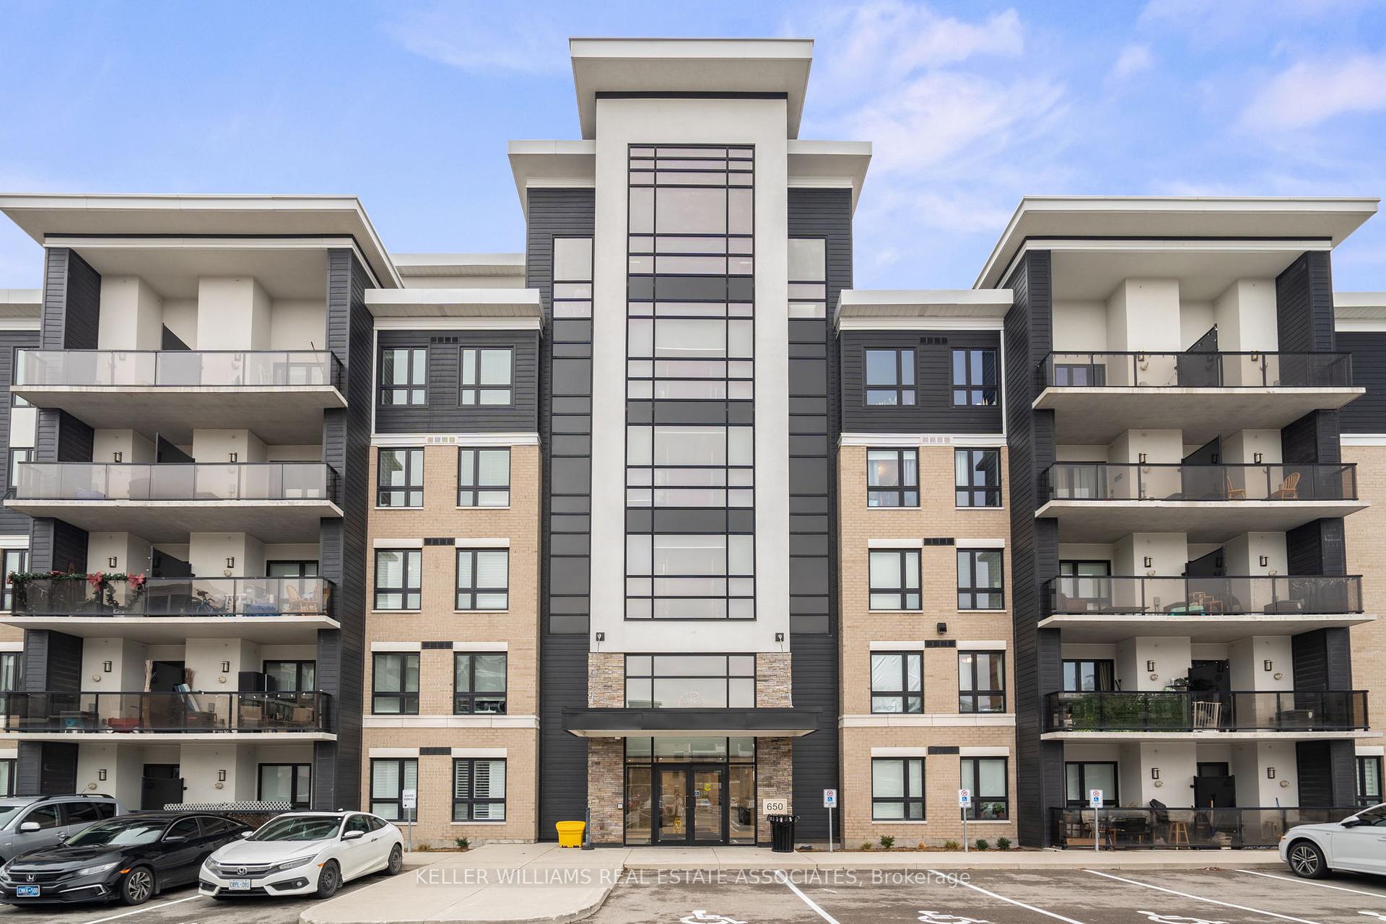
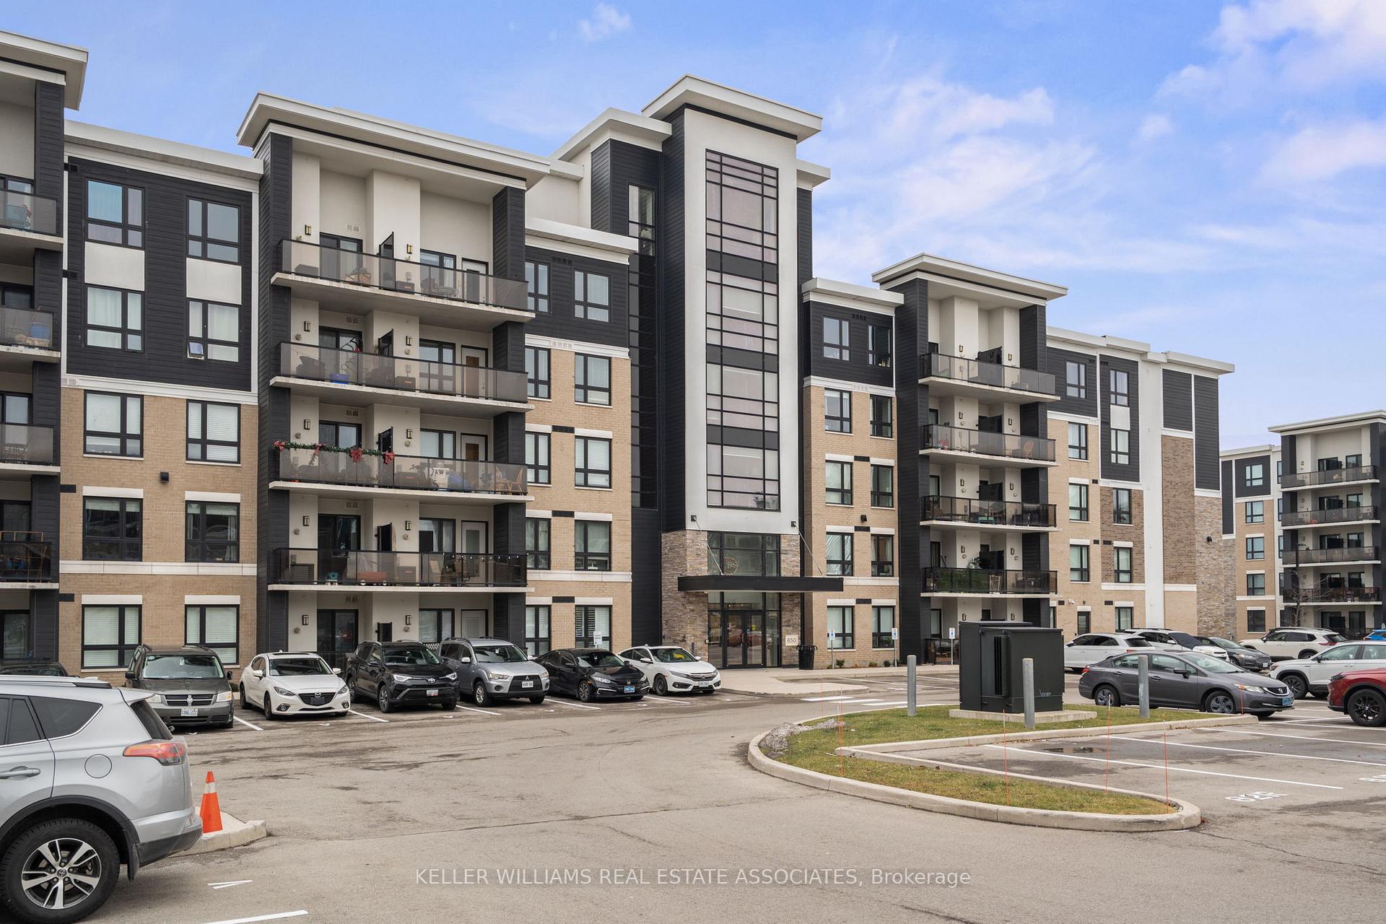
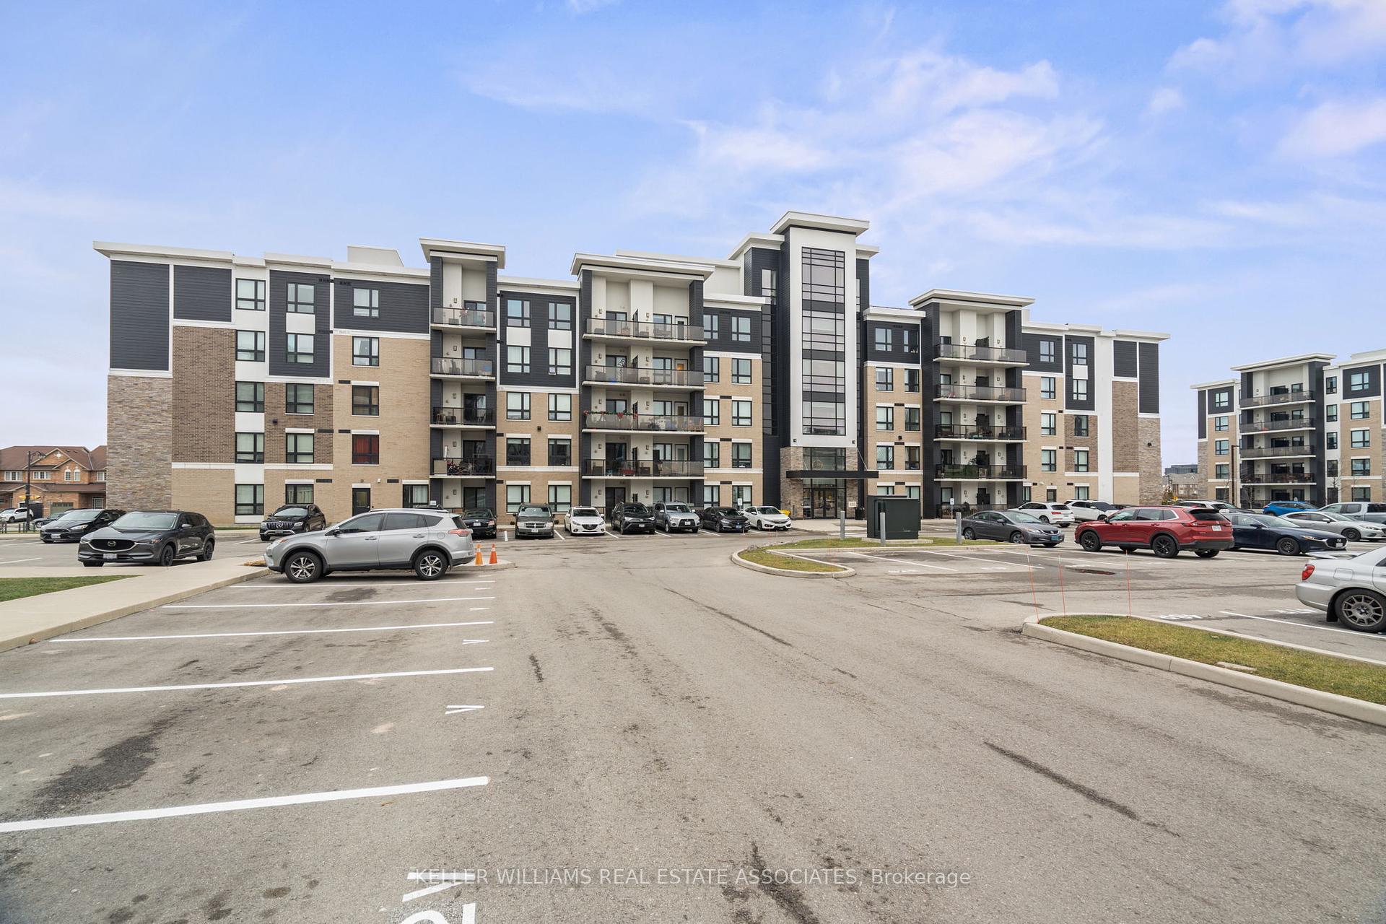
650 Sauve Street Unit 203
1023 - BE Beaty / Milton, ON L9T 9A8
About This Property
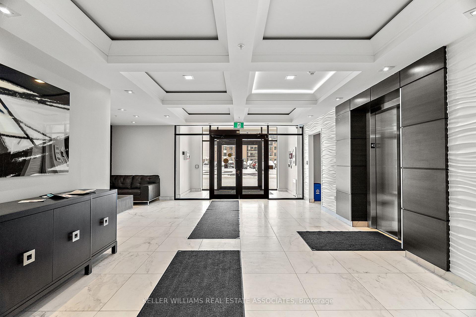
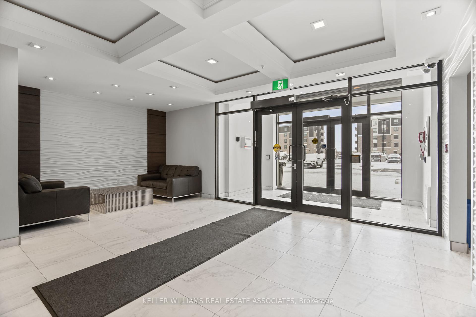
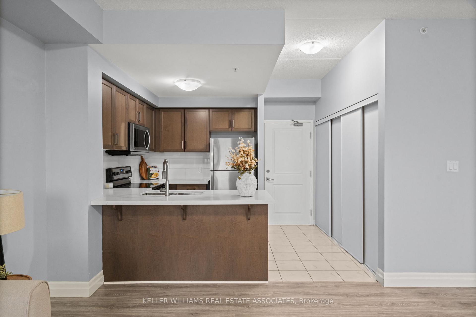
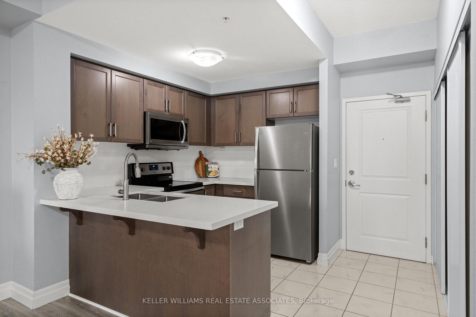
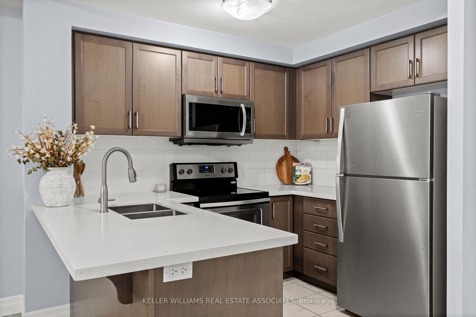
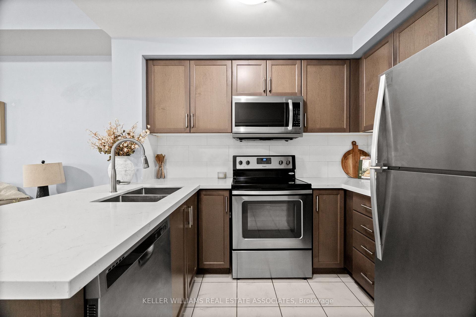
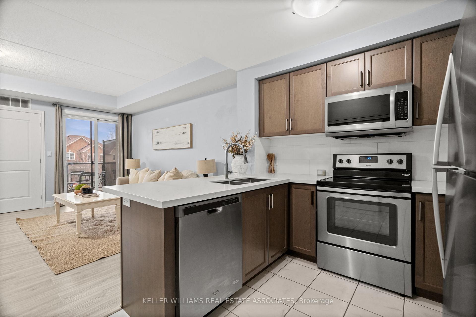
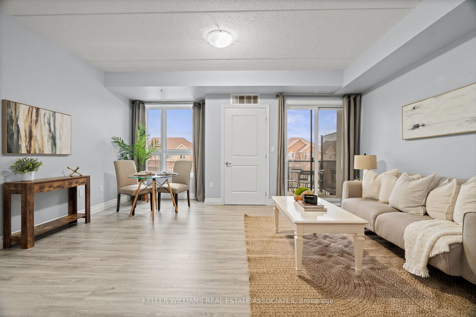
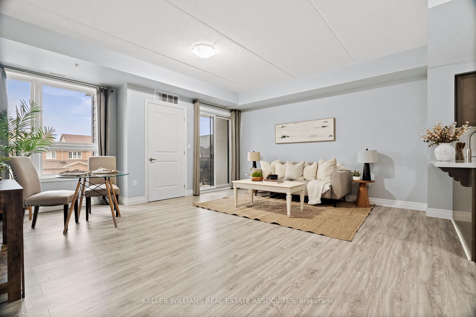
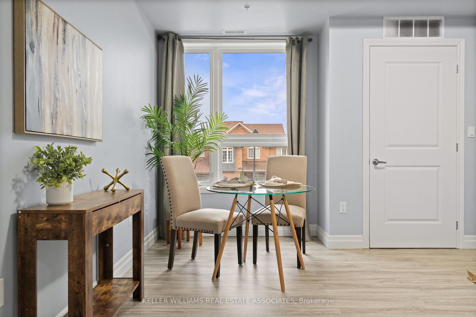
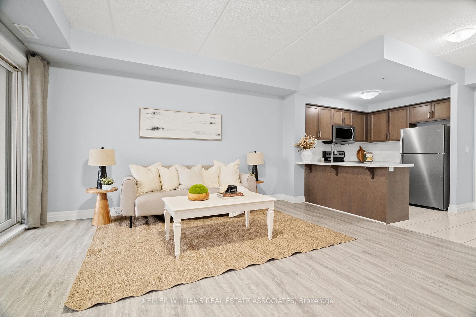
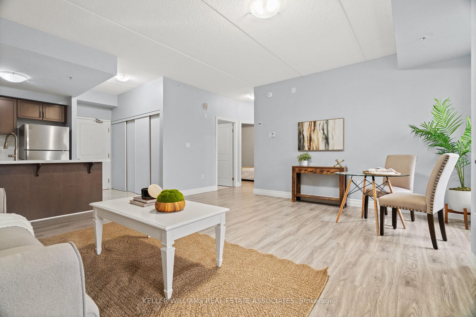
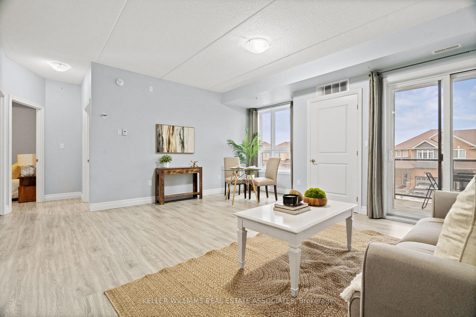
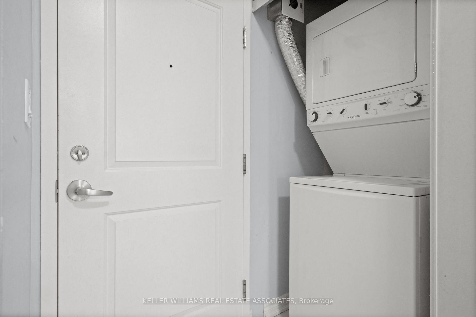
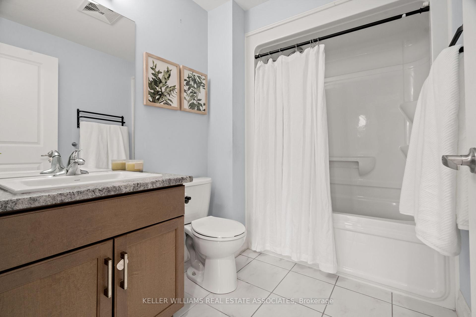
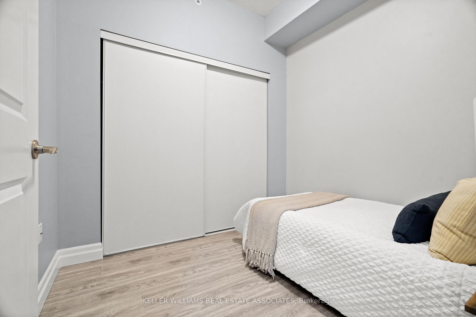
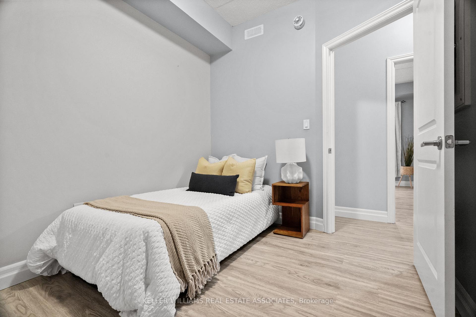
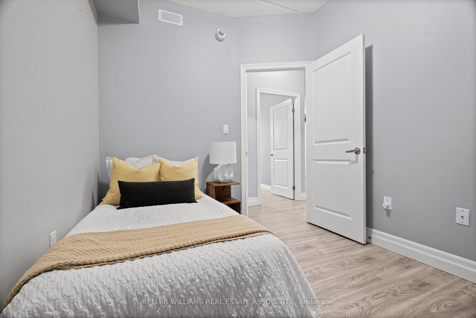
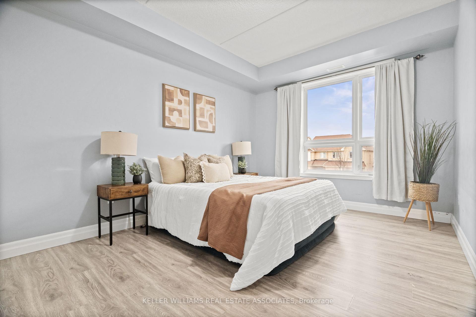
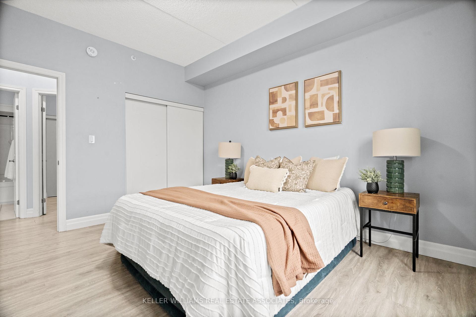
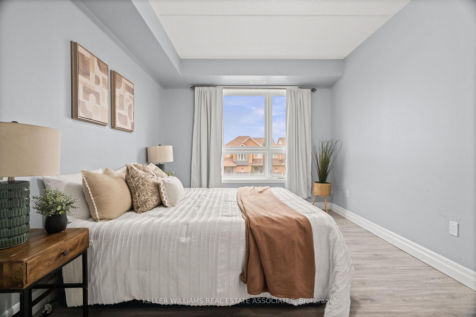
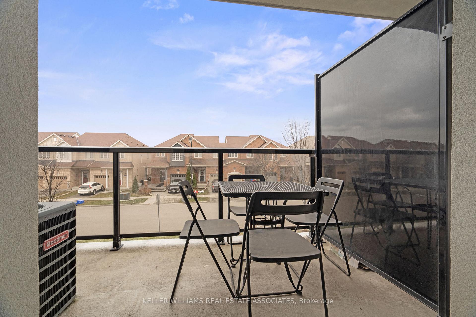
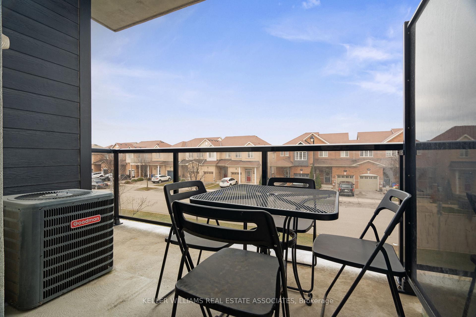
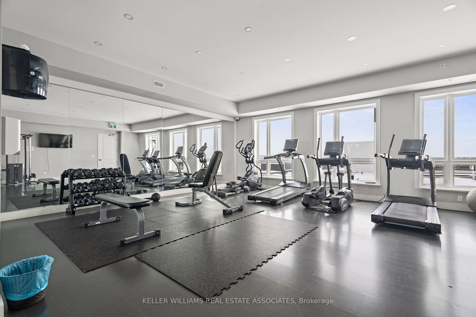
Welcome to The Origins at 203-650 Sauve St, Milton! Discover boutique-style living in this stunning 2-bedroom, 1-bath condo offering over 800 sq. ft. of beautifully designed living space. Featuring 9-ft ceilings, neutral on-trend finishes, and large windows, this home is bathed in natural light throughout.The well-laid-out kitchen boasts stone counters, stainless steel appliances, and ample storage perfect for cooking and entertaining. Relax in the spacious primary bedroom and enjoy the modern 4-piece bath. Step out onto the open-air balcony for your morning coffee or unwind after a long day. Convenience abounds with an in-suite stacked washer and dryer, a surface parking space, and a storage locker. Nestled in a highly desirable area with impeccably maintained grounds, The Origins is directly across from Irma Coulson Elementary School and park, with walking trails and recreational spots nearby. You'll love the easy access to Highway 401, Milton GO, shopping, dining, the library, the hospital, and recreation centres. Enjoy building amenities such as a fully equipped gym, a stylish party room, and a rooftop terrace. With ample surface visitor parking, this condo offers comfort, convenience, and community.
Property Details
Sign in for full listing history and the exact list date.
Features & Amenities
- Balcony
- Air Conditioning
- Locker
Thinking of selling in Milton?
Filipe & Isabel Ferreira and the Team Filipe track every sale on this street. Get a free, no-obligation valuation and see what your home would list for today.
- What it costs to sell a house in Ontario
- How much are REALTOR® fees in Ontario?
- Real estate agents in Toronto & the GTA
TRREB MLS® Attribution
MLS® W11912649
Listed by KELLER WILLIAMS REAL ESTATE ASSOCIATES
The trademarks MLS®, Multiple Listing Service® and the associated logos are owned by The Canadian Real Estate Association (CREA) and identify the quality of services provided by real estate professionals who are members of CREA. The trademarks REALTOR®, REALTORS® and the REALTOR® logo are controlled by CREA and identify real estate professionals who are members of CREA. Listing data provided by the Toronto Regional Real Estate Board (TRREB). The information contained herein is from sources believed to be reliable but is not guaranteed. Information deemed reliable but not guaranteed accurate by TRREB or Team Filipe / RE/MAX.
Team Filipe · RE/MAX · (647) 210-6070
Listed By
KELLER WILLIAMS REAL ESTATE ASSOCIATES