





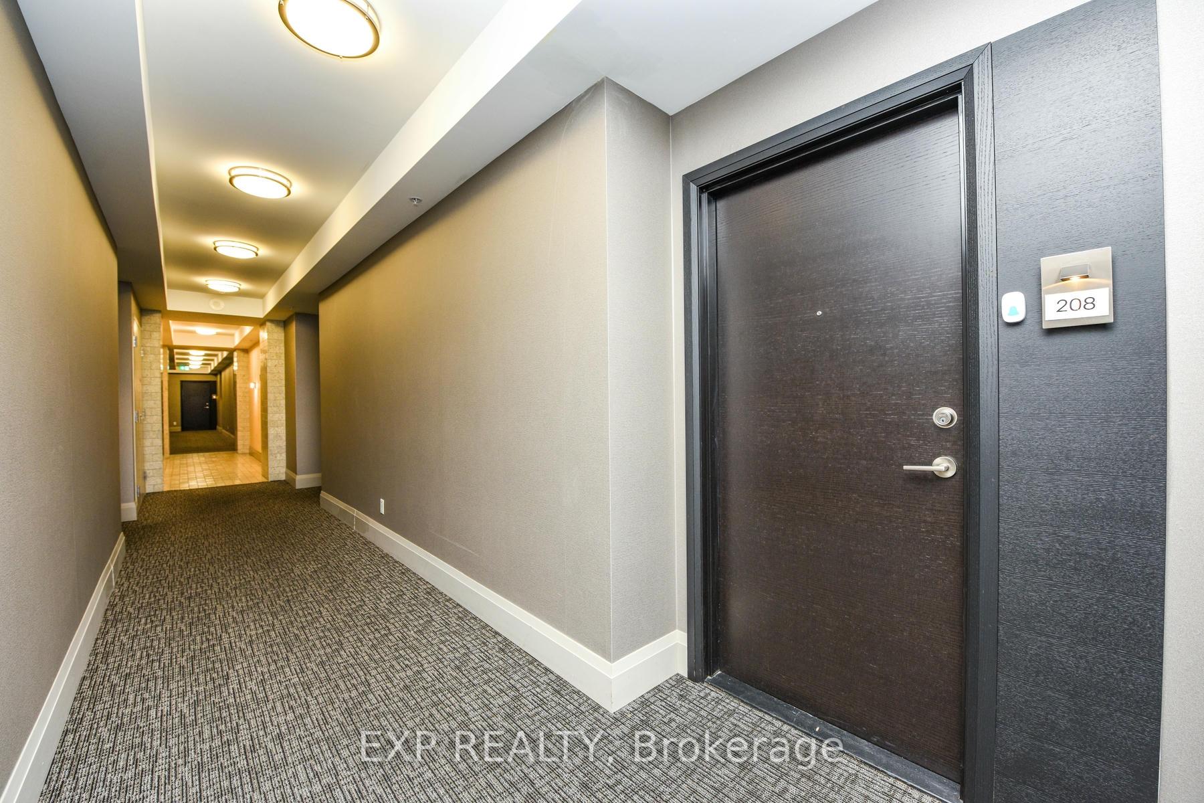

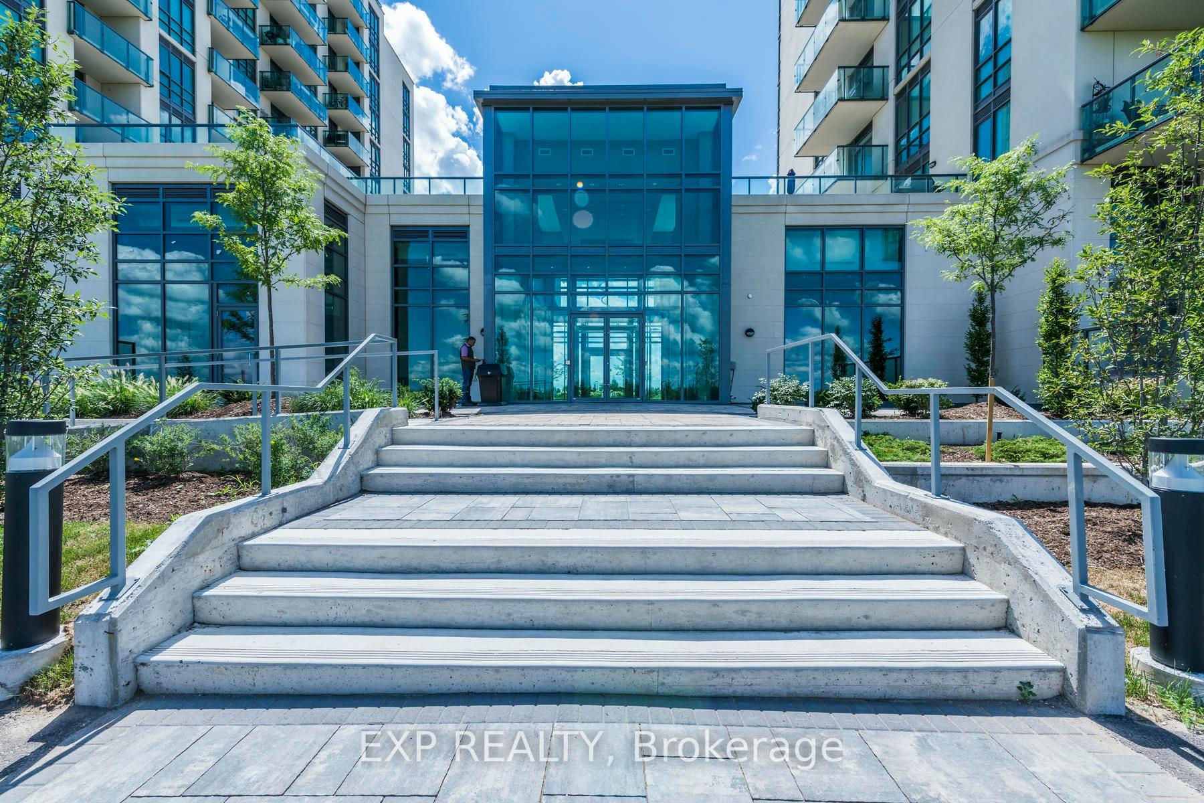
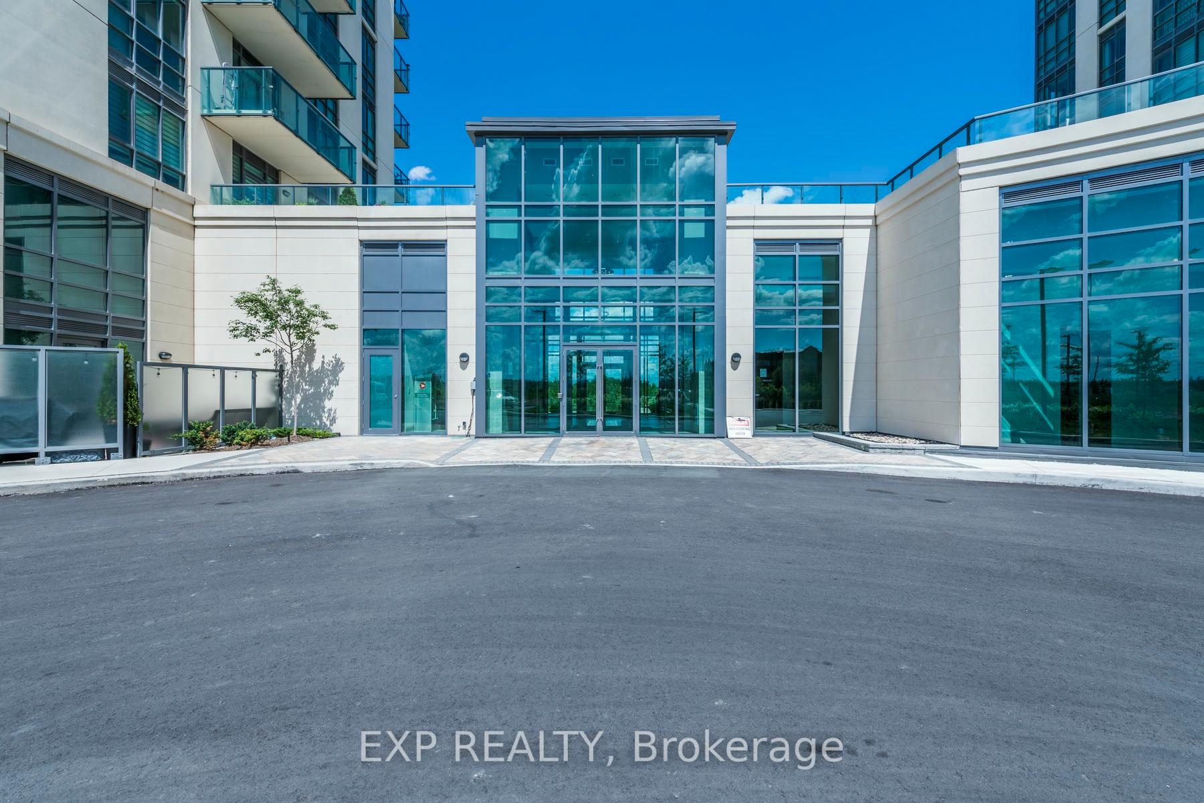

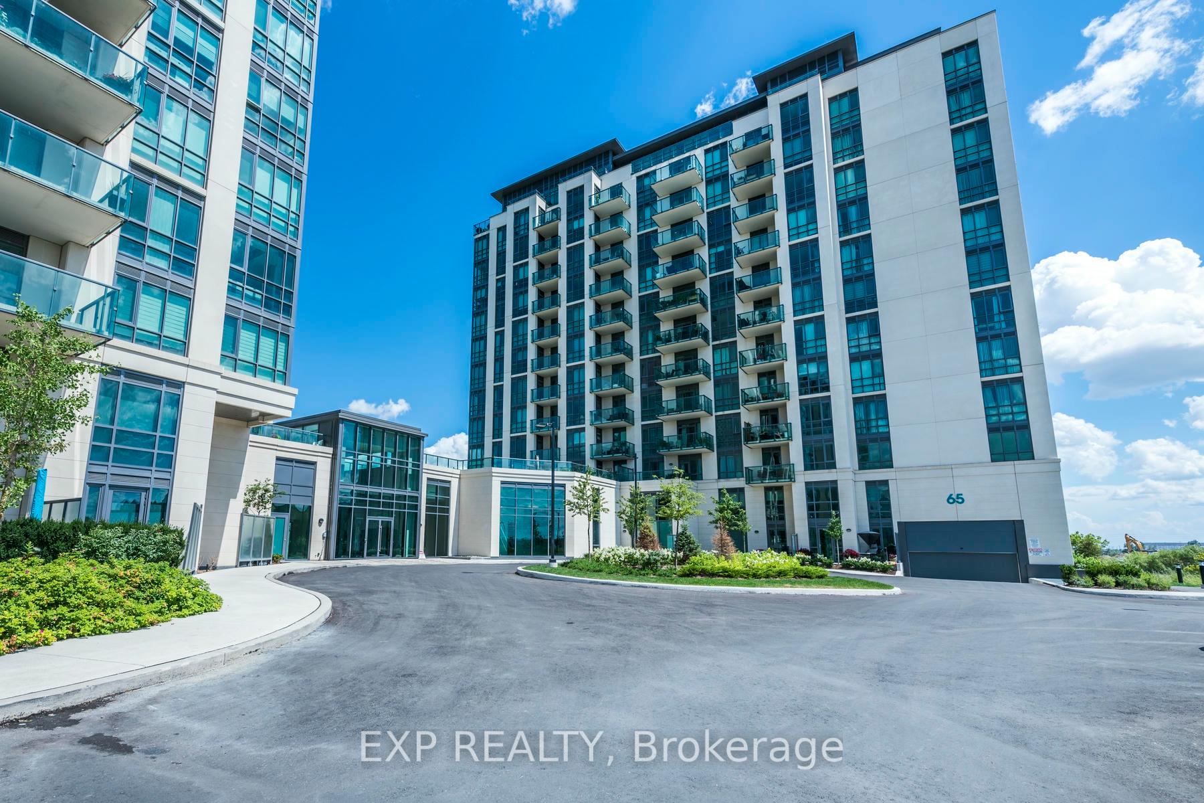
65 Yorkland Boulevard Unit 208
Goreway Drive Corridor / Brampton, ON L6P 4M5
About This Property
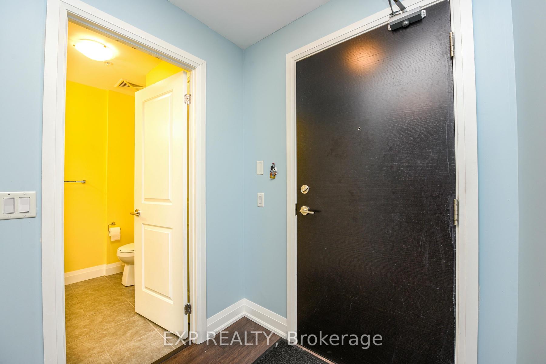
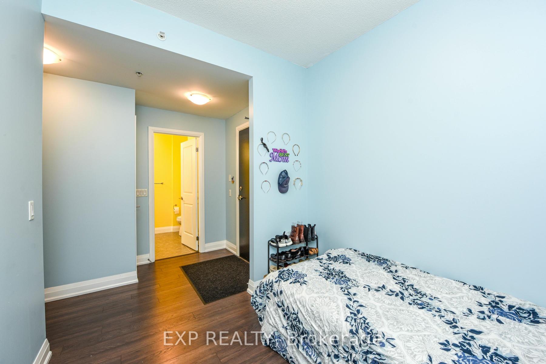
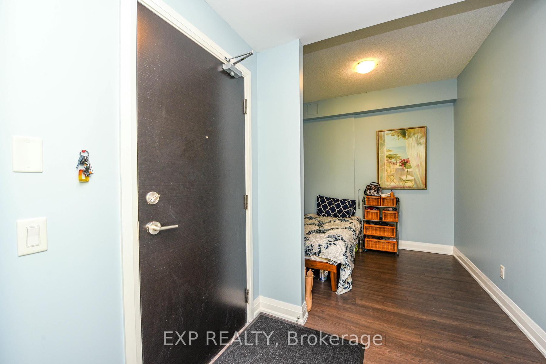
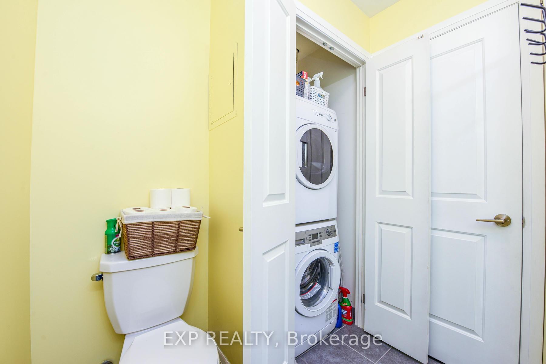
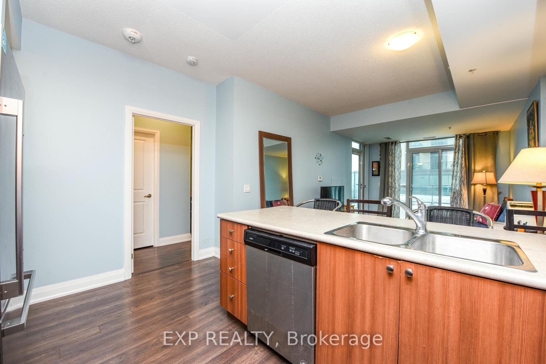
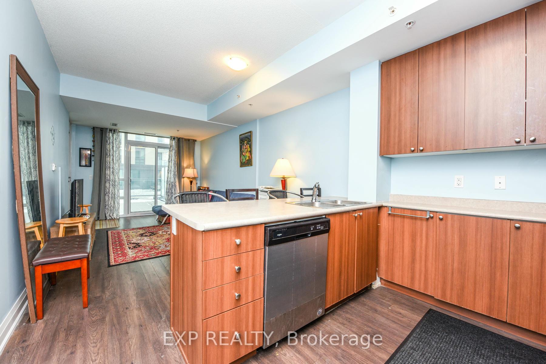
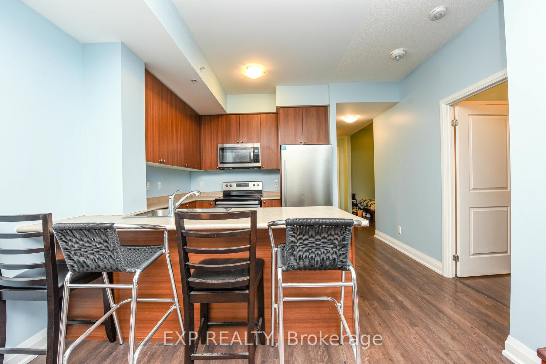
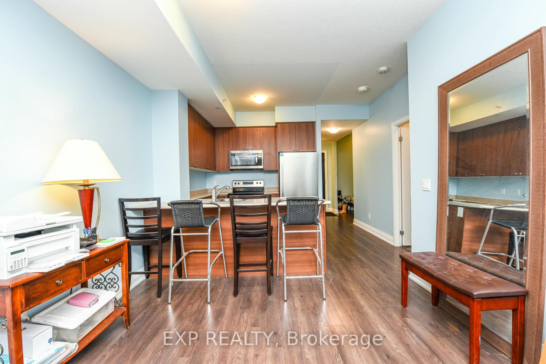
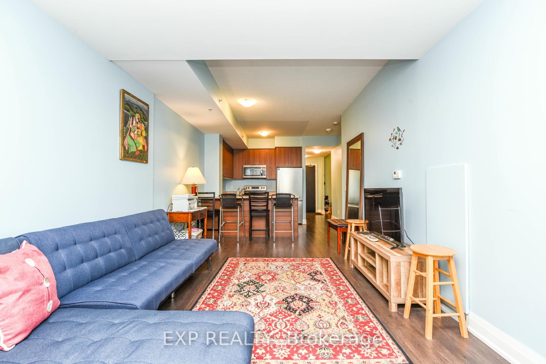
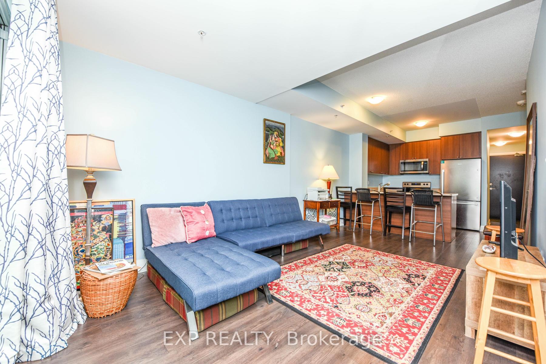
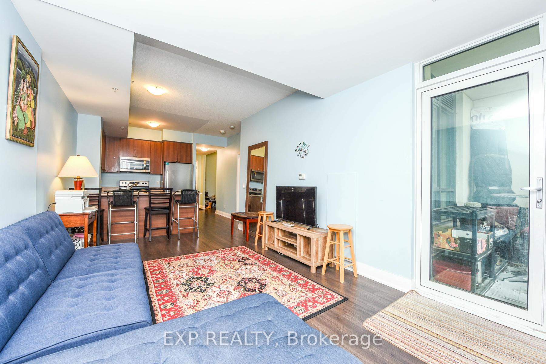
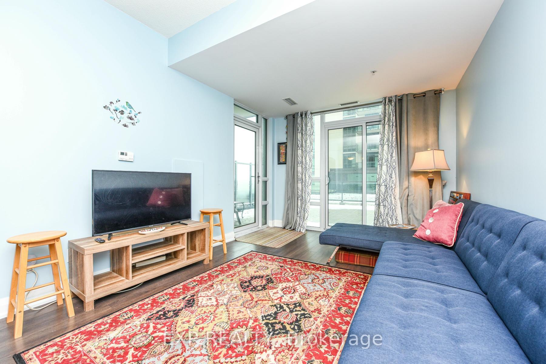
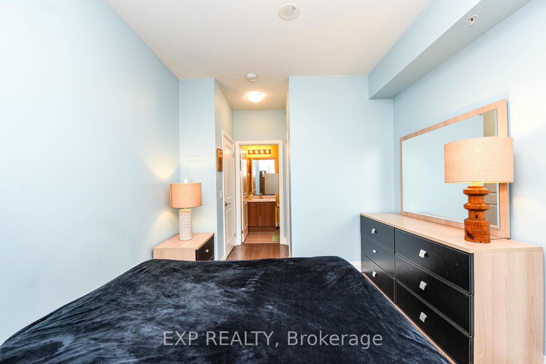
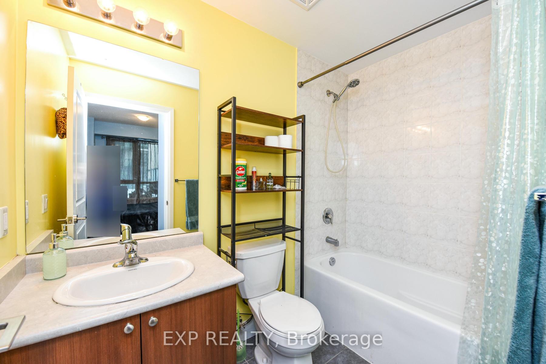
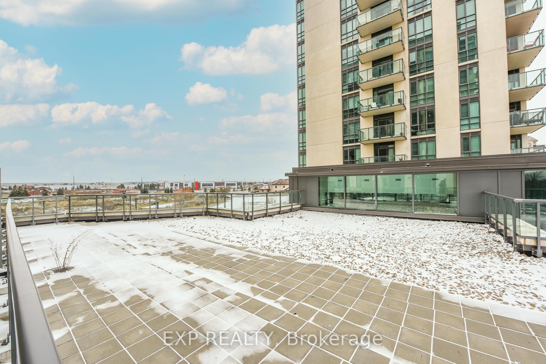
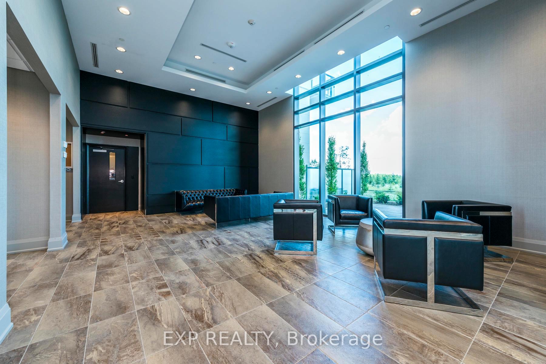
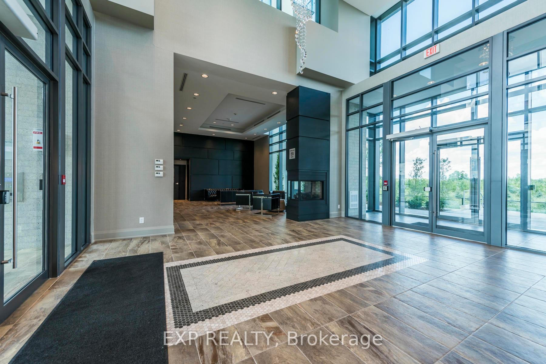
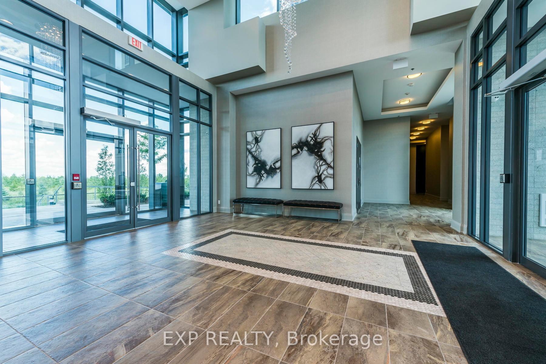
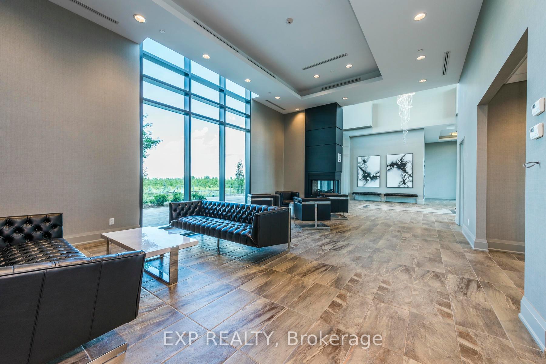
Welcome to this Stunning 1+1 Bedroom and 2 Bath Open Concept Floor Plan And So Much More! Kitchen Design Offers Stainless Steel Appliances, Granite Countertops and upgraded bathrooms . Spacious Den Can Be Set Up As Your Home Office Or The Second Bedroom, Engineered Laminate Flooring Throughout The Space. Access To 2 Gyms, 2 Party Rooms, 2 Guest Suites .Prime Location Features Minutes To Major Highways, Essential Amenities, Conservation Walk Trails And Much More. This Is A Must See! You Are Going To Love It!
Property Details
Sign in for full listing history and the exact list date.
Features & Amenities
- Balcony
- Air Conditioning
- Locker
Thinking of selling in Brampton?
Filipe & Isabel Ferreira and the Team Filipe track every sale on this street. Get a free, no-obligation valuation and see what your home would list for today.
- Real estate agents in Brampton
- Recently sold homes in Brampton
- What it costs to sell a house in Ontario
- How much are REALTOR® fees in Ontario?
TRREB MLS® Attribution
MLS® W11883184
Listed by EXP REALTY
The trademarks MLS®, Multiple Listing Service® and the associated logos are owned by The Canadian Real Estate Association (CREA) and identify the quality of services provided by real estate professionals who are members of CREA. The trademarks REALTOR®, REALTORS® and the REALTOR® logo are controlled by CREA and identify real estate professionals who are members of CREA. Listing data provided by the Toronto Regional Real Estate Board (TRREB). The information contained herein is from sources believed to be reliable but is not guaranteed. Information deemed reliable but not guaranteed accurate by TRREB or Team Filipe / RE/MAX.
Team Filipe · RE/MAX · (647) 210-6070
Listed By
EXP REALTY