





65 Speers Road Unit 310
1002 - CO Central / Oakville, ON L6K 0J1
About This Property
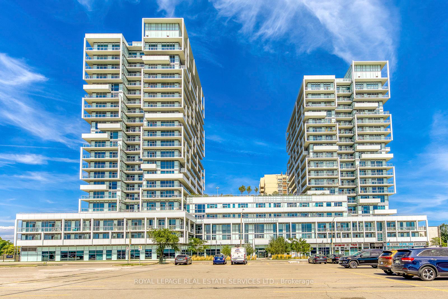
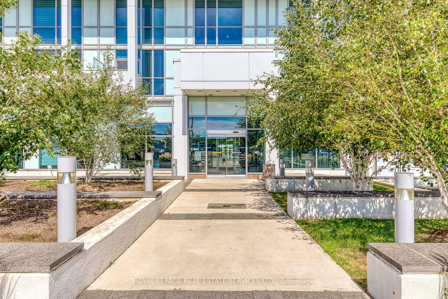
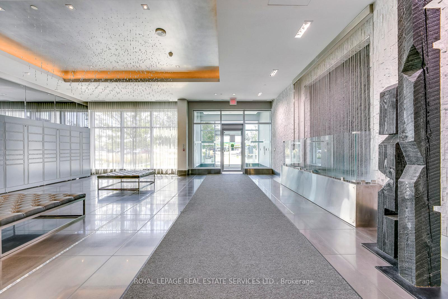
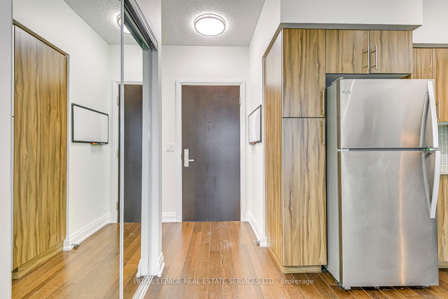
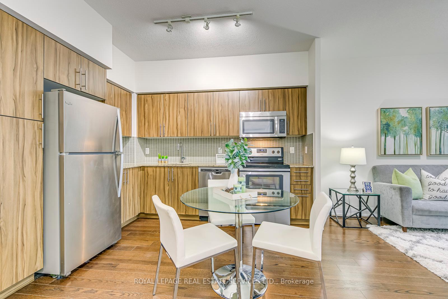
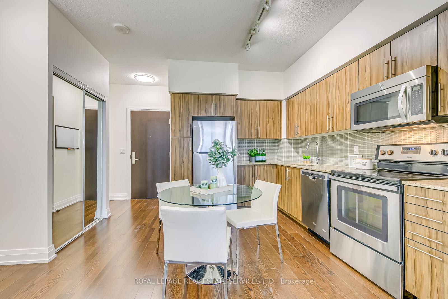
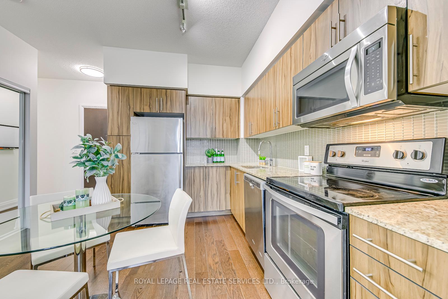
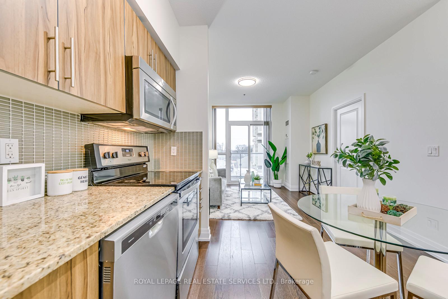
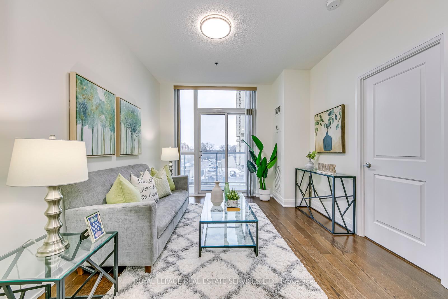
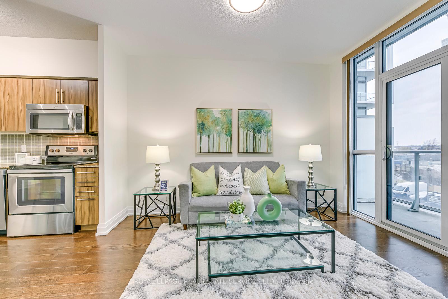
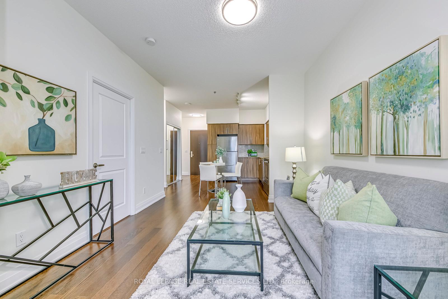
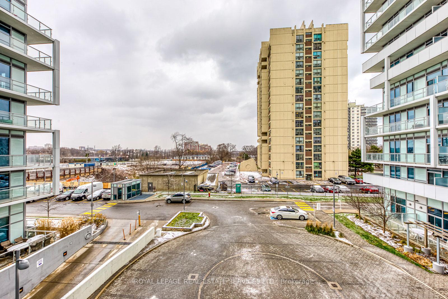
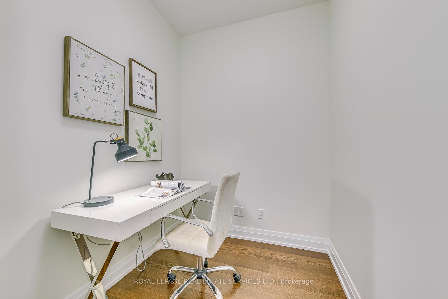
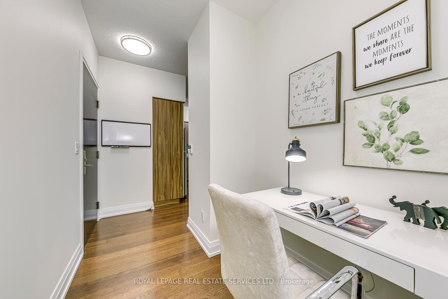
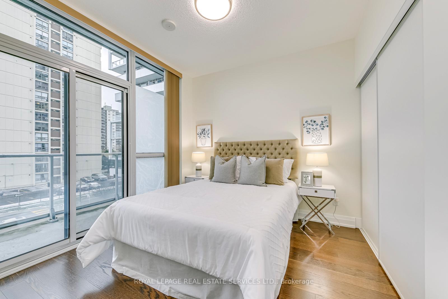
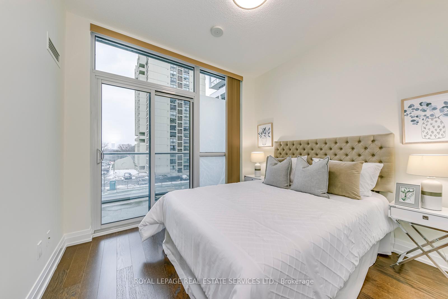
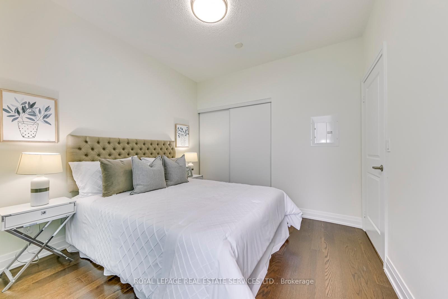
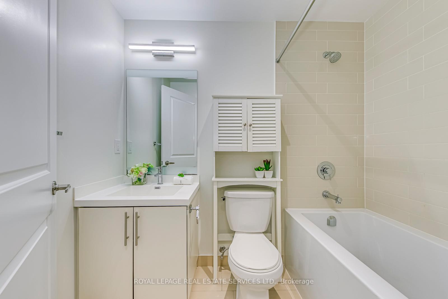
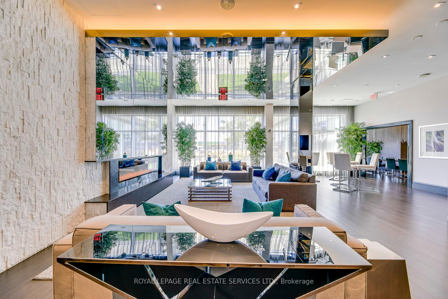
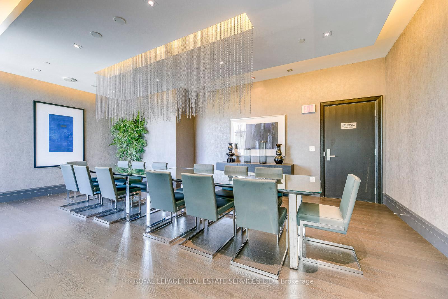
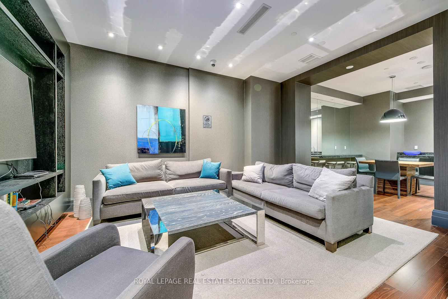
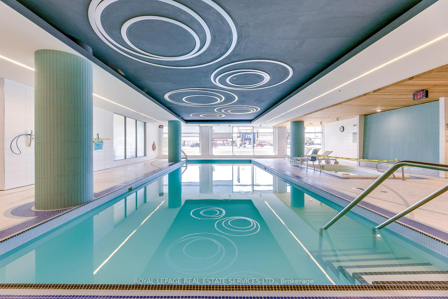
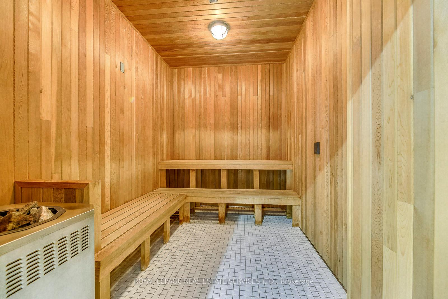
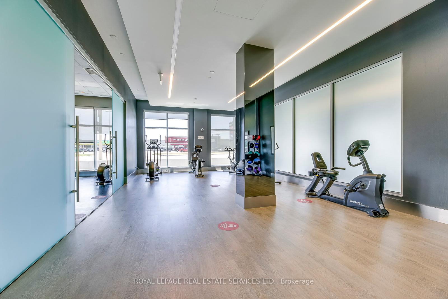
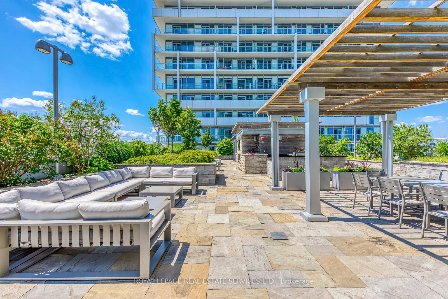
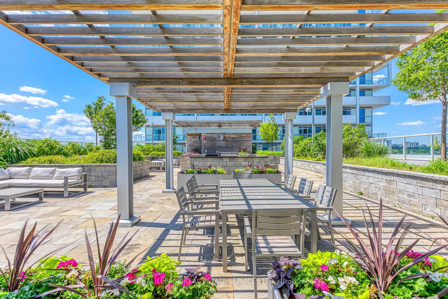
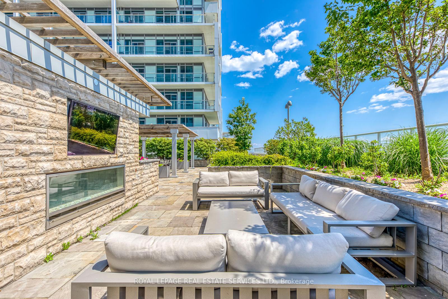
This luxurious 1+1 bedroom suite at Rain Condos features a southeast-facing balcony overlooking the beautifully landscaped front entrance circle, providing a vibrant and elegant view. The unit boasts hardwood floors throughout, 9' ceilings, floor-to-ceiling windows, and a modern kitchen with granite countertops, a ceramic backsplash, and stainless steel appliances. Enjoy seamless indoor-outdoor living with dual balcony access from both the living room and bedroom. Additional highlights include a versatile den, a 4-piece bath, TWO PARKING SPOTS, and a same-floor locker for added convenience. Residents have access to premium amenities such as a rooftop terrace with BBQs, a party room, car wash area, pet wash station, indoor pool, gym, and sauna. Ideally situated near Oakvilles downtown core, waterfront, GO station, highways, restaurants, and shopping, this suite offers the perfect blend of comfort, luxury, and convenience.
Property Details
Sign in for full listing history and the exact list date.
Features & Amenities
- Balcony
- Air Conditioning
- Locker
Thinking of selling in Oakville?
Filipe & Isabel Ferreira and the Team Filipe track every sale on this street. Get a free, no-obligation valuation and see what your home would list for today.
- What it costs to sell a house in Ontario
- How much are REALTOR® fees in Ontario?
- Real estate agents in Toronto & the GTA
TRREB MLS® Attribution
MLS® W11882103
Listed by ROYAL LEPAGE REAL ESTATE SERVICES LTD.
The trademarks MLS®, Multiple Listing Service® and the associated logos are owned by The Canadian Real Estate Association (CREA) and identify the quality of services provided by real estate professionals who are members of CREA. The trademarks REALTOR®, REALTORS® and the REALTOR® logo are controlled by CREA and identify real estate professionals who are members of CREA. Listing data provided by the Toronto Regional Real Estate Board (TRREB). The information contained herein is from sources believed to be reliable but is not guaranteed. Information deemed reliable but not guaranteed accurate by TRREB or Team Filipe / RE/MAX.
Team Filipe · RE/MAX · (647) 210-6070
Listed By
ROYAL LEPAGE REAL ESTATE SERVICES LTD.