







65 Speers Road Unit 1905
1002 - CO Central / Oakville, ON L6K 0J1
About This Property
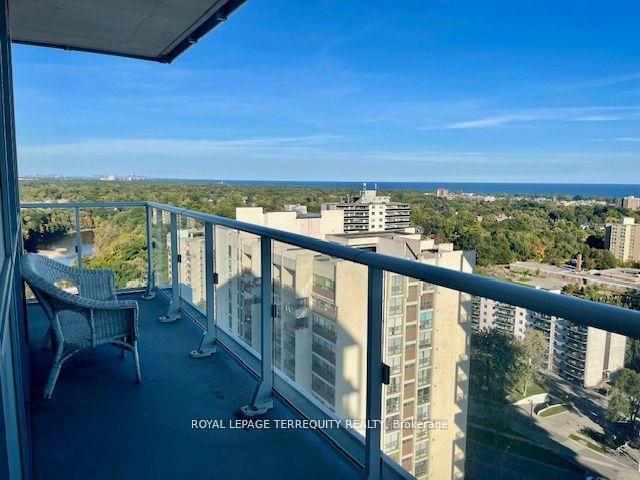
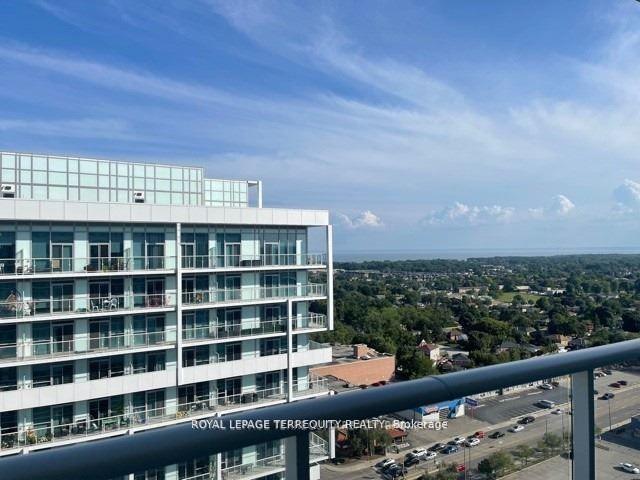
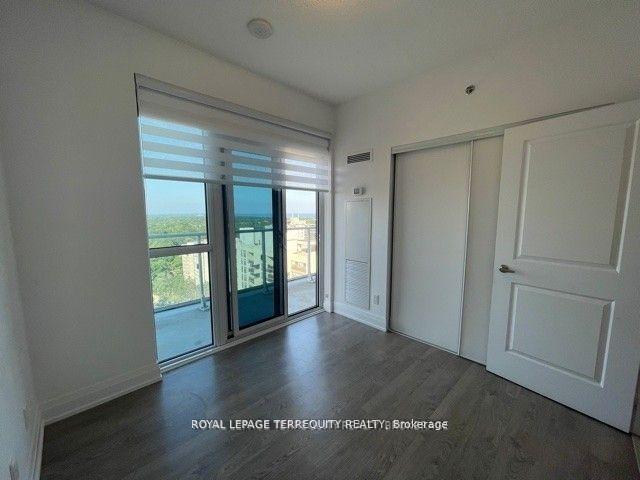
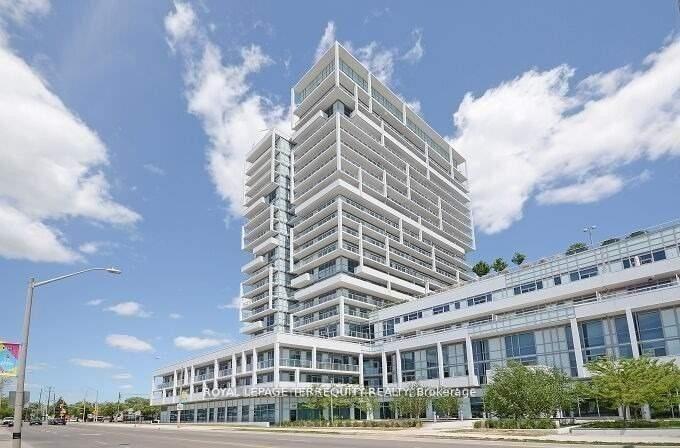
Stunning Suite With Breathtaking View From The 3rd Top Floor Of This Luxury Bldg With Many Amenities. Bright & Spacious 790 sq.ft. Corner Unit Featuring Wrap Around Balcony W/3 Walkouts, 9Ft Ceilings, Upgraded Kitchen Quartz Counter/Backsplash/Undermount Lighting, Custom Shelving In W/I Closet. Prime Parking Spot Close To Elevator & 2 Storage Lockers. Minutes To Oakville Go Stn & Steps To Bus Stop, Quaint Downtown Oakville & The Lake. Availability Immediate. Tenant pays hydro & water.
Property Details
Sign in for full listing history and the exact list date.
Features & Amenities
- Balcony
- Air Conditioning
- Locker
Thinking of selling in Oakville?
Filipe & Isabel Ferreira and the Team Filipe track every sale on this street. Get a free, no-obligation valuation and see what your home would list for today.
- What it costs to sell a house in Ontario
- How much are REALTOR® fees in Ontario?
- Real estate agents in Toronto & the GTA
TRREB MLS® Attribution
MLS® W10407865
Listed by ROYAL LEPAGE TERREQUITY REALTY
The trademarks MLS®, Multiple Listing Service® and the associated logos are owned by The Canadian Real Estate Association (CREA) and identify the quality of services provided by real estate professionals who are members of CREA. The trademarks REALTOR®, REALTORS® and the REALTOR® logo are controlled by CREA and identify real estate professionals who are members of CREA. Listing data provided by the Toronto Regional Real Estate Board (TRREB). The information contained herein is from sources believed to be reliable but is not guaranteed. Information deemed reliable but not guaranteed accurate by TRREB or Team Filipe / RE/MAX.
Team Filipe · RE/MAX · (647) 210-6070
Listed By
ROYAL LEPAGE TERREQUITY REALTY