


65 Ovendon Square
Agincourt North / Toronto E07, ON M1S 2M4
About This Property
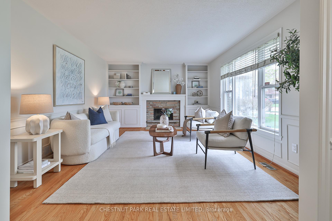
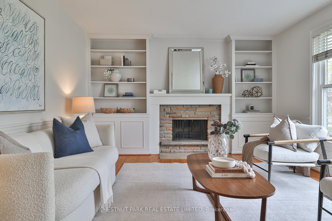
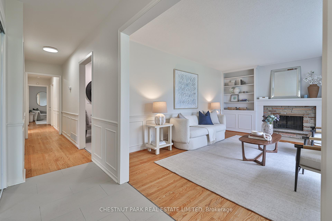

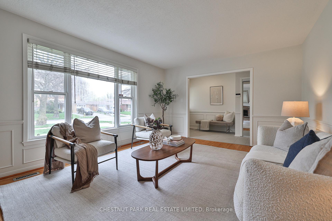
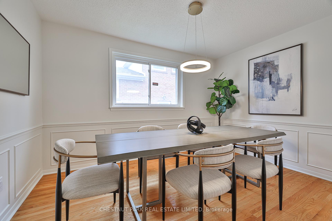
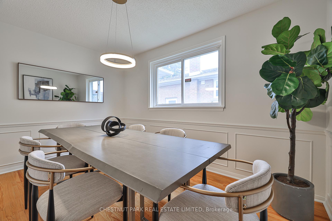
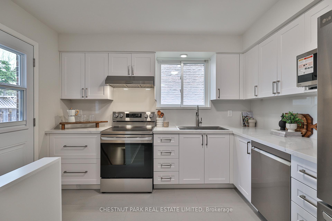
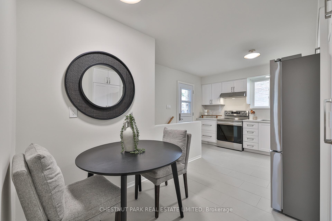
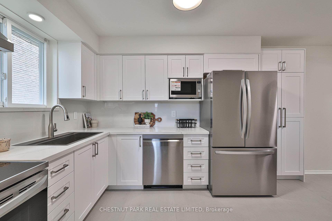
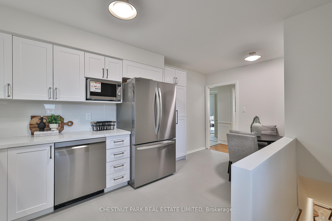
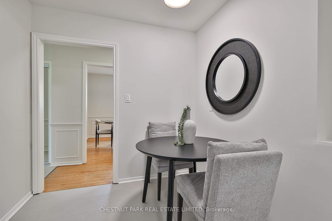
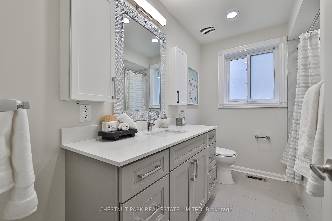
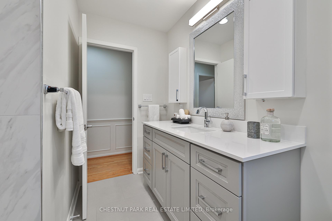
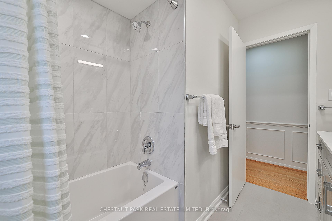
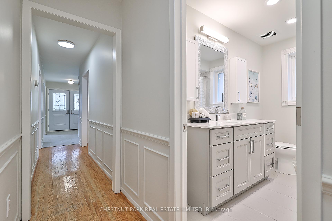
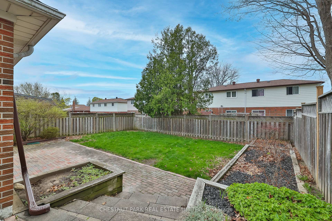
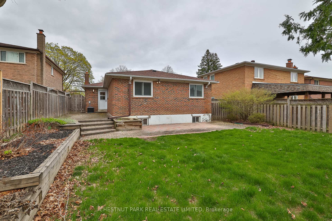
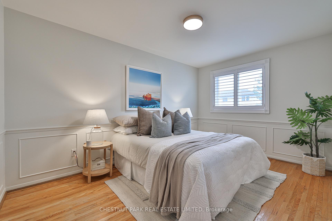
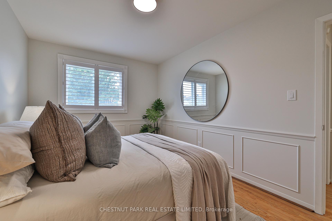
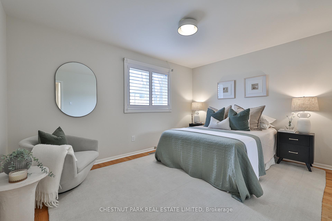
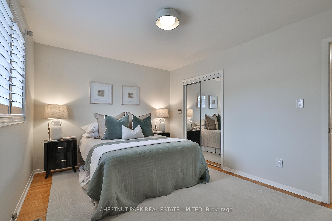
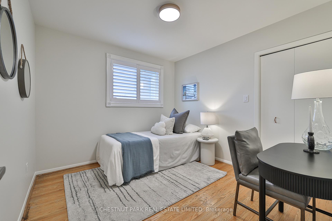
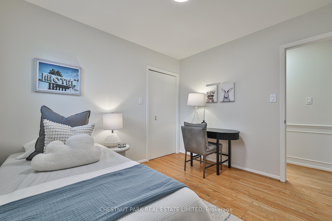
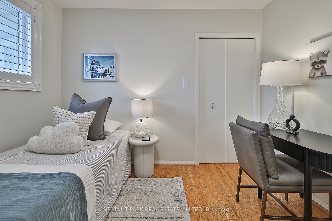
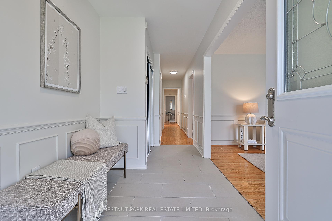
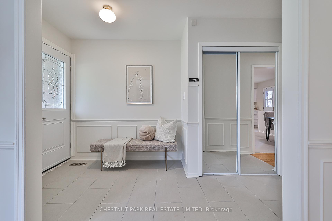
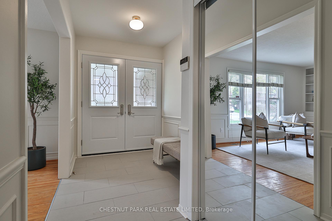
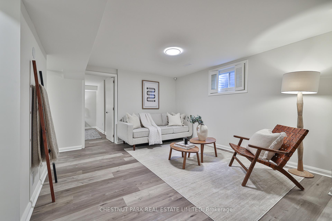
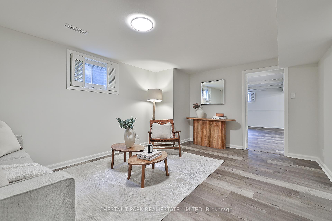
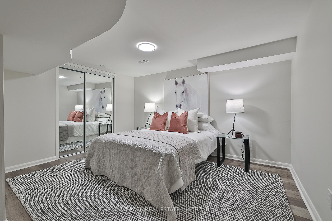
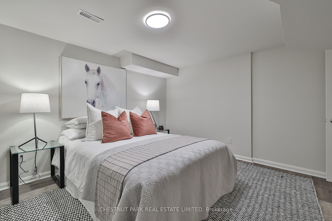
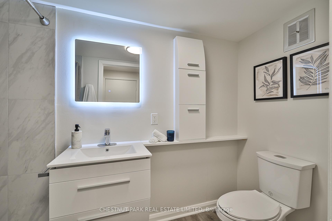
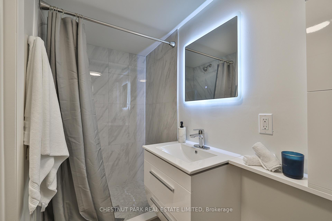
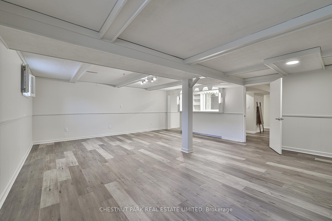
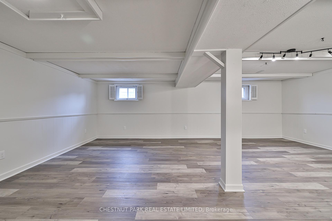
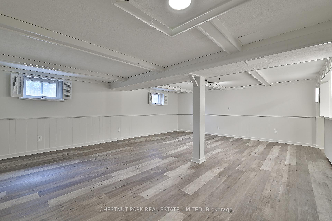
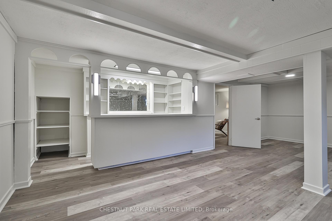
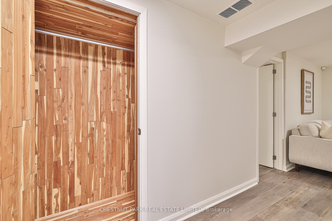
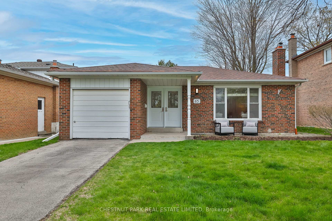
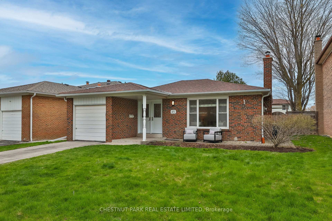
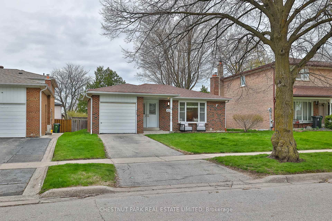
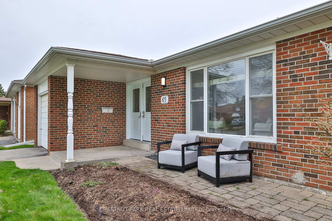
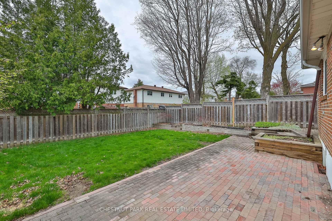
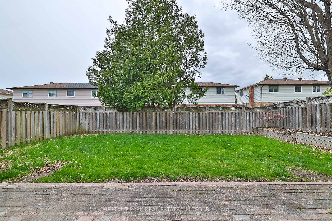
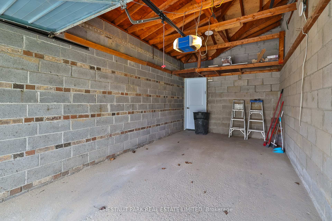
Bright and beautifully renovated (2025), spacious 2700sf (approx.) of finished living space on two levels, with the lower level being the same large size as the upper level. Excellent multi-generational or potential rental options (Seller does not warrant the current retrofit status of the lower level), or a fabulous single-family home.. 3 + 1 bedroom turnkey bungalow on a quiet, low traffic street in the heart of Agincourt has been lovingly owned and maintained by only one family for 55 years. The main floor features beautiful hardwood floors. Enjoy the gorgeous, brand new family-sized eat-in kitchen with new stainless steel appliances, engineered quartz counters, lots of cabinet space, including pantry cabinets, a window over the sink, and a walk-out to the backyard. The grand living room features a wood-burning fireplace, built-in cabinets, and a large picture window. The great-sized formal dining room can host large family gatherings. There are three large bedrooms with excellent closet space, a brand new spa-like 4-piece main bathroom with an engineered quartz vanity top, a deep tub/shower and a porcelain tiled floor. The front foyer includes brand new floors, a double closet and ample space for coats and shoes. The great-sized finished lower level features brand new beautiful luxury vinyl flooring and with a large fourth bedroom with a closet, a spacious family room with a window, a large recreation room with a bar and windows and a brand new luxurious 3-piece bathroom with a large walk-in shower. A large separate fully renovated laundry room with brand new washer and dryer, and a great-sized utility room offer lots of storage space. Large 45 foot X123 foot fully fenced lot with gorgeous front and rear gardens, an attached garage, and private driveway for three parking spaces. Excellent schools include: Chartland Jr PS, Henry Kelsey Sr PS, Albert Campbell CI. Short walk to TTC, quick access to HWY 401. Pre-list home inspection.
Property Details
Sign in for full listing history and the exact list date.
Features & Amenities
- View
- Fireplace
- Air Conditioning
- Basement
Thinking of selling in Toronto?
Filipe & Isabel Ferreira and the Team Filipe track every sale on this street. Get a free, no-obligation valuation and see what your home would list for today.
- Real estate agents in Toronto
- Recently sold homes in Toronto
- What it costs to sell a house in Ontario
- How much are REALTOR® fees in Ontario?
TRREB MLS® Attribution
MLS® E12128996
Listed by CHESTNUT PARK REAL ESTATE LIMITED
The trademarks MLS®, Multiple Listing Service® and the associated logos are owned by The Canadian Real Estate Association (CREA) and identify the quality of services provided by real estate professionals who are members of CREA. The trademarks REALTOR®, REALTORS® and the REALTOR® logo are controlled by CREA and identify real estate professionals who are members of CREA. Listing data provided by the Toronto Regional Real Estate Board (TRREB). The information contained herein is from sources believed to be reliable but is not guaranteed. Information deemed reliable but not guaranteed accurate by TRREB or Team Filipe / RE/MAX.
Team Filipe · RE/MAX · (647) 210-6070
Listed By
CHESTNUT PARK REAL ESTATE LIMITED