65 Ketchum Crescent
Middlefield / Markham, ON L3S 3G3
About This Property
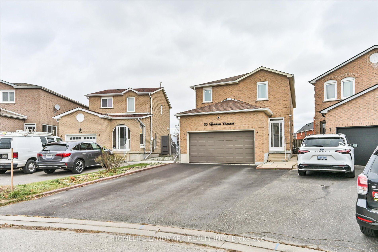
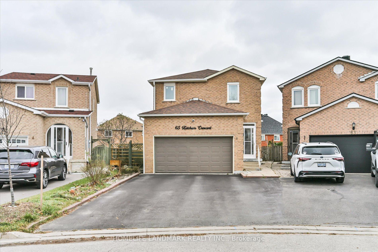
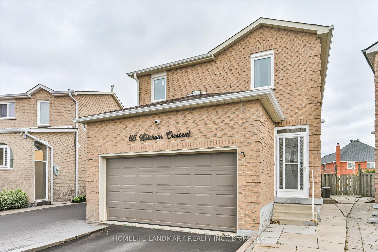
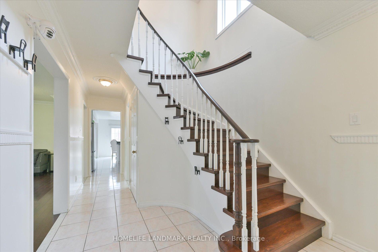
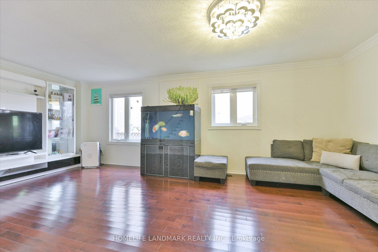
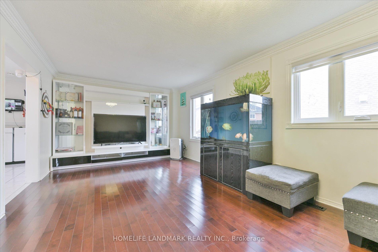
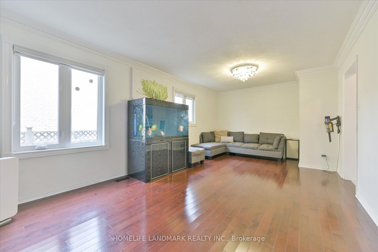
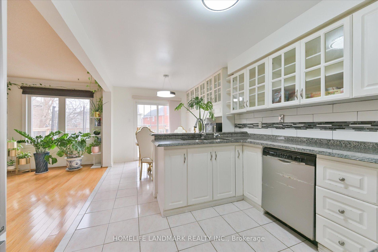
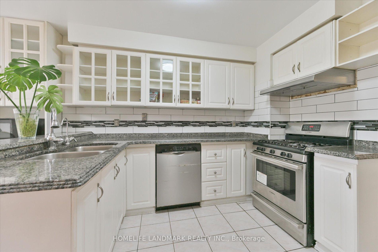
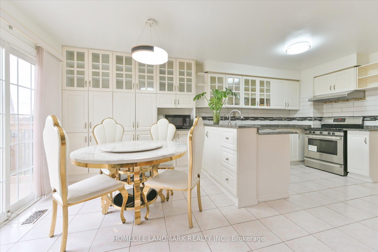
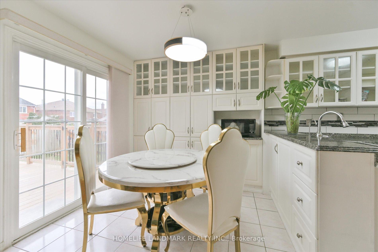
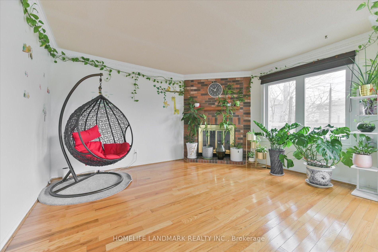
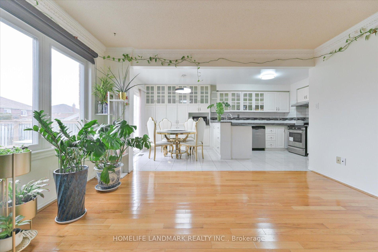
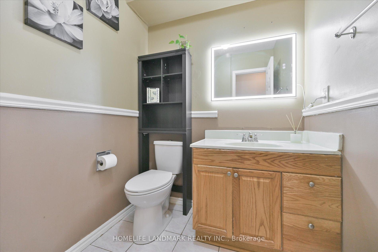
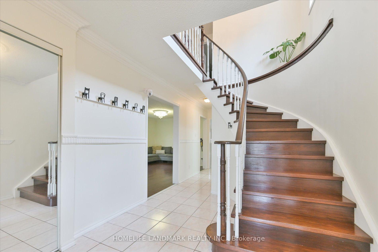
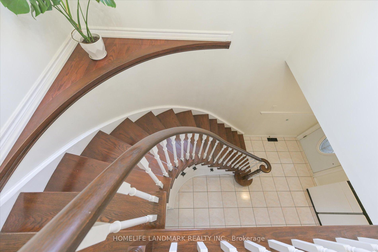
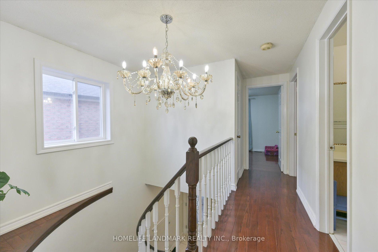
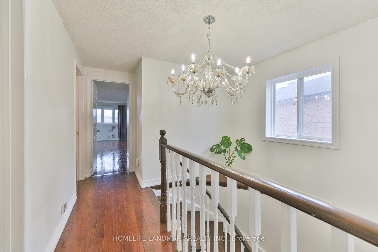
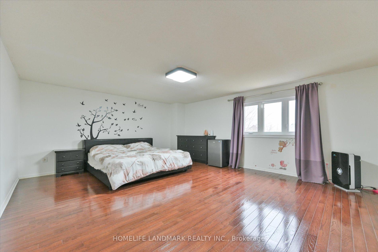
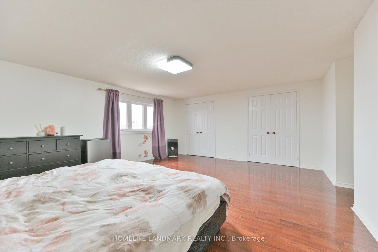
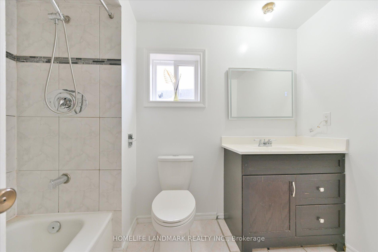
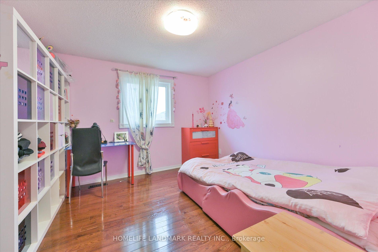
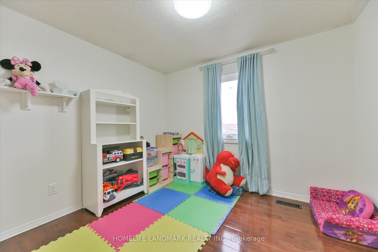
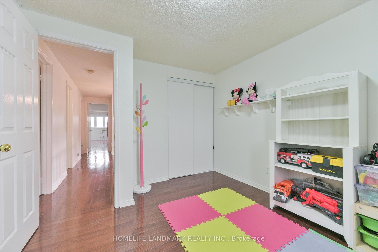
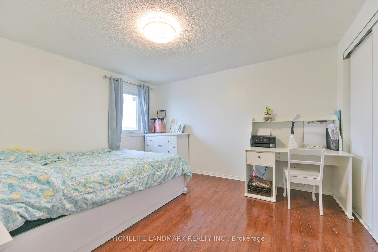
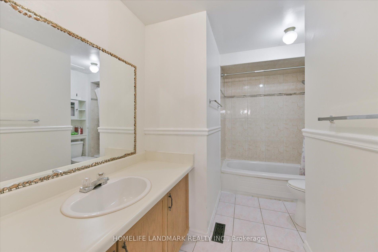
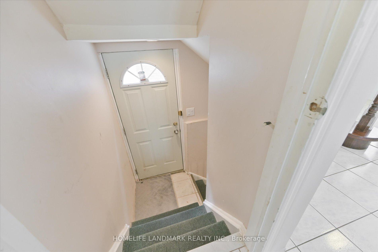
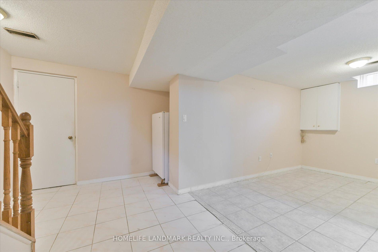
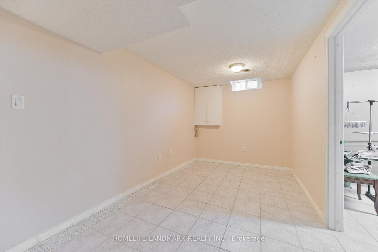
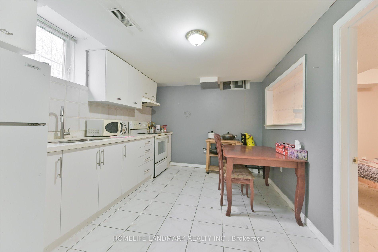
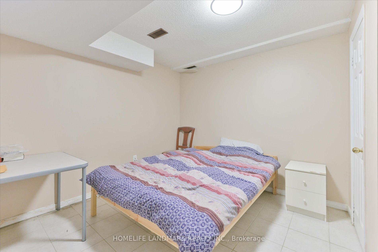
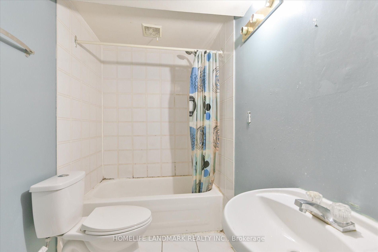
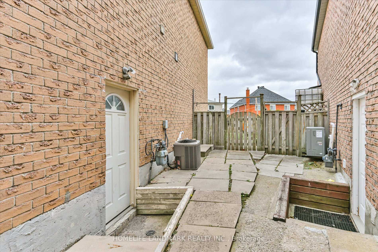
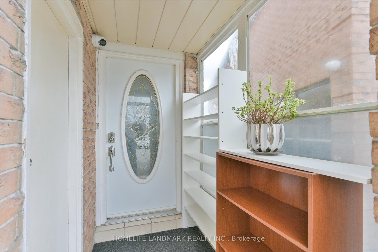
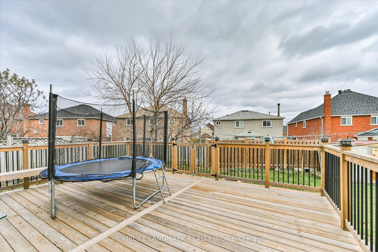
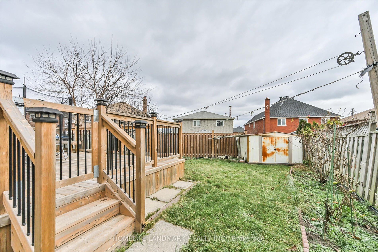
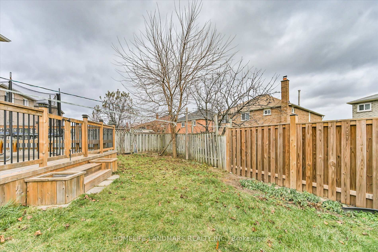
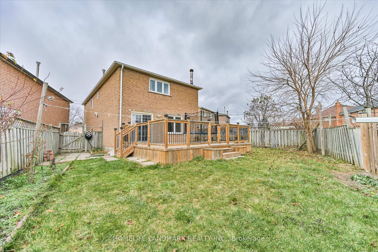
MUST SEE! LOCATION!! Welcome to an exquisite and unparalleled double garage detached house in heart of Middlefield. Spacious 4+1 Bedrooms & 3.5 bathrooms detached house. Hardwood Flooring, Stairs And Kitchen. Huge Primary bedroom with 4 pc ensuite and his/her closets. Fully finished One Bedroom Basement With its own separate side entrance for extra living space or rental potential. No sidewalk! Patio And Shed In Huge Pie Shaped B/Yard. Walk To Coppard Glen PS & Middlefield CI, Close To all amenities, Hwy 407, public transit, Costco, Home Depot, Aaniin Community Centre, Parks, short drive to Markville Shopping Centre, places of Worship And Other Necessities, Don't miss out on this extraordinary opportunity!
Property Details
Sign in for full listing history and the exact list date.
Features & Amenities
- Fireplace
- Air Conditioning
- Basement
Thinking of selling in Markham?
Filipe & Isabel Ferreira and the Team Filipe track every sale on this street. Get a free, no-obligation valuation and see what your home would list for today.
- What it costs to sell a house in Ontario
- How much are REALTOR® fees in Ontario?
- Real estate agents in Toronto & the GTA
TRREB MLS® Attribution
MLS® N11886044
Listed by HOMELIFE LANDMARK REALTY INC.
The trademarks MLS®, Multiple Listing Service® and the associated logos are owned by The Canadian Real Estate Association (CREA) and identify the quality of services provided by real estate professionals who are members of CREA. The trademarks REALTOR®, REALTORS® and the REALTOR® logo are controlled by CREA and identify real estate professionals who are members of CREA. Listing data provided by the Toronto Regional Real Estate Board (TRREB). The information contained herein is from sources believed to be reliable but is not guaranteed. Information deemed reliable but not guaranteed accurate by TRREB or Team Filipe / RE/MAX.
Team Filipe · RE/MAX · (647) 210-6070
Listed By
HOMELIFE LANDMARK REALTY INC.