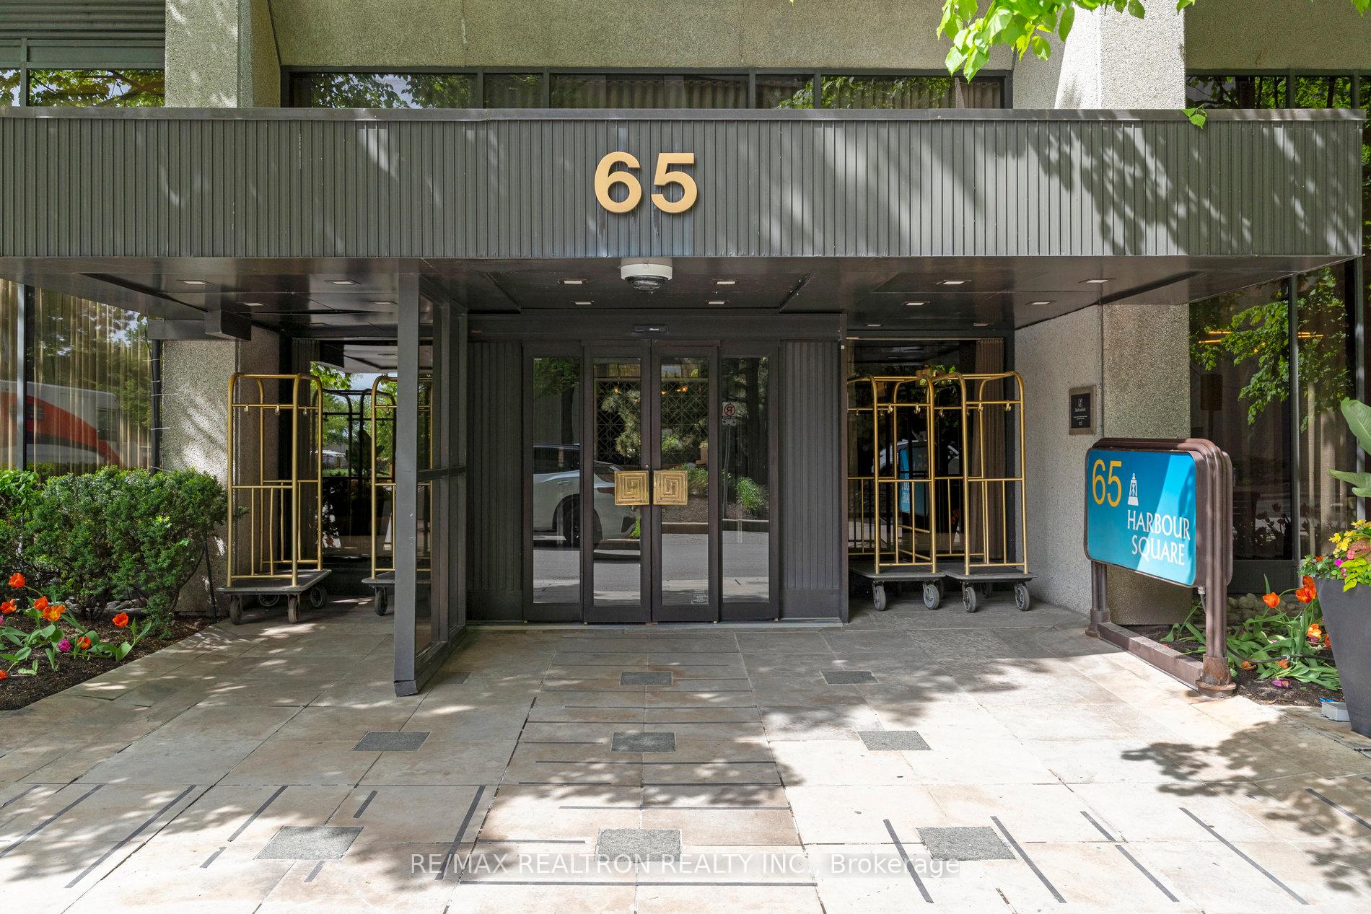




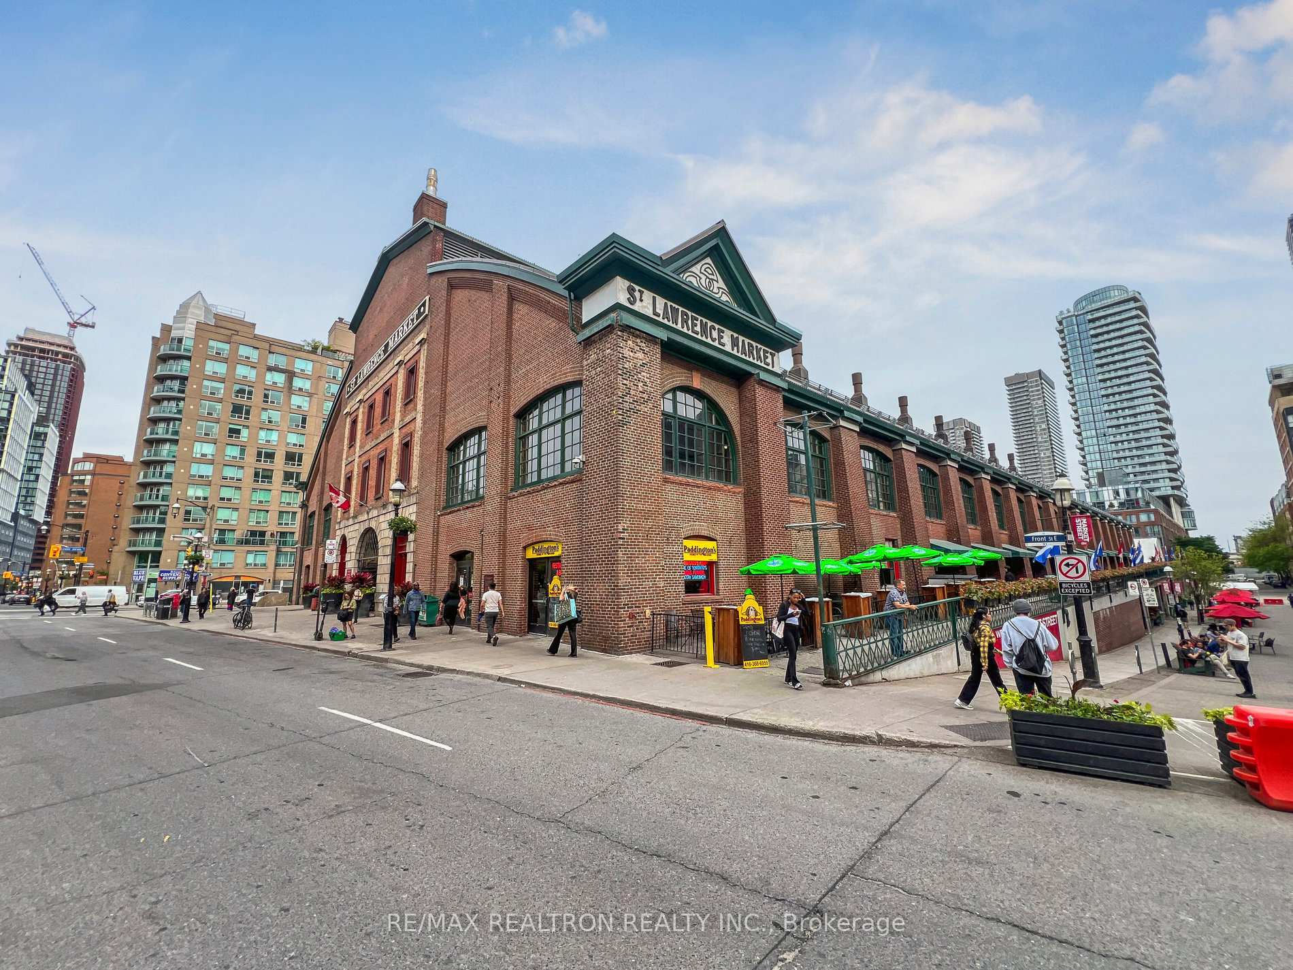
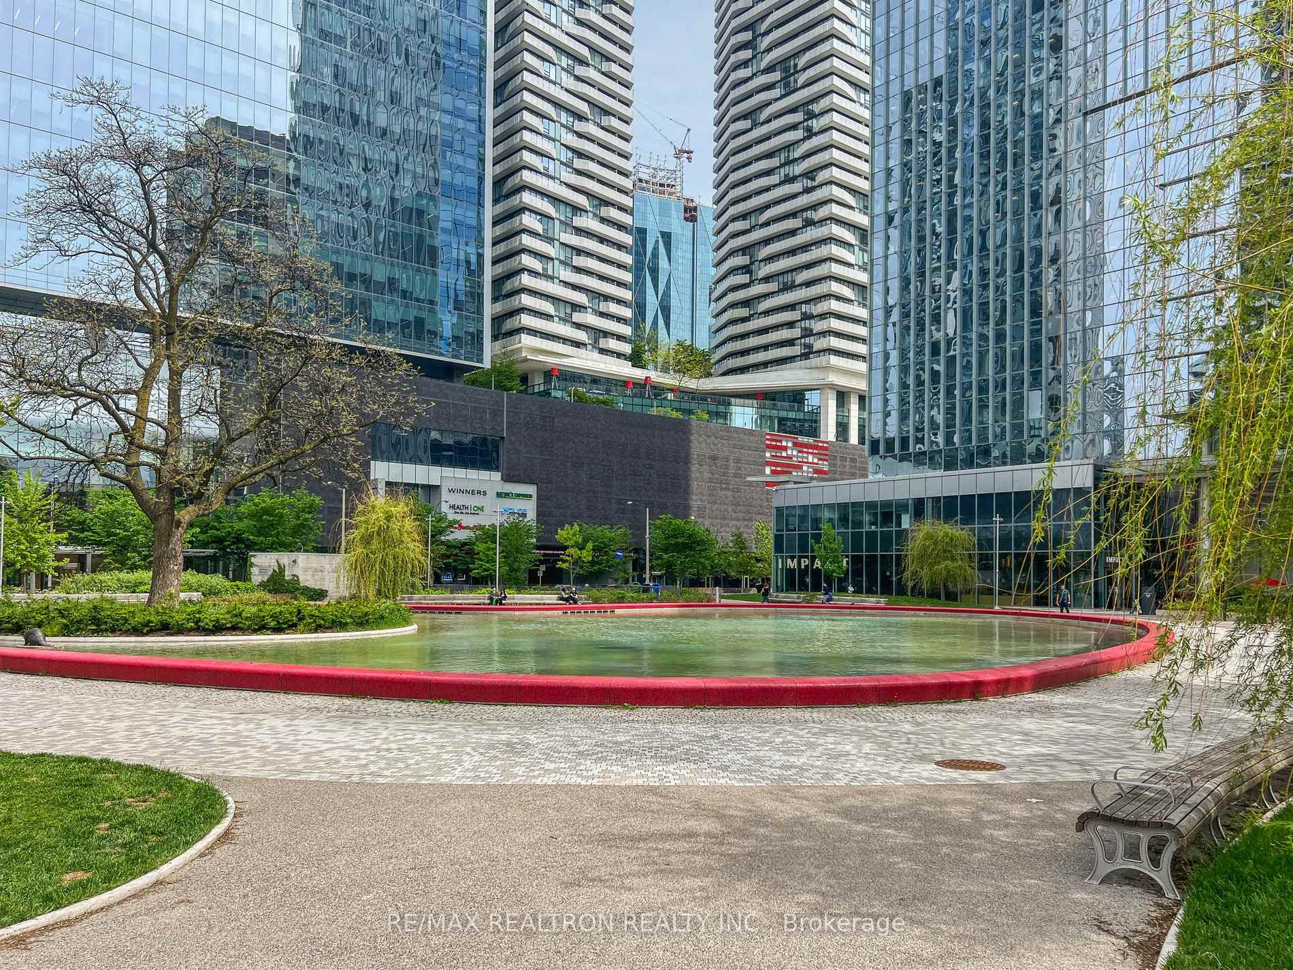
65 Harbour Square Unit 3206
Waterfront Communities C1 / Toronto C01, ON M5J 2L4
About This Property
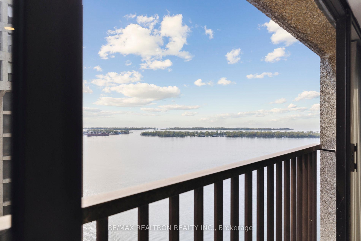
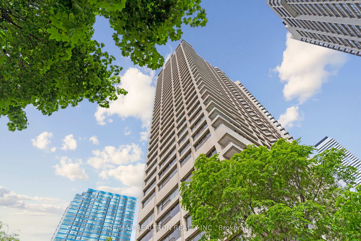
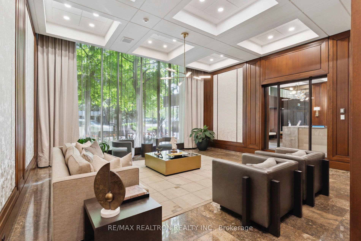
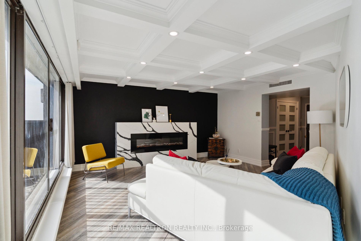
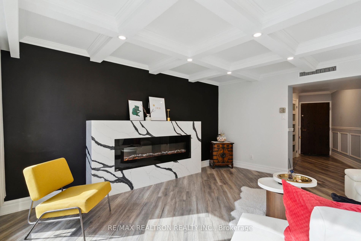
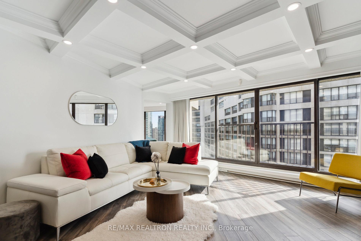
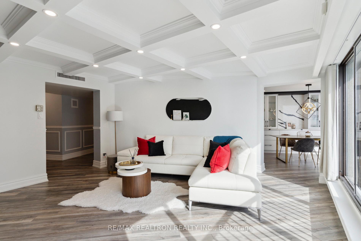
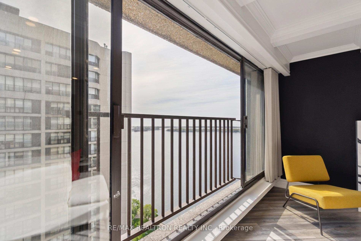
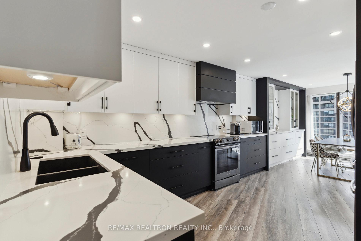
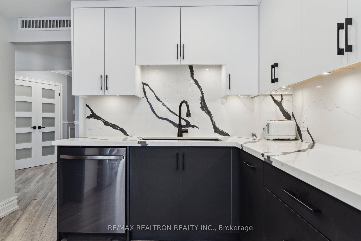
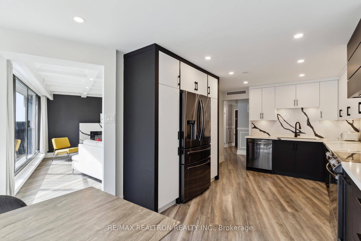
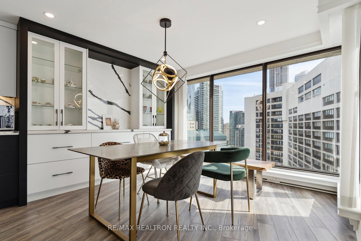
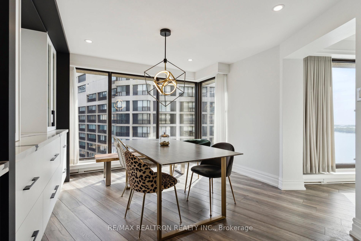
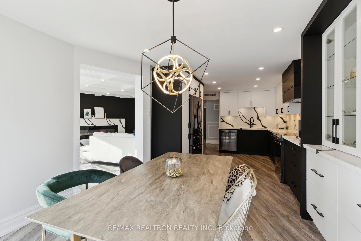
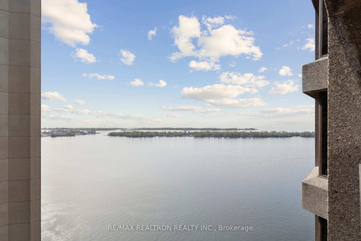
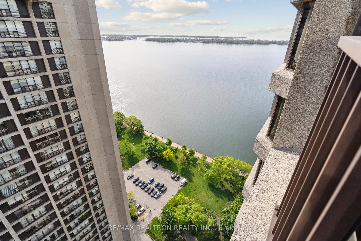
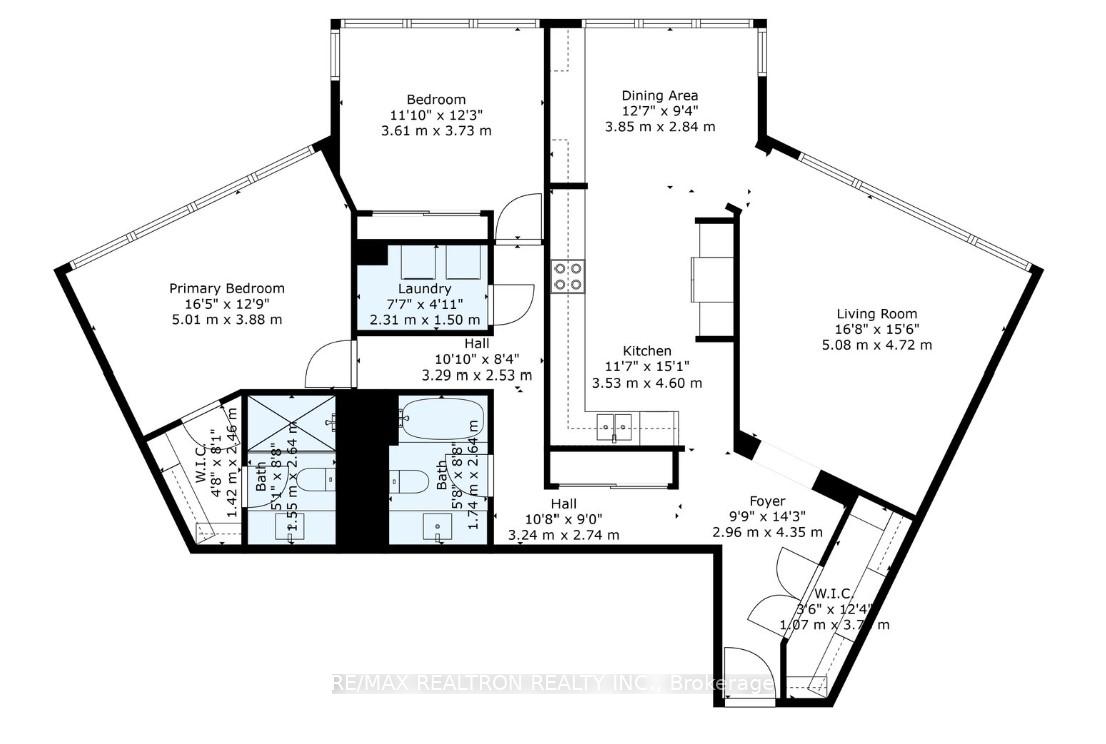
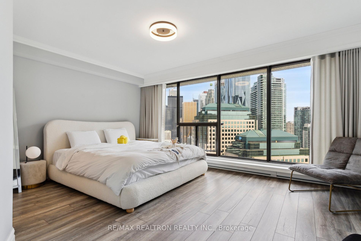
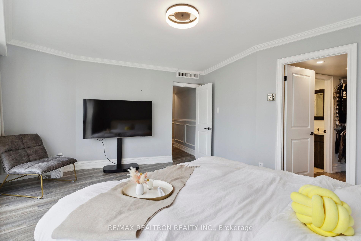
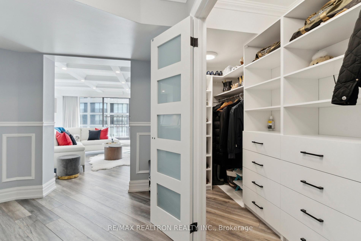
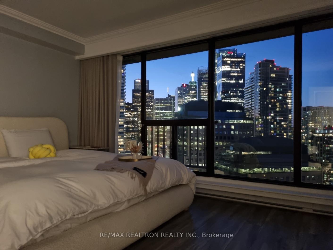
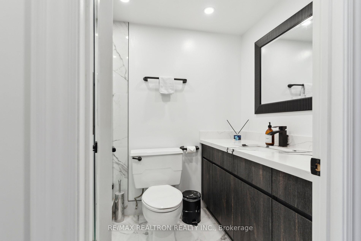
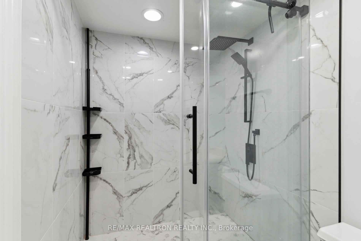
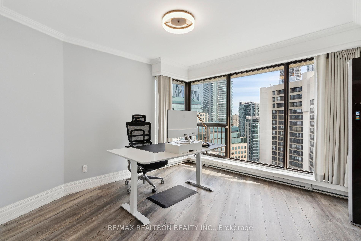
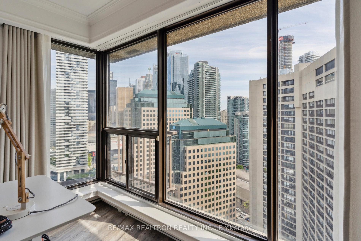
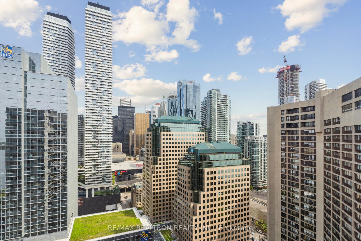
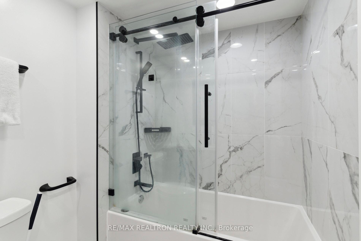
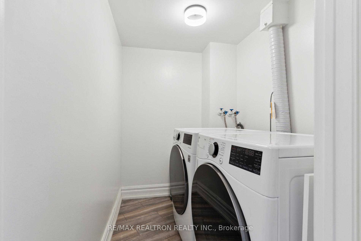
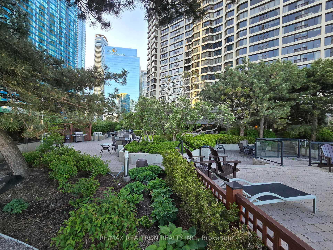
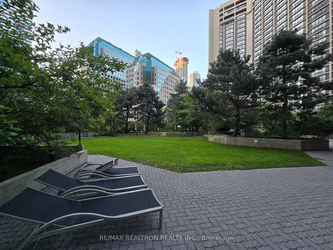
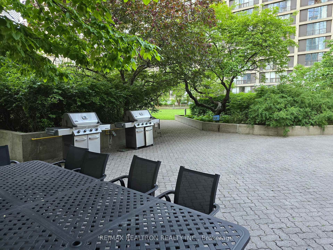
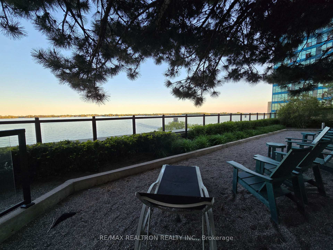
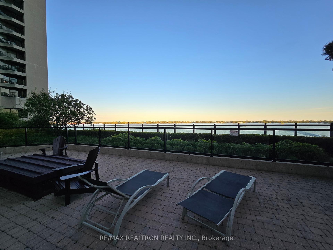
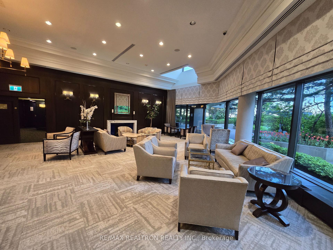

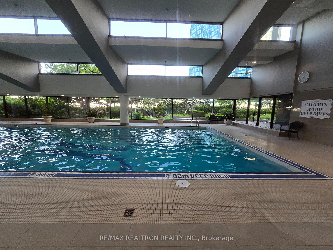
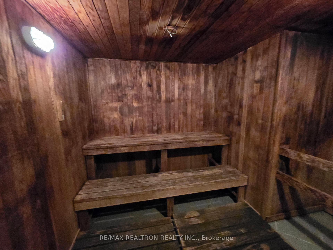
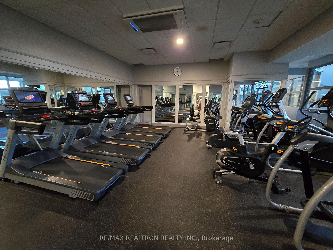
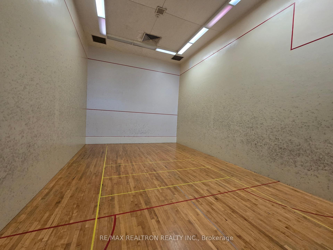
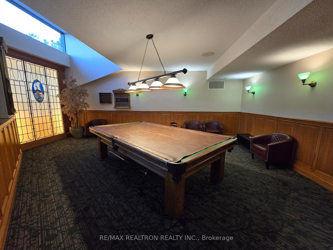
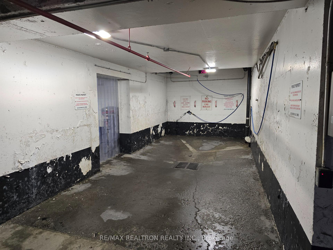
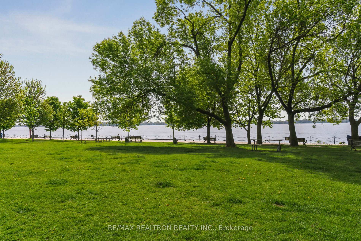
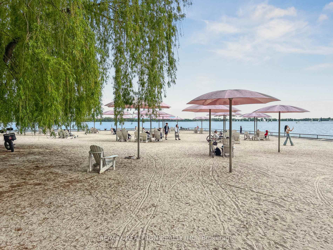
Experience waterfront living at its finest at Harbourside Condominiums - an irreplaceable address with timeless design. Enjoy the lake at your doorstep and exceptional amenities in this private, exclusive community. Stunning, fully renovated unit! This is truly a place you will be proud to call your forever home. A proper foyer welcomes you with elegant wainscoting and an oversized walk-in closet featuring thoughtfully designed built-in shelving. The balanced hallway, laid with stylish angled flooring planks, separates the main living area from the bedrooms and leads you into a spacious open-concept living rm where modern design meets wall-to-wall, floor-to-ceiling windows that frame breathtaking views of the lake and city skyline. A contemporary fireplace set against a striking accent wall, complemented by waffled ceilings and recessed LED pot lights, makes a bold & impressive statement-an extraordinary feature in condo living. The remodeled kitchen is equally remarkable, with walls thoughtfully opened up to enhance flow and space, extended tall cabinetry wrapping around the room, sleek quartz countertops, a wide refrigerator, and a sophisticated black & white palette, an admirable blend of function and modern design. An abundance of natural light fills the space throughout the day, creating a warm and inviting atmosphere perfect for relaxing with a view of the island and the peaceful lake, where yachts and boats gently glide by. The generously sized bedroom easily accommodates a king-size bed, providing both comfort and tranquility. As the lake fades into the evening dusk, the windows come alive with the shimmering lights of downtown Torontos vibrant skyline - seamlessly blending serene waterfront living with the pulse of urban life. Beautifully renovated bathrooms and a large separate laundry room bring ease and brightness to your everyday life. 5-Star Amenities: car spa (washing & vacuum), rooftop, bbq, library, pool, sauna, bar, library, squash, party rm
Property Details
Sign in for full listing history and the exact list date.
Features & Amenities
- View
- Fireplace
- Balcony
- Air Conditioning
- Basement
- Locker
Thinking of selling in Toronto?
Filipe & Isabel Ferreira and the Team Filipe track every sale on this street. Get a free, no-obligation valuation and see what your home would list for today.
- Real estate agents in Toronto
- Recently sold homes in Toronto
- What it costs to sell a house in Ontario
- How much are REALTOR® fees in Ontario?
TRREB MLS® Attribution
MLS® C12192897
Listed by RE/MAX REALTRON REALTY INC.
The trademarks MLS®, Multiple Listing Service® and the associated logos are owned by The Canadian Real Estate Association (CREA) and identify the quality of services provided by real estate professionals who are members of CREA. The trademarks REALTOR®, REALTORS® and the REALTOR® logo are controlled by CREA and identify real estate professionals who are members of CREA. Listing data provided by the Toronto Regional Real Estate Board (TRREB). The information contained herein is from sources believed to be reliable but is not guaranteed. Information deemed reliable but not guaranteed accurate by TRREB or Team Filipe / RE/MAX.
Team Filipe · RE/MAX · (647) 210-6070
Listed By
RE/MAX REALTRON REALTY INC.