


65 East Liberty Street Unit 805
Niagara / Toronto C01, ON M6K 3R2
About This Property
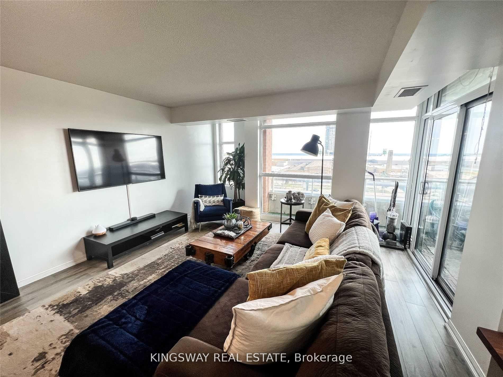
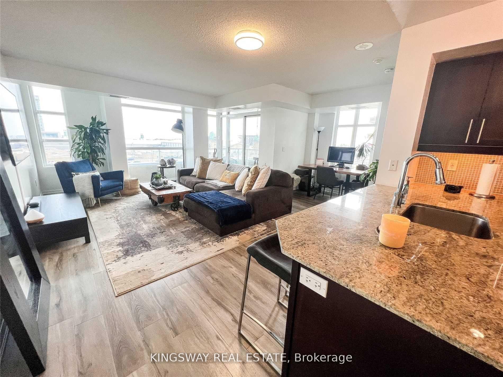
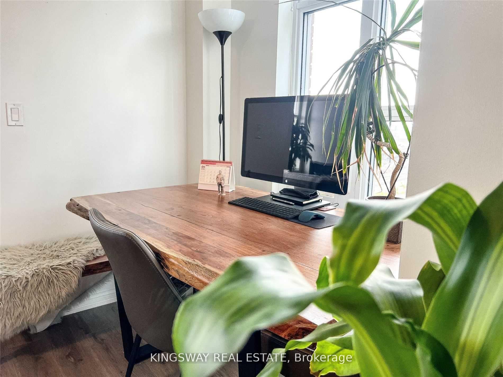
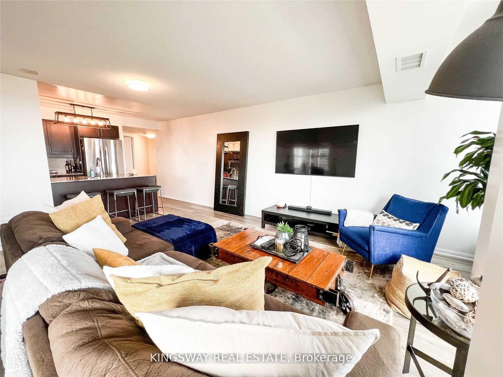
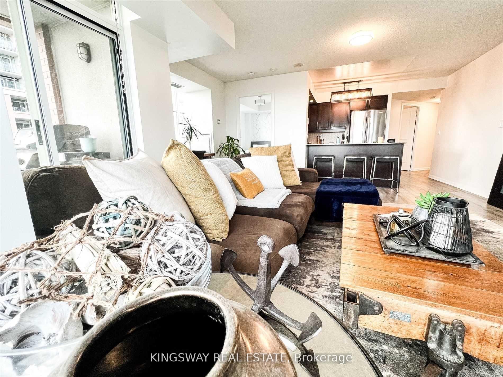
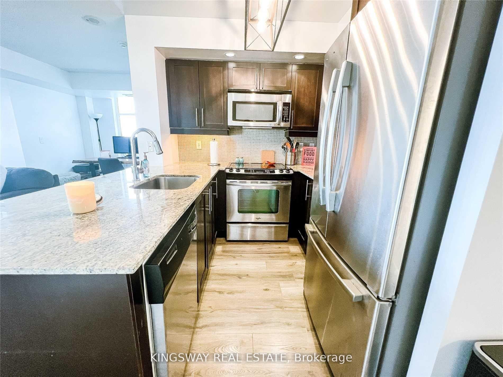
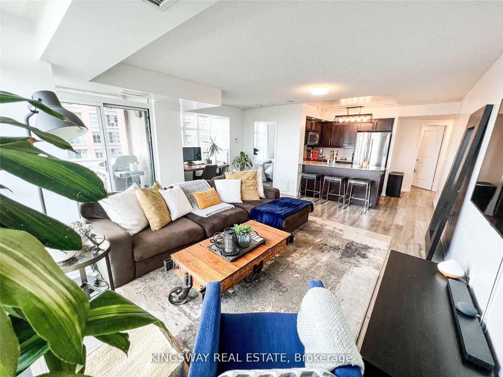
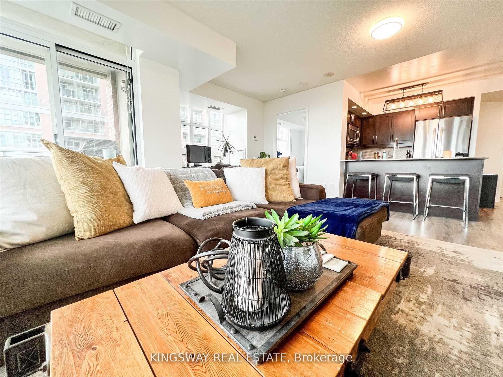
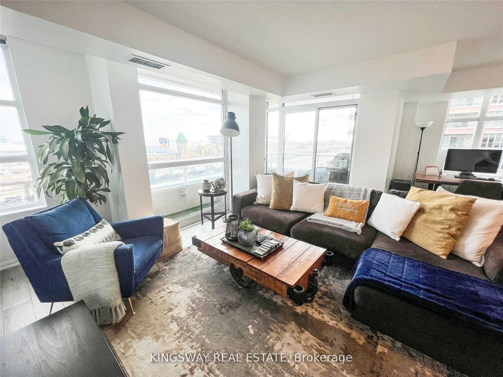
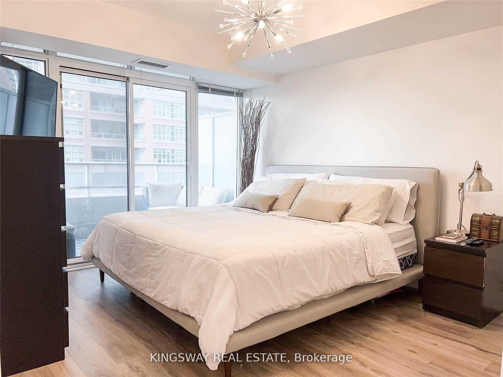
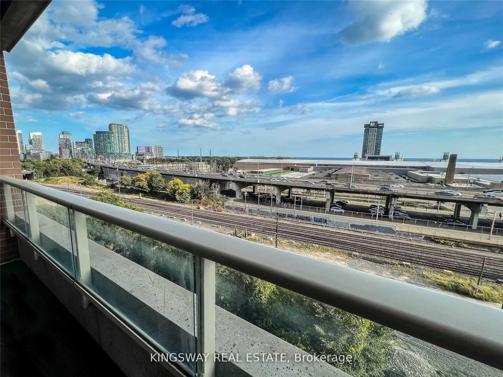
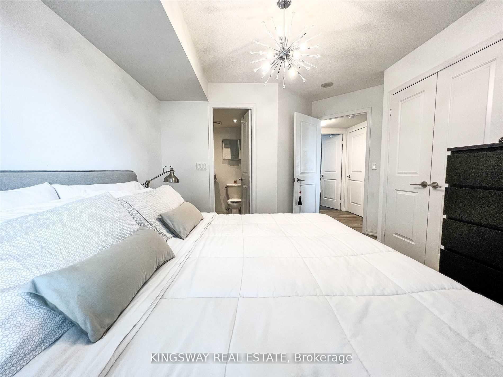
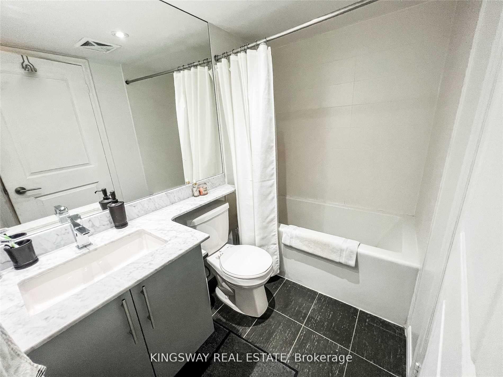
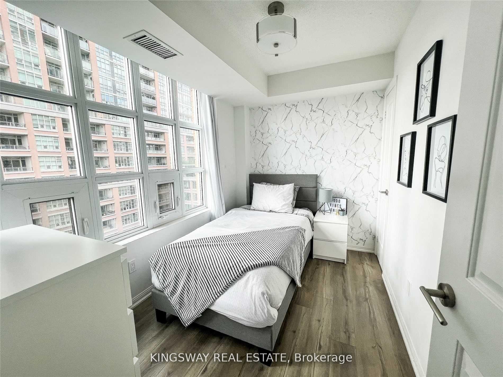
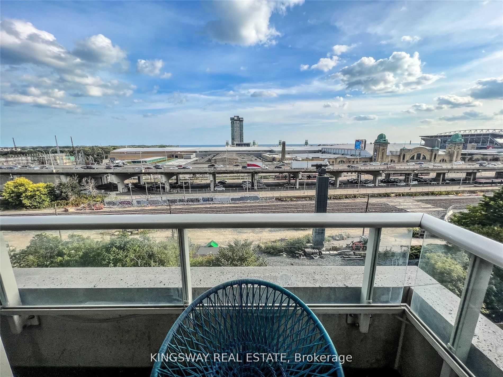
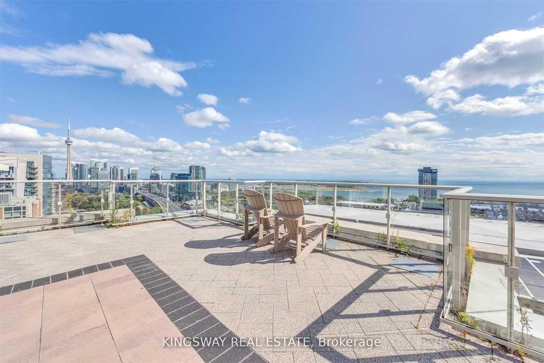
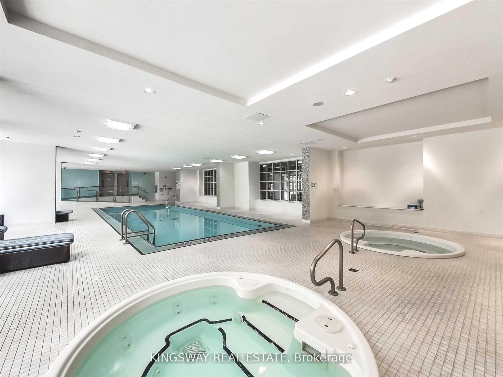
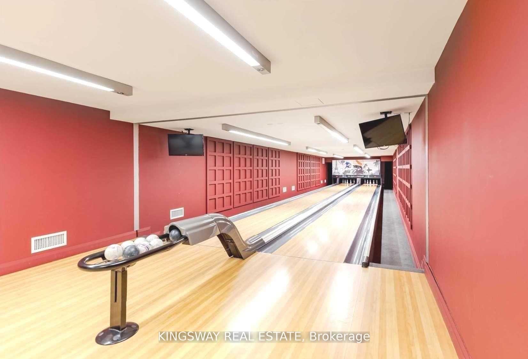
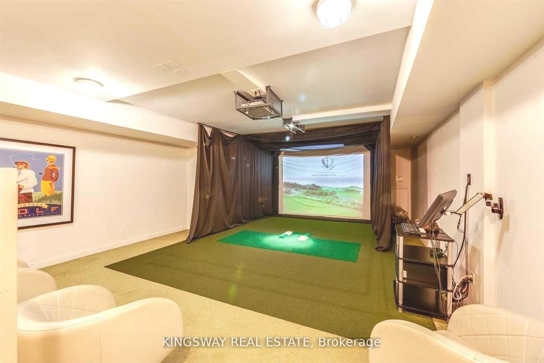
In the Heart of Liberty Village! Bright and Spacious 2-Bedroom + Den Corner Suite Featuring a Desirable Southwest Exposure. Laminate Flooring Throughout, Granite and Marble Countertops, and Stainless Steel Appliances. Includes 1 Parking Space and 1 Locker. Enjoy Access to the Fitness Club and Wellness Centre. Steps to TTC, Restaurants, Cafés, Grocery Stores, Shops, and the CNE. Experience Urban Living at Its Best!
Property Details
Sign in for full listing history and the exact list date.
Features & Amenities
- Balcony
- Air Conditioning
- Locker
Buying or selling in Toronto?
Filipe & Isabel Ferreira and the Team Filipe (RE/MAX Ultimate Realty Inc., Brokerage) represent buyers and sellers here. Local guides and live listings below.
Talk to Filipe & Isabel Ferreira →TRREB MLS® Attribution
MLS® C14031908
Listed by KINGSWAY REAL ESTATE
The trademarks MLS®, Multiple Listing Service® and the associated logos are owned by The Canadian Real Estate Association (CREA) and identify the quality of services provided by real estate professionals who are members of CREA. The trademarks REALTOR®, REALTORS® and the REALTOR® logo are controlled by CREA and identify real estate professionals who are members of CREA. Listing data provided by the Toronto Regional Real Estate Board (TRREB). The information contained herein is from sources believed to be reliable but is not guaranteed. Information deemed reliable but not guaranteed accurate by TRREB or Team Filipe / RE/MAX.
Team Filipe · RE/MAX · (647) 210-6070
Mortgage Estimate
Est. Monthly Payment
$4,150
/month · $679,920 mortgage
Amortization
Total Interest
$565,132
Total Cost
$1,245,052
Estimate only. Based on Canadian semi-annual compounding, 25-yr amortization at 5.5%.
Full Mortgage Calculator →Listed By
KINGSWAY REAL ESTATE