


65 Eaglecrest Avenue
Huntsville, ON P1H 0G5
About This Property
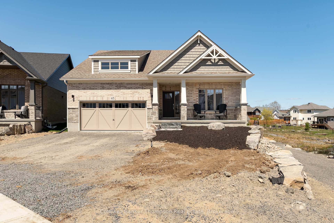
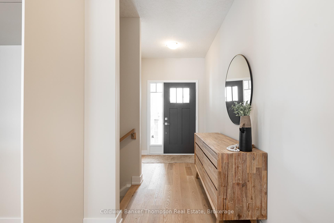
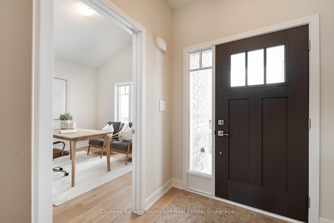
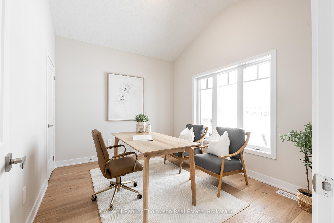
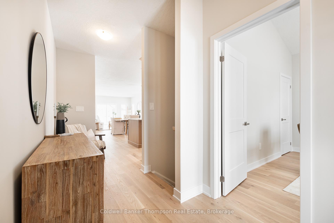
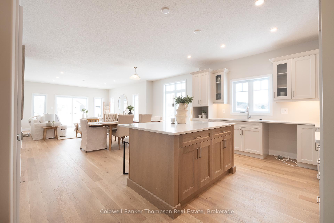
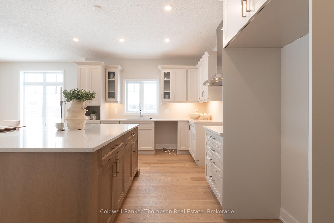
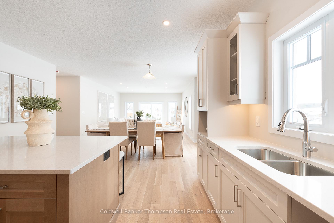
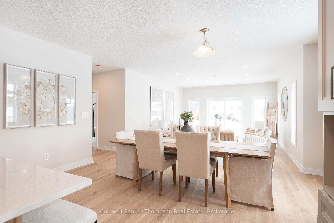
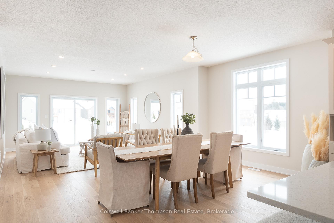
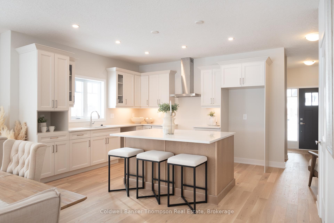
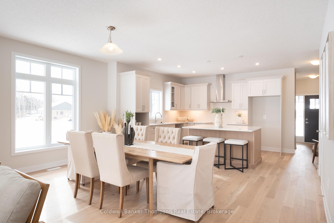
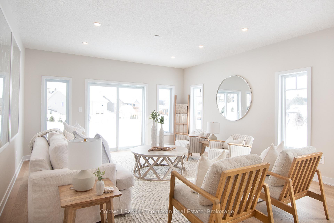
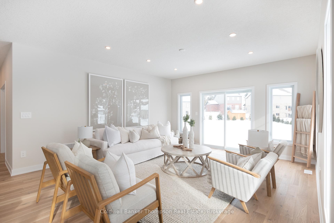
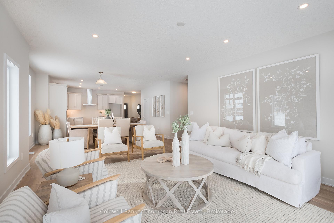
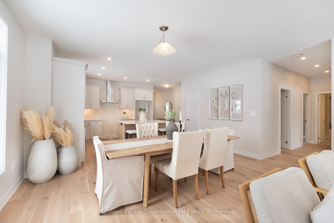
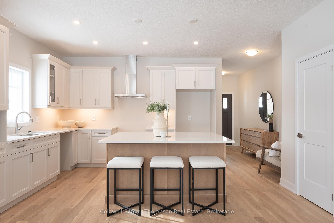
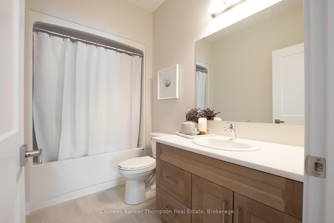
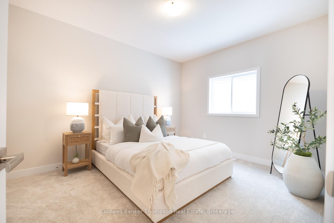
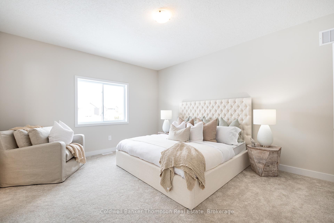
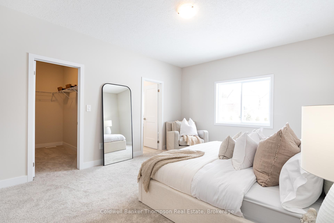
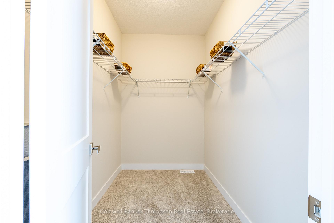
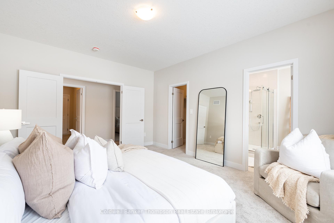
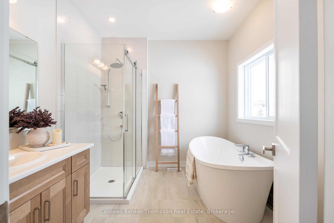
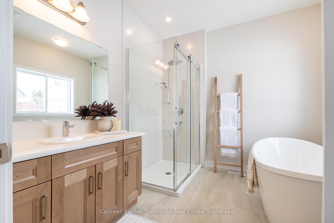
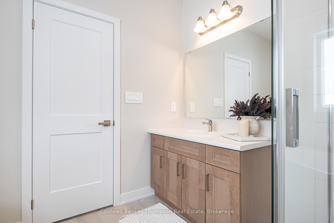
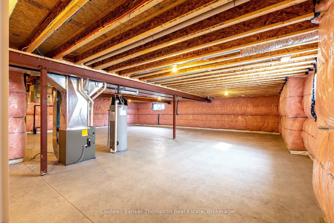
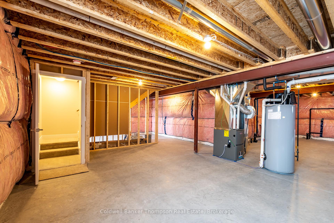
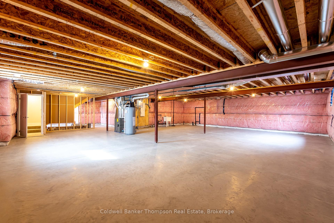
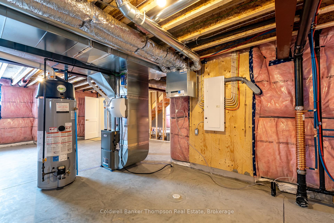
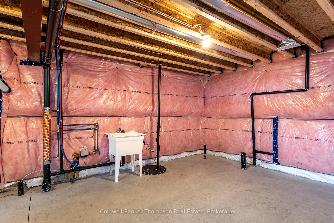
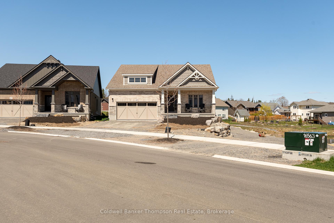
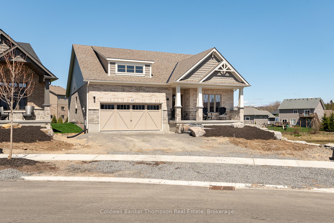
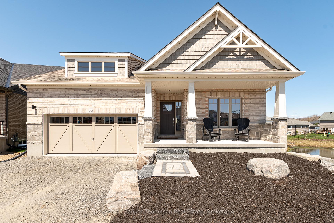
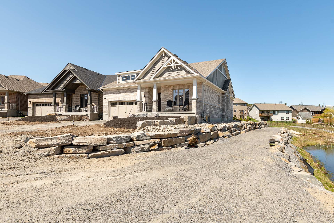
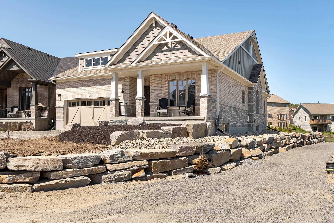
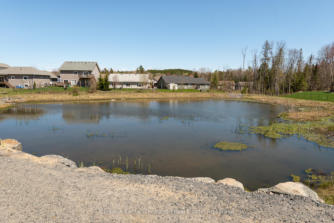
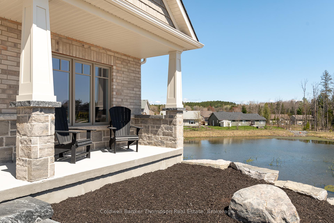
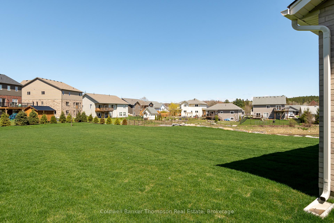
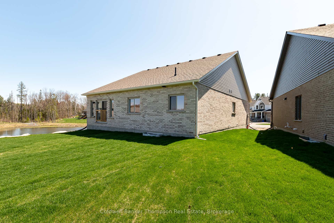
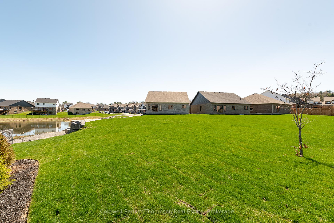
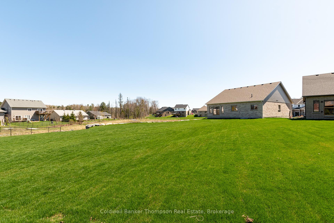
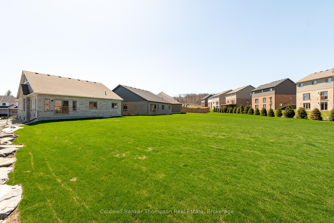
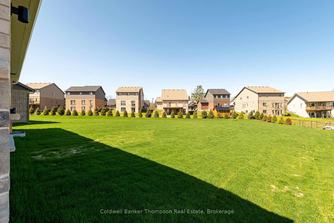
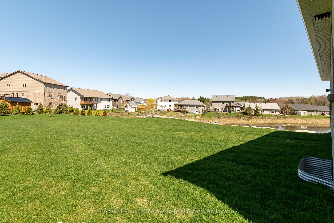
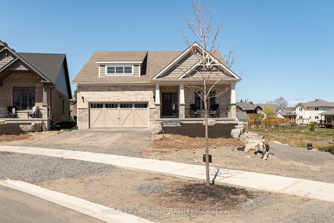
Move right into this brand-new Muskoka floor plan home, ready for immediate occupancy in the sought-after Woodstream community by Devonleigh Homes! Perfectly positioned on a premium oversized lot beside the communitys picturesque pond, this beautifully upgraded home offers a seamless blend of style and comfort. Step inside to a spacious foyer leading to a bright front denideal for a home office or easily converted into a third bedroom. The open-concept kitchen, living, and dining area is an entertainers dream, featuring a custom kitchen design typically reserved for corner lots, an extra window for natural light, under-cabinet valance and lighting, quartz countertops, an oversized island, and an abundance of pot lights. Hardwood flooring flows through most of the main level, complementing the upgraded interior doors, hardware, trim, and baseboards. The generous primary suite boasts a walk-in closet and a private 4-piece ensuite, while a second bedroom and additional 4-piece bath provide ample space for guests. Enjoy the convenience of inside entry from the double-car garage into the laundry/mudroom. The unfinished basement offers endless potential for additional living space. Outside, the striking stone, vinyl, and brick exterior is enhanced by a charming front porch, sodded front and rear yard, a paved double driveway, and coniferous trees already planted for added privacy. With full municipal services, a natural gas forced air furnace, and the peace of mind of a full Tarion warranty, this exceptional home is a rare find!
Property Details
Sign in for full listing history and the exact list date.
Features & Amenities
- View
- Air Conditioning
- Basement
Thinking of selling in Huntsville?
Filipe & Isabel Ferreira and the Team Filipe track every sale on this street. Get a free, no-obligation valuation and see what your home would list for today.
- What it costs to sell a house in Ontario
- How much are REALTOR® fees in Ontario?
- Real estate agents in Toronto & the GTA
TRREB MLS® Attribution
MLS® X11995155
Listed by Coldwell Banker Thompson Real Estate
The trademarks MLS®, Multiple Listing Service® and the associated logos are owned by The Canadian Real Estate Association (CREA) and identify the quality of services provided by real estate professionals who are members of CREA. The trademarks REALTOR®, REALTORS® and the REALTOR® logo are controlled by CREA and identify real estate professionals who are members of CREA. Listing data provided by the Toronto Regional Real Estate Board (TRREB). The information contained herein is from sources believed to be reliable but is not guaranteed. Information deemed reliable but not guaranteed accurate by TRREB or Team Filipe / RE/MAX.
Team Filipe · RE/MAX · (647) 210-6070
Listed By
Coldwell Banker Thompson Real Estate