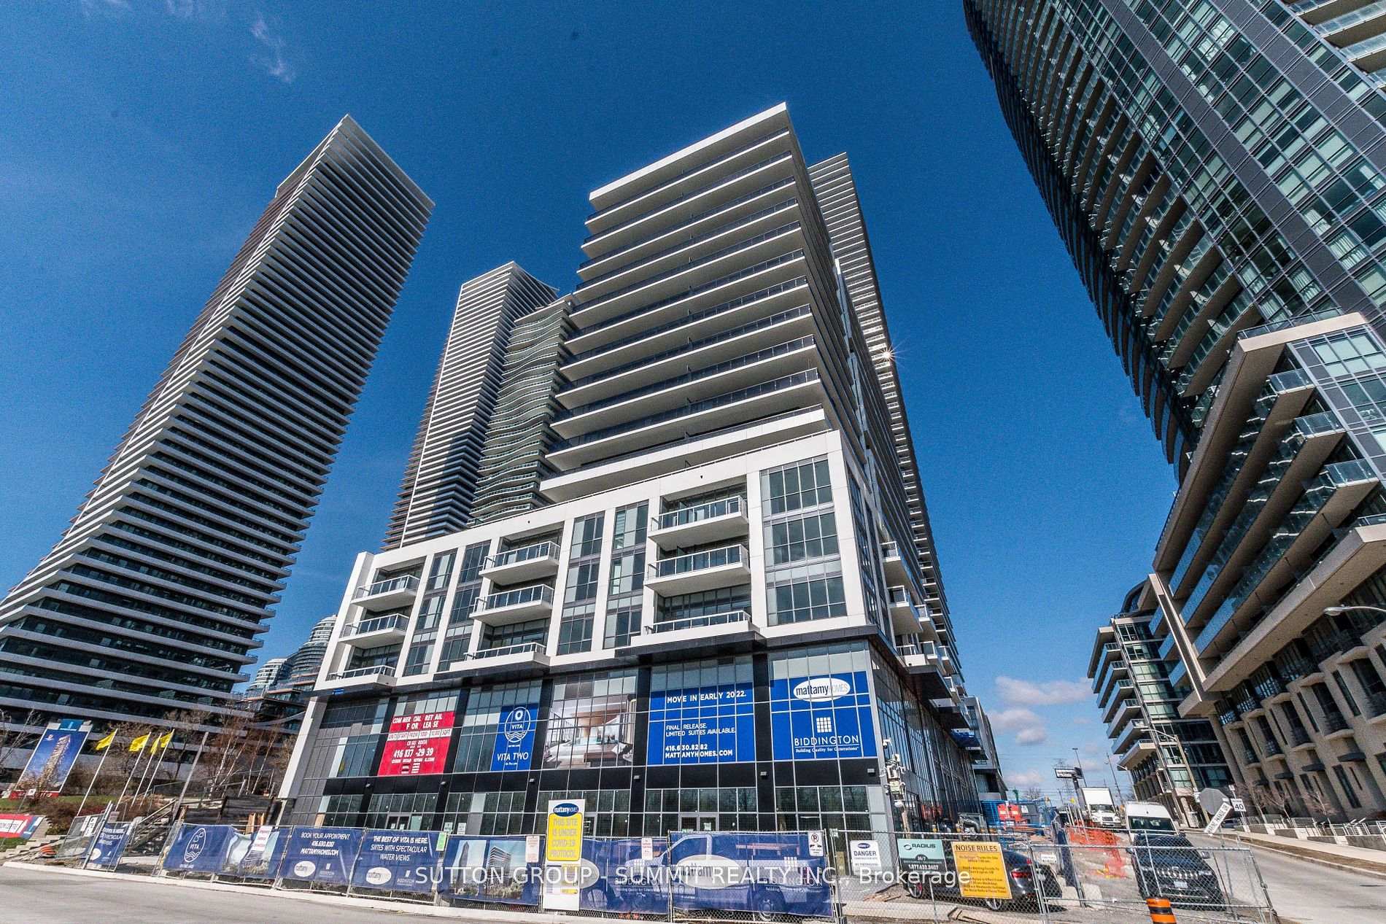
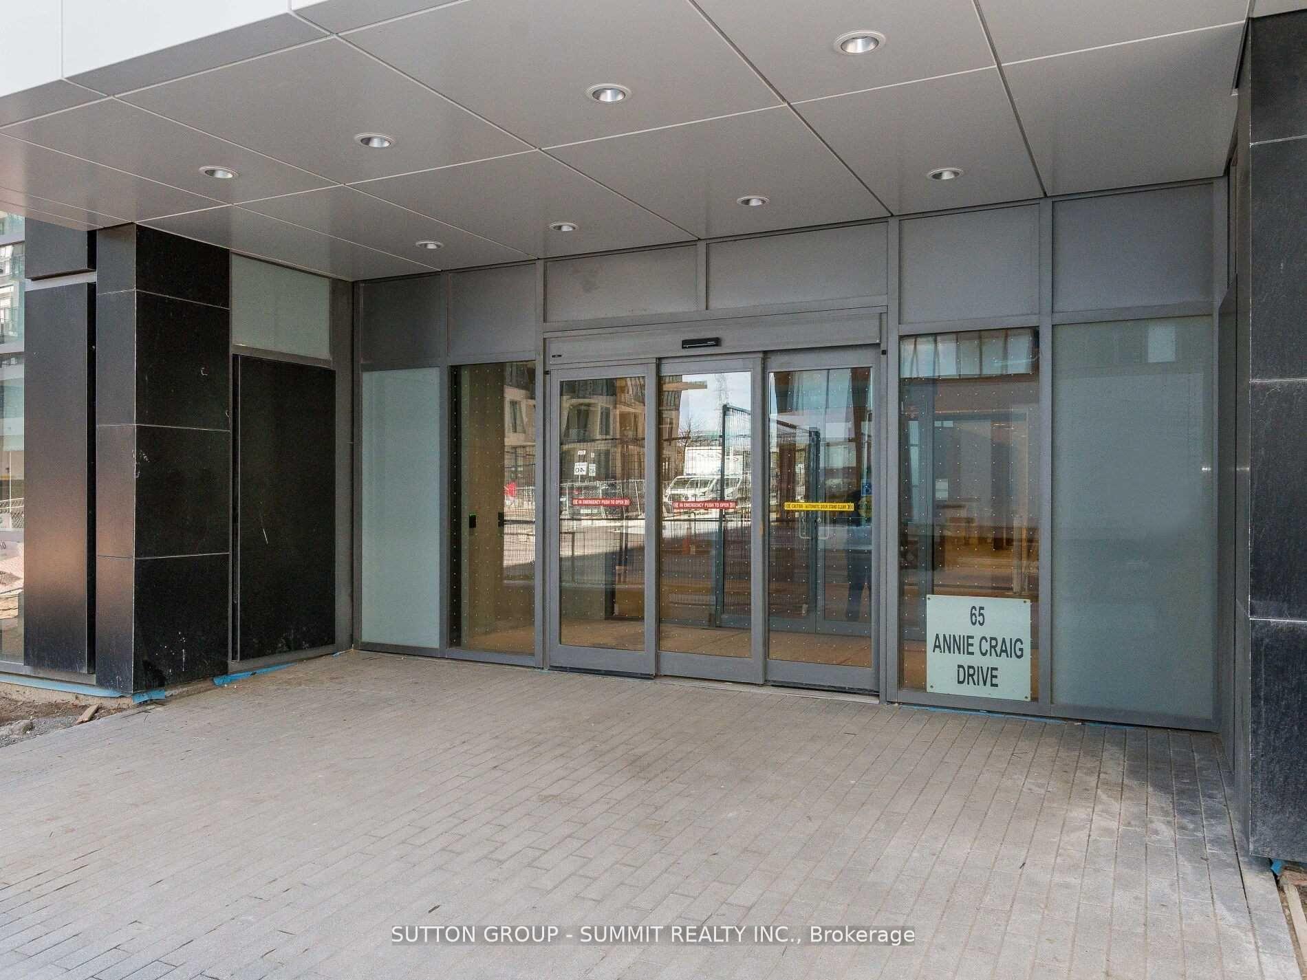
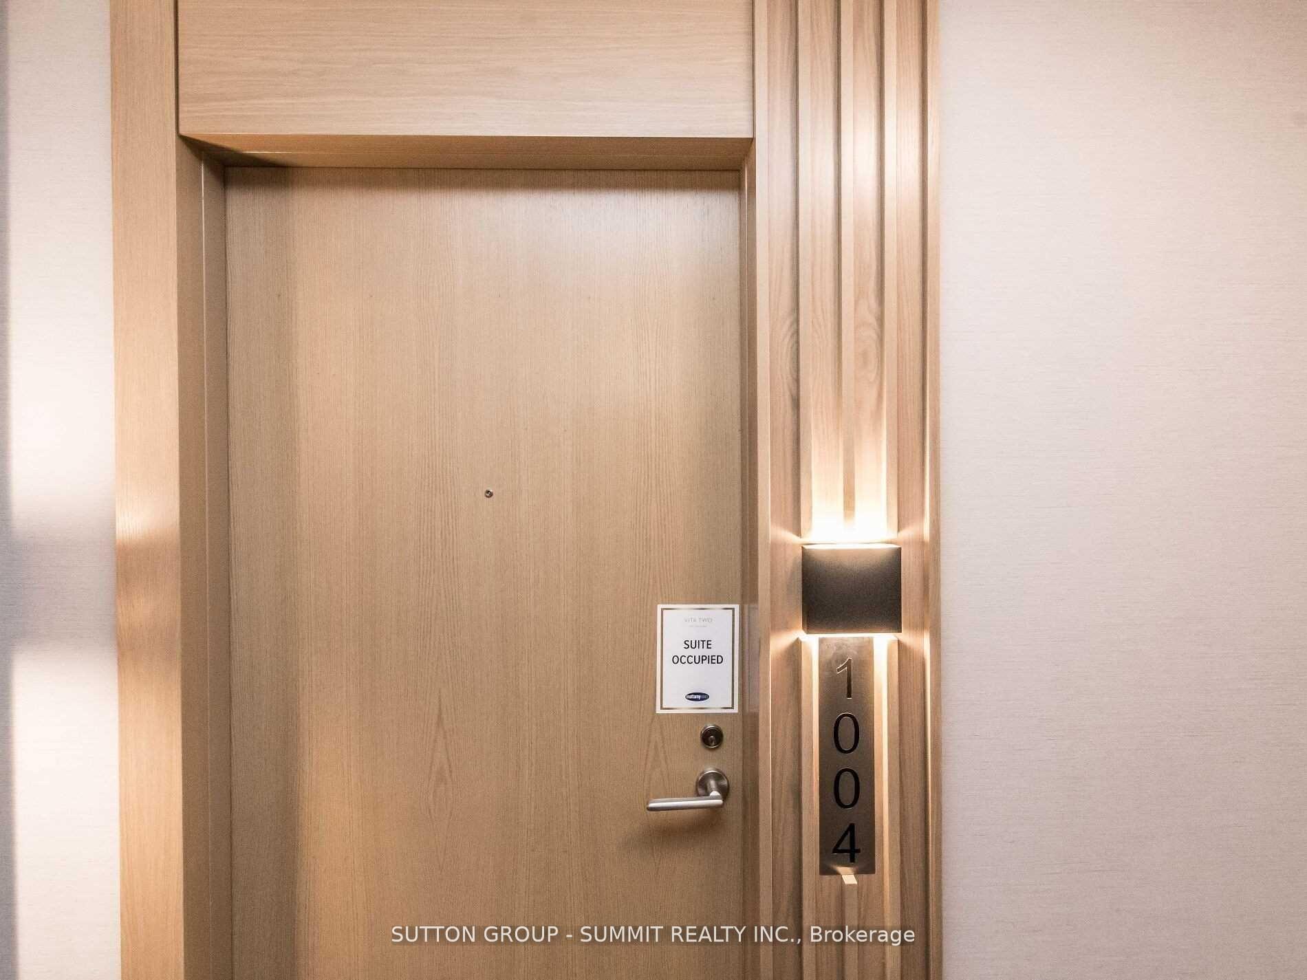
65 ANNIE CRAIG Road Unit 1004
Mimico / Toronto W06, ON M8V 0C4
About This Property
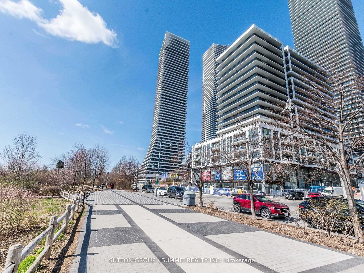
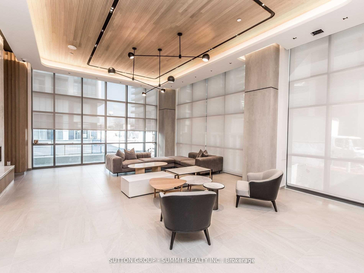
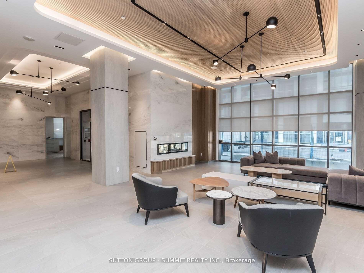
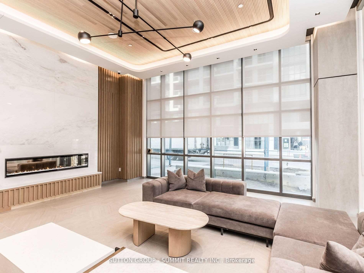
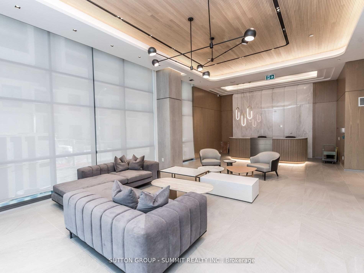
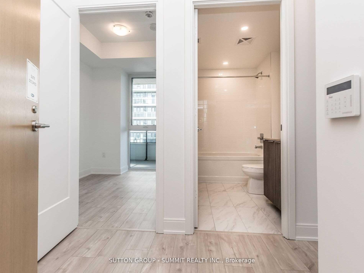
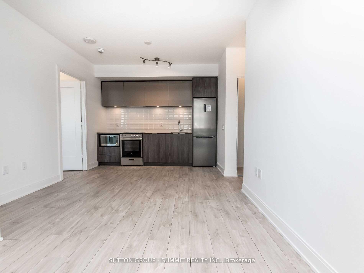
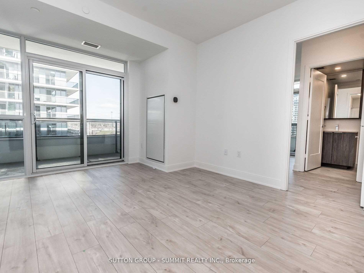
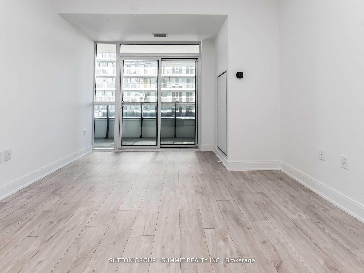
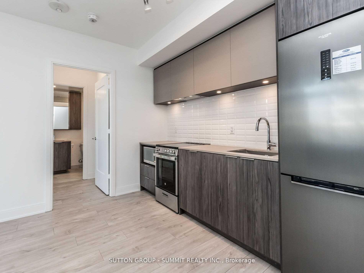
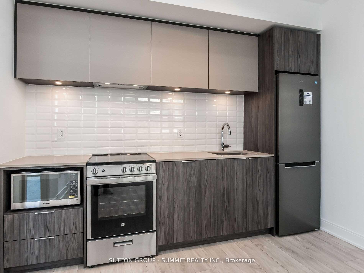
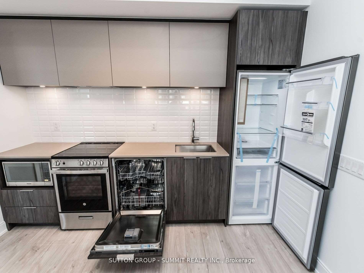
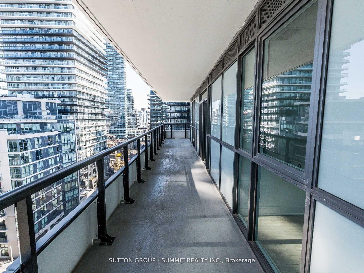
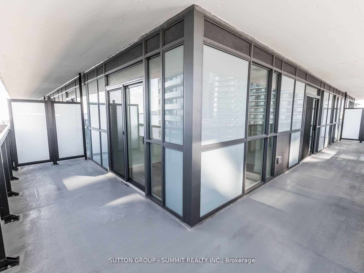
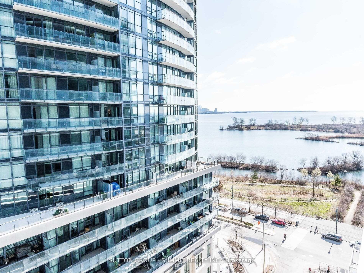
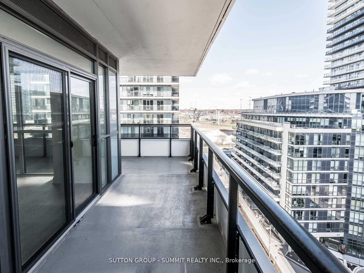
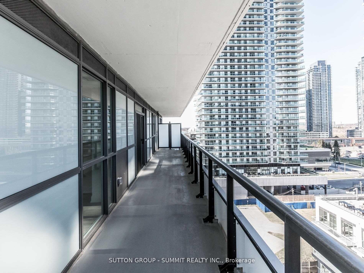
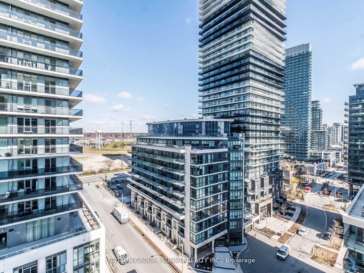
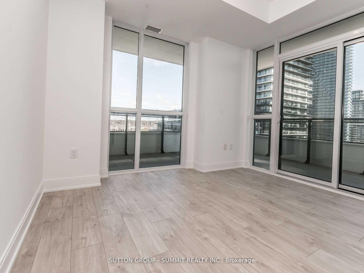
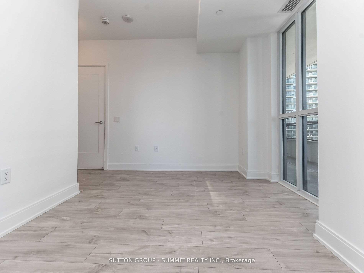
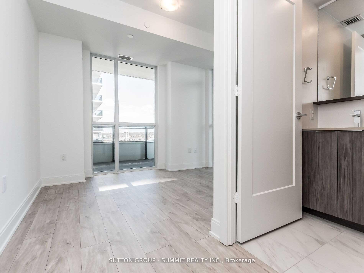
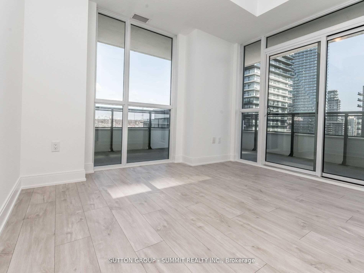
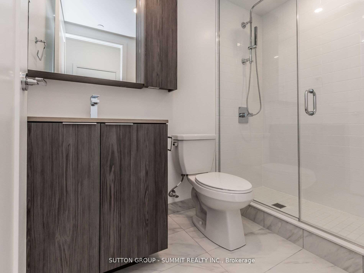
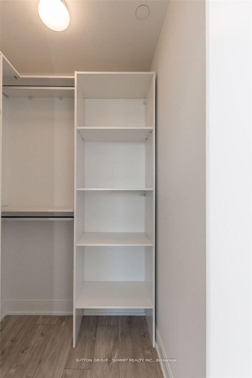
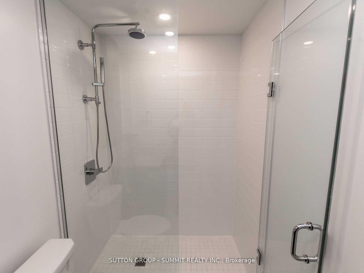
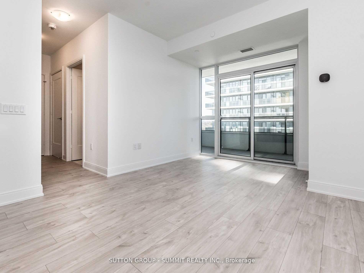
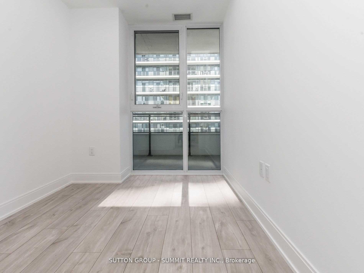
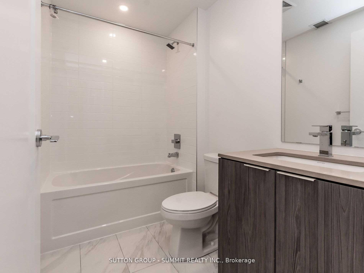
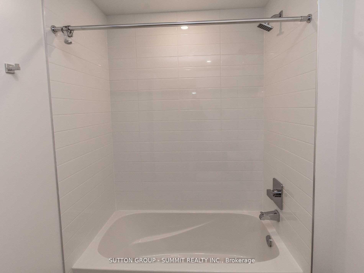
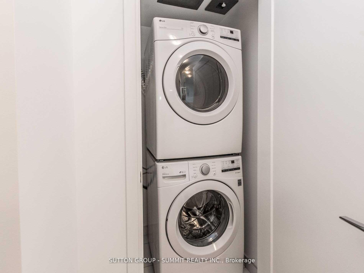
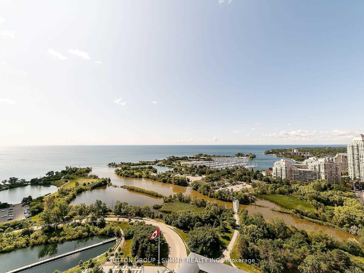
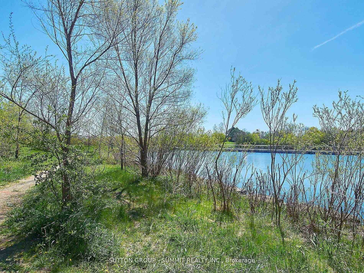
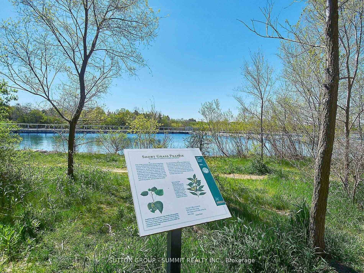
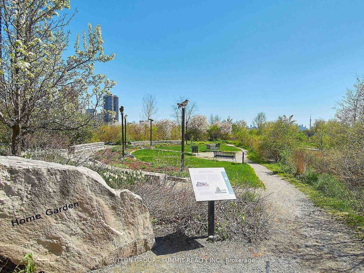
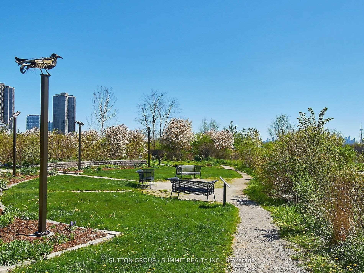
Experience the luxury of water front living in this elegant boutique residence. Bright and spacious, the property show cases large, light-filled rooms and a wrap-around balcony offering breathtaking views. The thoughtfully designed 1+ den layout, easily adaptable into a second bedroom, is complemented by 2 full bathrooms. Modern kitchen featuring stainless steel appliances, a stylish backsplash, and quartz countertops. Indulge in Top amenities, including a state-of-the-art fitness center, yoga studio, sauna, chic party room with a bar, and an outdoor pool with a sundeck and BBQ area. Additional conveniences include guest suites and 24-hour concierge service, ensuring a life style of comfort and sophistication.Perfect location a must see!
Property Details
Sign in for full listing history and the exact list date.
Features & Amenities
- Balcony
- Air Conditioning
- Basement
- Locker
Thinking of selling in Etobicoke?
Filipe & Isabel Ferreira and the Team Filipe track every sale on this street. Get a free, no-obligation valuation and see what your home would list for today.
- Real estate agents in Etobicoke
- Real estate agents in Toronto
- Recently sold homes in Etobicoke
- What it costs to sell a house in Ontario
- How much are REALTOR® fees in Ontario?
TRREB MLS® Attribution
MLS® W11888891
Listed by SUTTON GROUP - SUMMIT REALTY INC.
The trademarks MLS®, Multiple Listing Service® and the associated logos are owned by The Canadian Real Estate Association (CREA) and identify the quality of services provided by real estate professionals who are members of CREA. The trademarks REALTOR®, REALTORS® and the REALTOR® logo are controlled by CREA and identify real estate professionals who are members of CREA. Listing data provided by the Toronto Regional Real Estate Board (TRREB). The information contained herein is from sources believed to be reliable but is not guaranteed. Information deemed reliable but not guaranteed accurate by TRREB or Team Filipe / RE/MAX.
Team Filipe · RE/MAX · (647) 210-6070
Listed By
SUTTON GROUP - SUMMIT REALTY INC.