
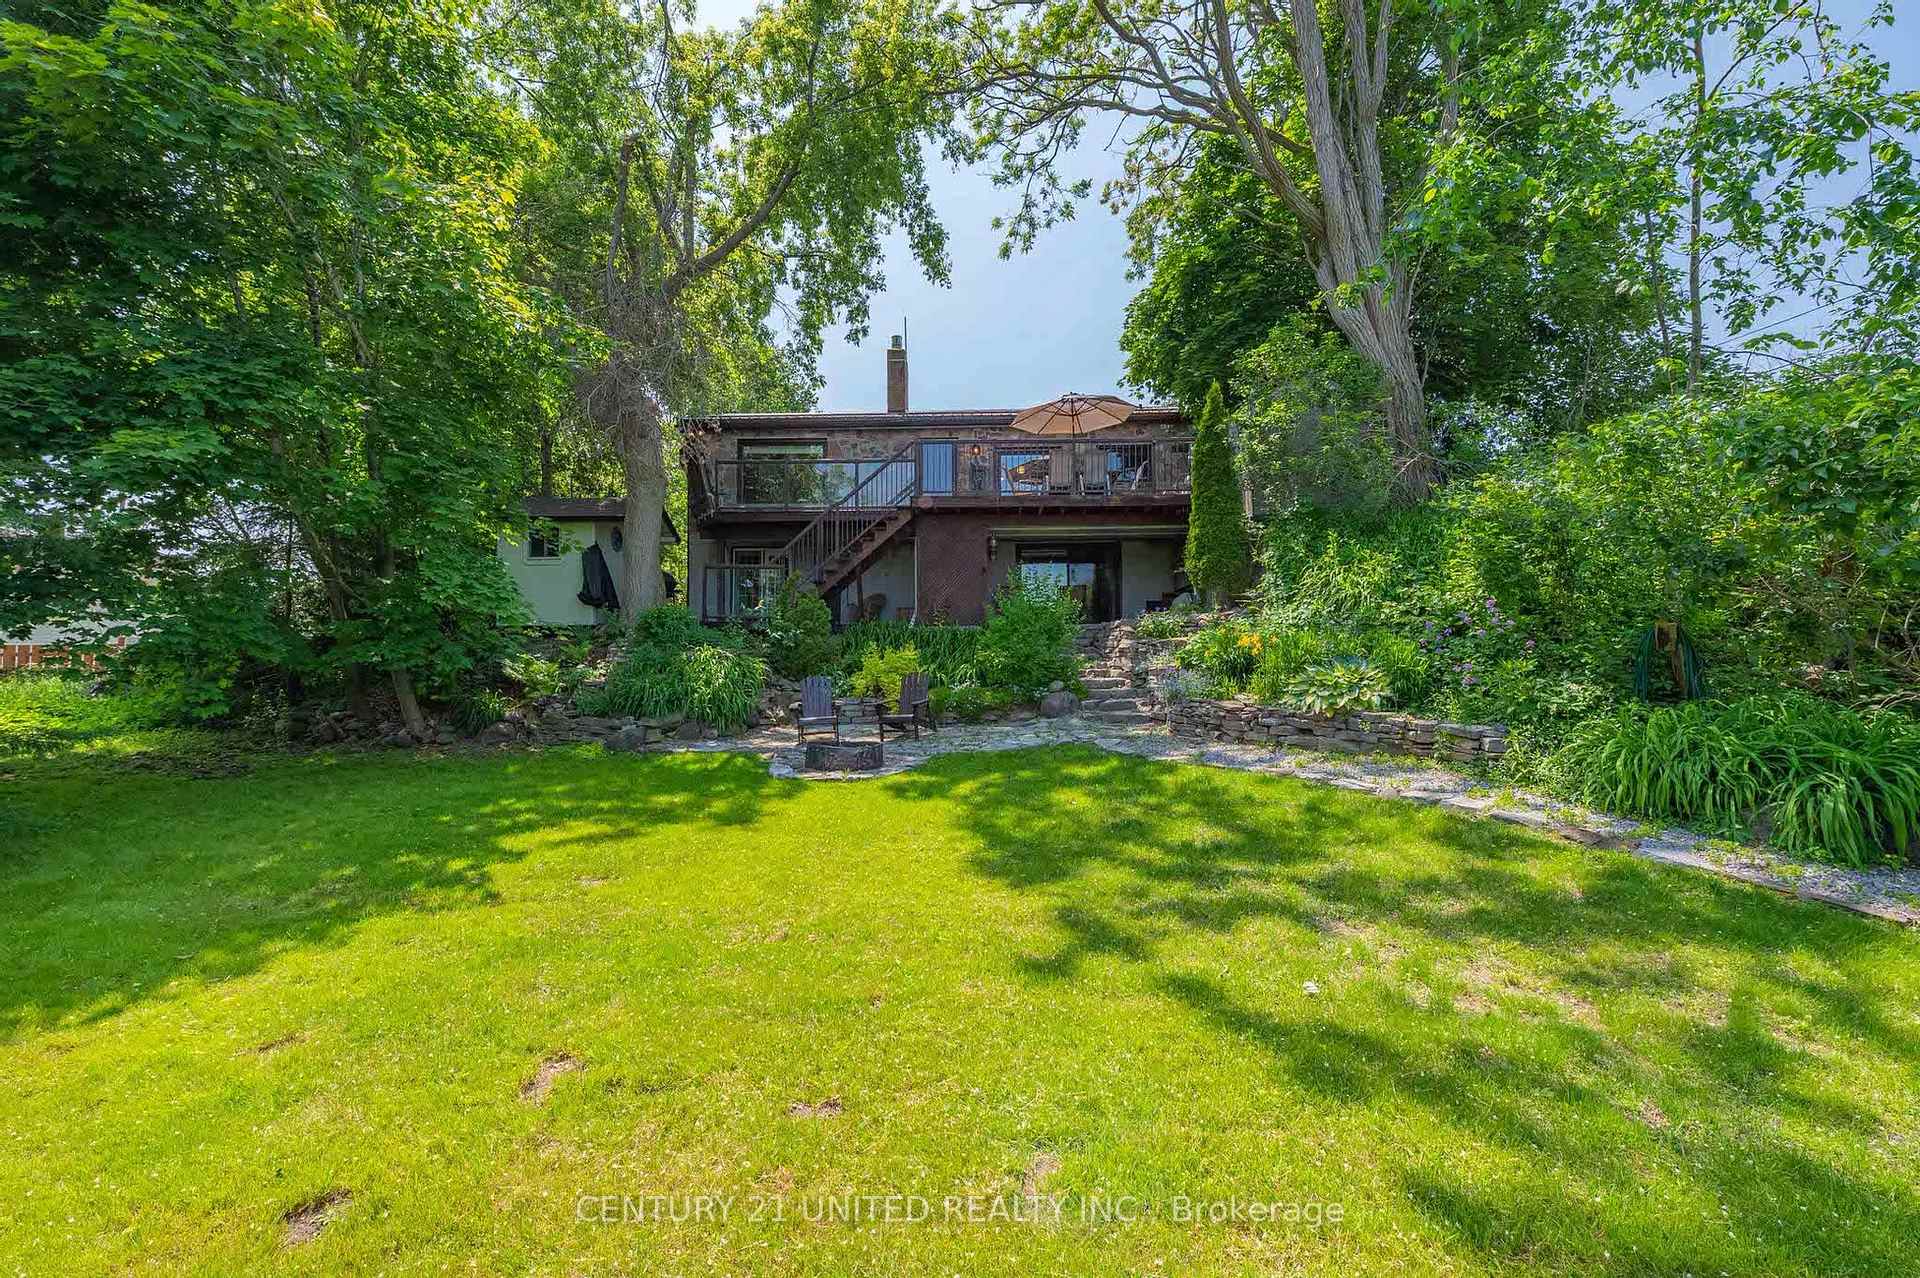
646 Ludgate Street
Ashburnham Ward 4 / Peterborough, ON K9H 2C2
About This Property
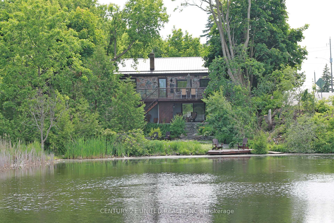
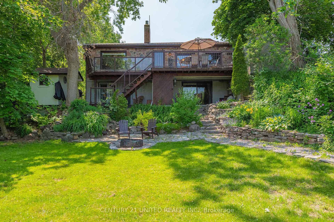
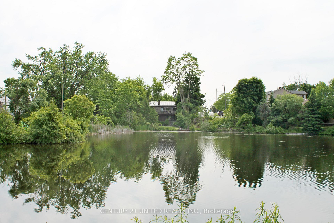
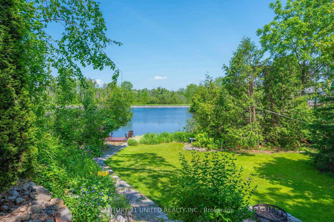
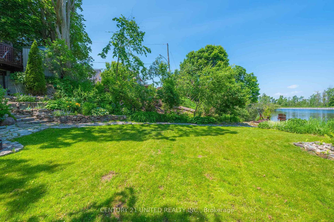
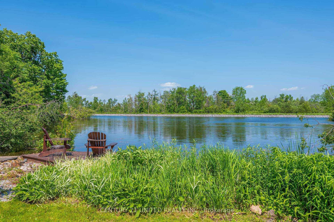
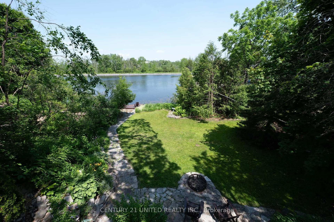
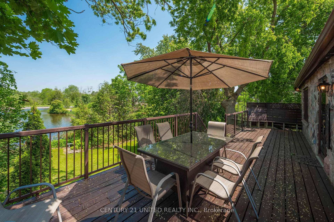
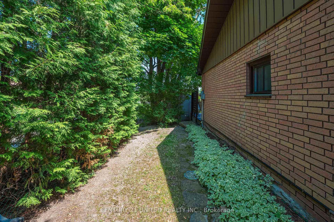
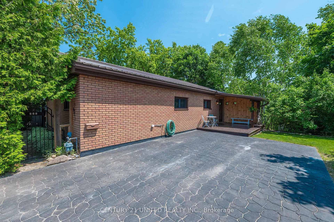
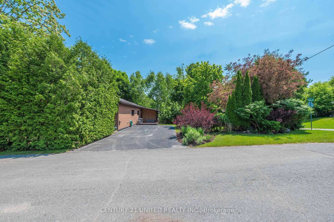
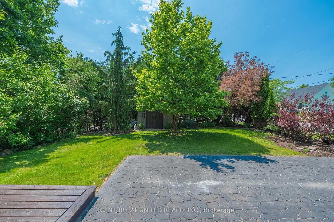
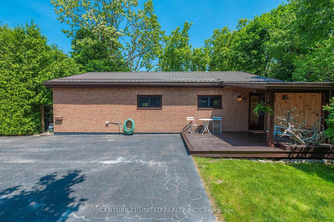
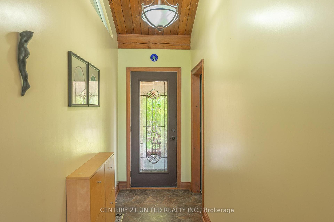
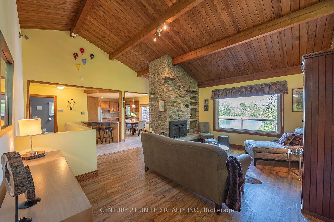
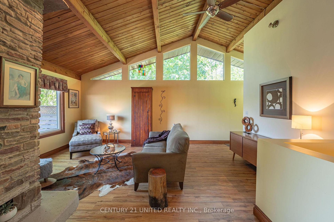
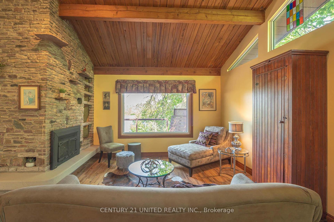
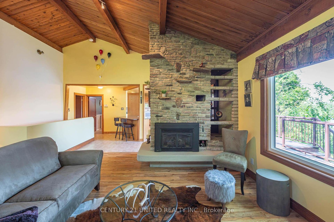
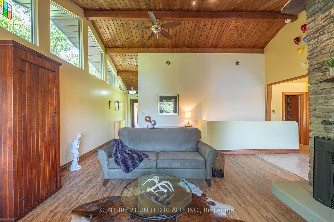
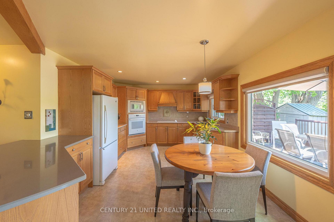
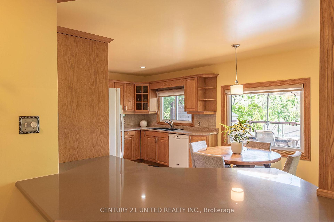
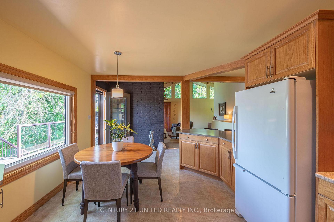
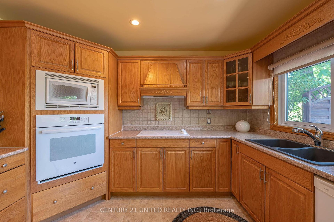
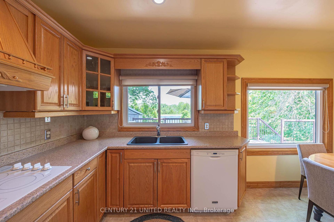
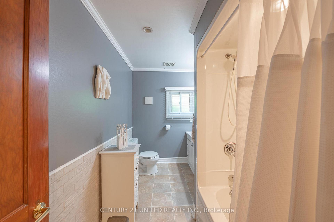
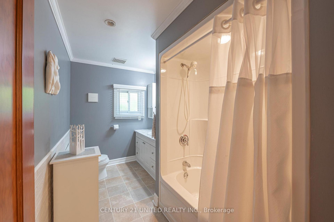
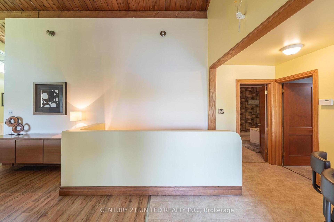
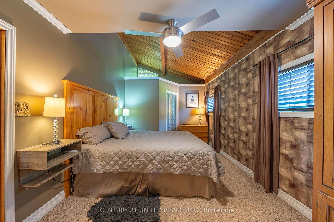
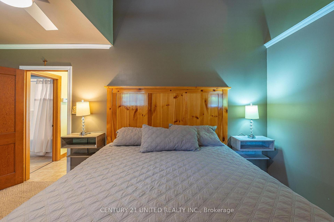
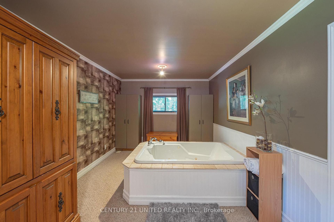
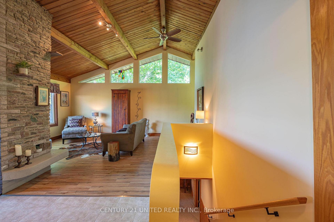
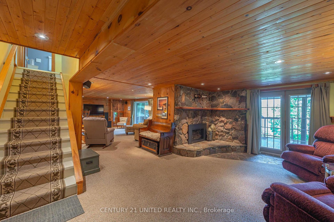
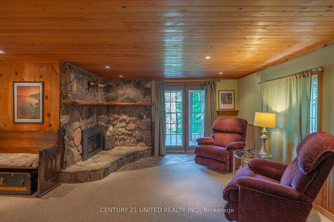
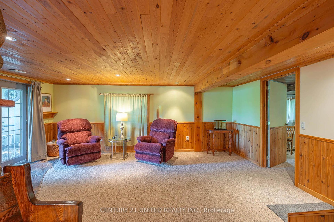
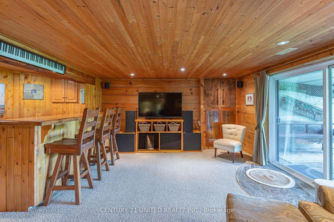
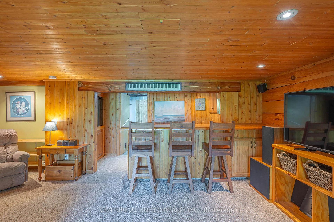
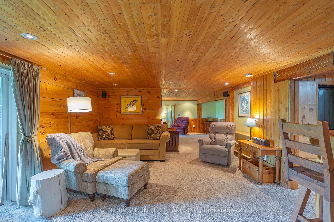
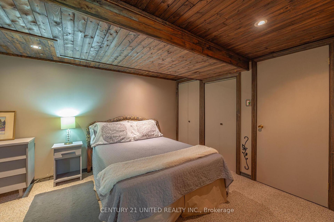
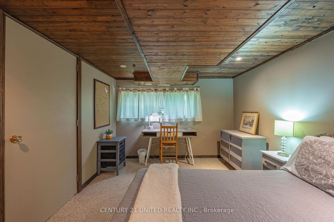
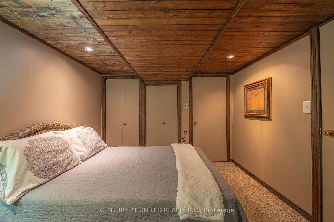
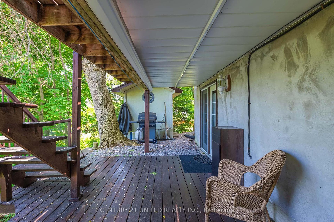
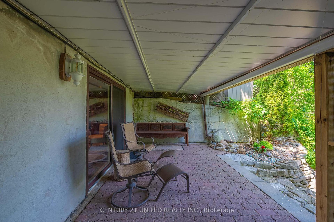
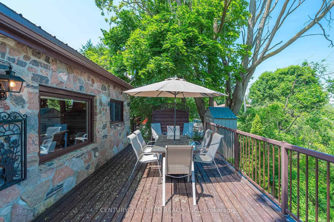
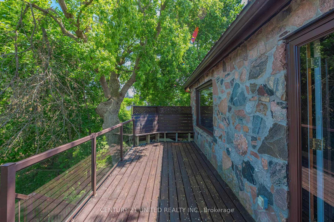
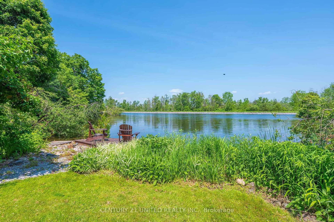
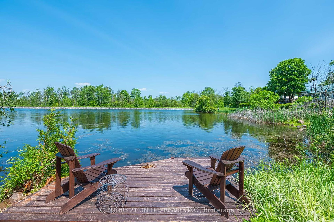
Tucked at the end of a quiet dead-end street in Peterborough's East City, this rare gem of a walkout bungalow combines city convenience with exceptional privacy, a peaceful, nature-filled setting, and beautiful views of the Trent-Severn Waterway--right in your backyard. Inside, the main floor features a warm and inviting living space with vaulted ceilings and rich wood details throughout. Large windows set high at the peak of the ceiling fill the room with abundant natural light, creating an open and airy atmosphere. The living room includes exposed brickwork surrounding the fireplace, adding character and charm. The open-concept layout flows from the living area into the kitchen, where a glass door leads to a deck--perfect for summer BBQs, relaxing with a book, or simply enjoying the elevated view of boats and the Trent rowing team passing by. Both the kitchen and living room have additional windows that offer lovely views of the canal. The large primary bedroom on the main floor adds convenience and flexibility and could easily be converted into two spacious bedrooms. Downstairs, the finished walk-out basement includes a second bedroom, another fireplace, a built-in bar area, and glass doors that lead to a covered patio--ideal for entertaining or quiet evenings. While the waterfront itself isn't owned by the property, the current owners enjoy spending time on a small dock there taking in the views and setting out for kayak rides. A truly unique home--private, full of charm, and ready to enjoy.
Property Details
Sign in for full listing history and the exact list date.
Features & Amenities
- View
- Fireplace
- Air Conditioning
- Basement
Thinking of selling in Peterborough?
Filipe & Isabel Ferreira and the Team Filipe track every sale on this street. Get a free, no-obligation valuation and see what your home would list for today.
- What it costs to sell a house in Ontario
- How much are REALTOR® fees in Ontario?
- Real estate agents in Toronto & the GTA
TRREB MLS® Attribution
MLS® X12223016
Listed by CENTURY 21 UNITED REALTY INC.
The trademarks MLS®, Multiple Listing Service® and the associated logos are owned by The Canadian Real Estate Association (CREA) and identify the quality of services provided by real estate professionals who are members of CREA. The trademarks REALTOR®, REALTORS® and the REALTOR® logo are controlled by CREA and identify real estate professionals who are members of CREA. Listing data provided by the Toronto Regional Real Estate Board (TRREB). The information contained herein is from sources believed to be reliable but is not guaranteed. Information deemed reliable but not guaranteed accurate by TRREB or Team Filipe / RE/MAX.
Team Filipe · RE/MAX · (647) 210-6070
Listed By
CENTURY 21 UNITED REALTY INC.