


6456 Dorchester Road
Niagara Falls, ON L2G 5T5
About This Property
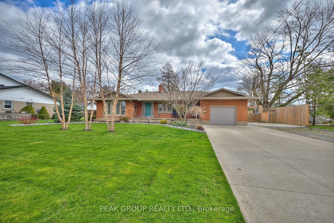
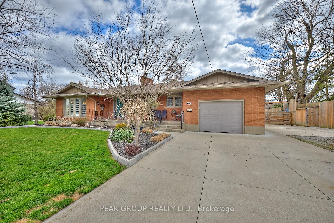
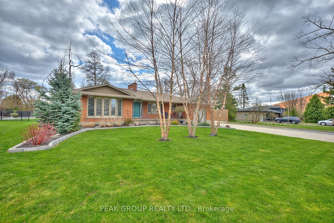
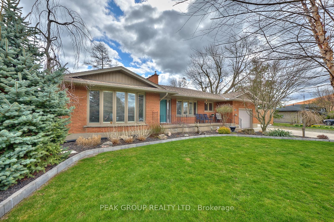
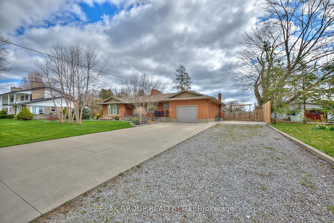
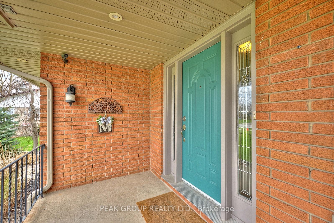
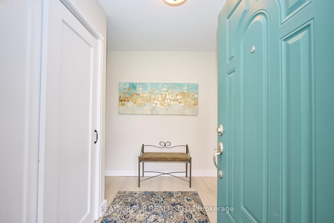
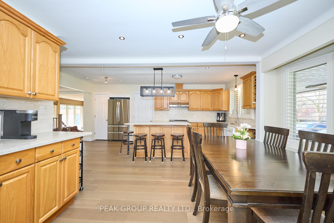
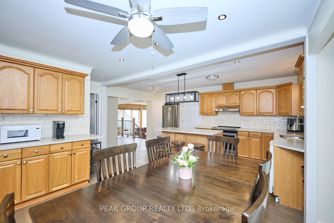
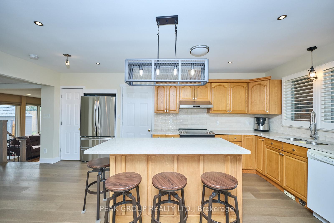
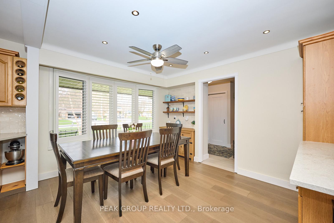
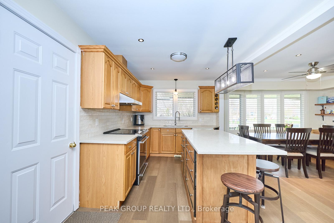
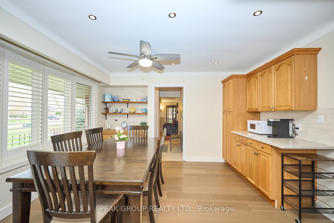
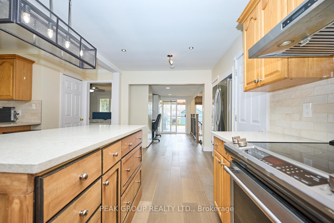
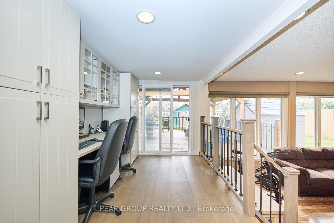
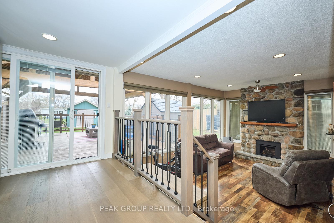
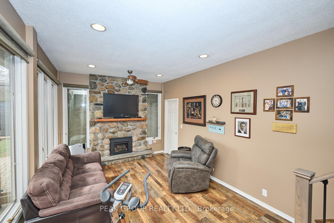
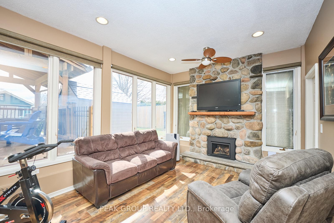
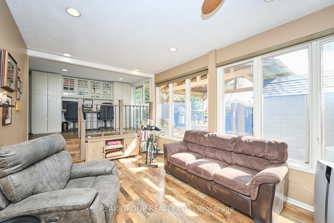
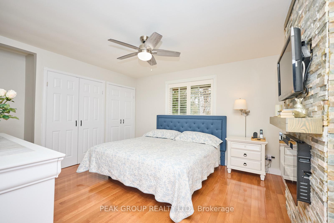
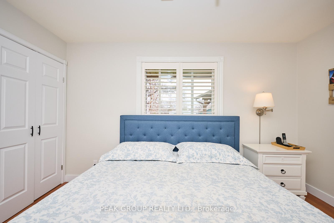
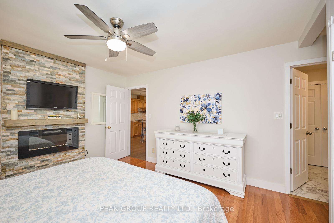
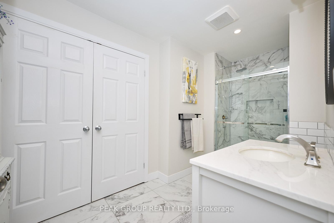
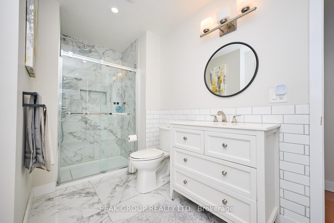
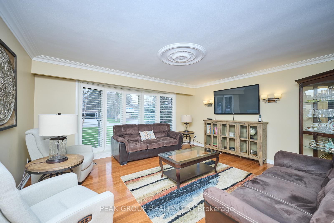
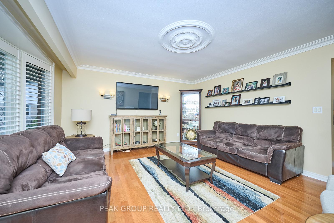
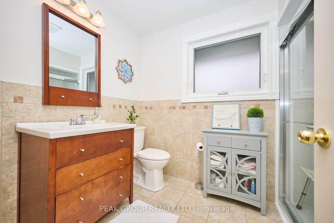
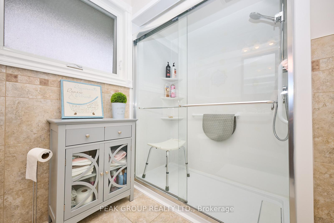
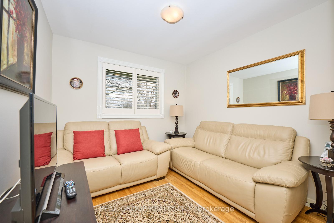
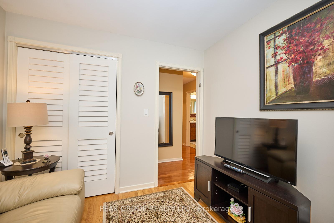
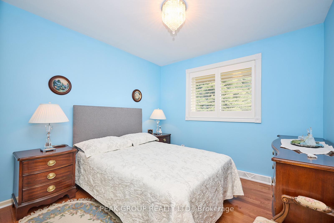
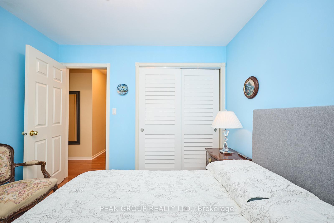
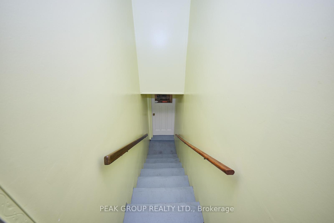
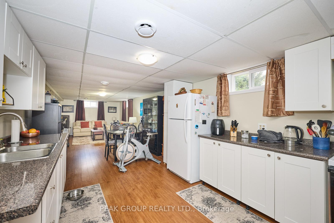
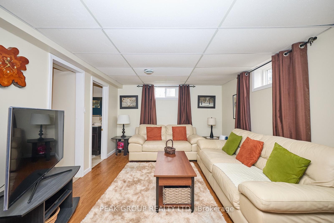
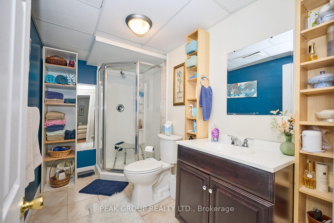
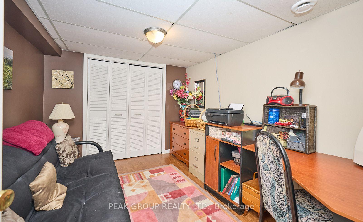
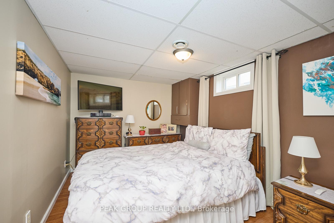
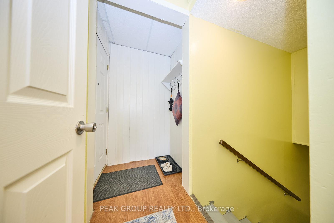
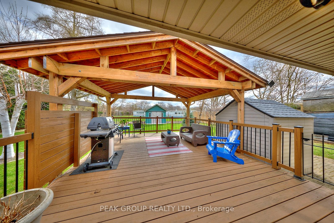
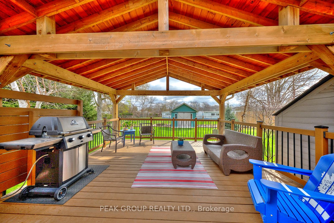
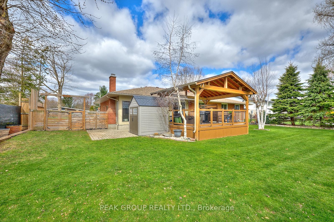
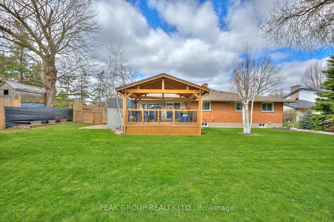
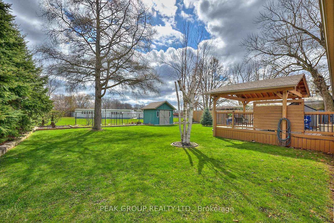
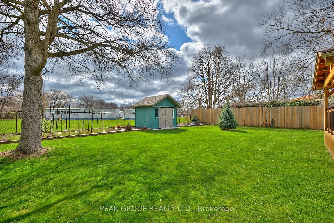
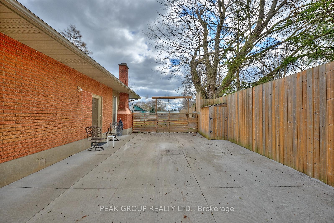
Welcome to 6456 Dorchester Road, a beautifully updated & meticulously maintained sprawling bungalow on a remarkable & rare 95 x 165-foot lot, a true gem in the heart of Niagara! Offering refined main-floor living, this home seamlessly blends charm, function & potential in equal measure. The kitchen features stone countertops & spacious island, ample cabinetry & an inviting dining area. With two well-sized bedrooms, a large primary complete with tiled ensuite, an abundance of closet space and a living room flooded with natural light, comfort is at the forefront of this thoughtfully designed home. Just off the kitchen, a charming built-in workspace for two, seamlessly transitions into a sunken den featuring an exposed stone fireplace, adding warmth & character. Additional highlights include main floor laundry, California shutters, outdoor leaf guard system, two garden sheds, expansive 16 x 20 foot covered deck, no rear neighbours, fully fenced yard & driveway parking for 10. The backyard is a private oasis, lush, spacious, and brimming with possibilities. Whether you envision slow mornings watching the sunrise, hosting large family gatherings or the addition of an inground pool, this outdoor space will transform with ease. It gets better - this home features a fully self-contained 2-bedroom in-law suite, complete with its own private entrance, designated tenant parking to fit five cars, full sized kitchen, dining area, three-piece bath, in-suite laundry and ample storage space. Ideal for multigenerational living and passive income opportunity! Even more enticing, this oversized lot provides room for a third Additional Dwelling Unit (ADU) in the rear yard. A rare development opportunity to bring in an additional income stream! Whether you're an investor, retiree, growing family, or working professional, this property adapts effortlessly to your needs. Comfort, versatility, space, and opportunity all on one extraordinary lot. Freedom is calling. Will you answer?
Property Details
Sign in for full listing history and the exact list date.
Features & Amenities
- View
- Fireplace
- Air Conditioning
- Basement
Thinking of selling in Niagara Falls?
Filipe & Isabel Ferreira and the Team Filipe track every sale on this street. Get a free, no-obligation valuation and see what your home would list for today.
- What it costs to sell a house in Ontario
- How much are REALTOR® fees in Ontario?
- Real estate agents in Toronto & the GTA
TRREB MLS® Attribution
MLS® X12099874
Listed by PEAK GROUP REALTY LTD.
The trademarks MLS®, Multiple Listing Service® and the associated logos are owned by The Canadian Real Estate Association (CREA) and identify the quality of services provided by real estate professionals who are members of CREA. The trademarks REALTOR®, REALTORS® and the REALTOR® logo are controlled by CREA and identify real estate professionals who are members of CREA. Listing data provided by the Toronto Regional Real Estate Board (TRREB). The information contained herein is from sources believed to be reliable but is not guaranteed. Information deemed reliable but not guaranteed accurate by TRREB or Team Filipe / RE/MAX.
Team Filipe · RE/MAX · (647) 210-6070
Listed By
PEAK GROUP REALTY LTD.