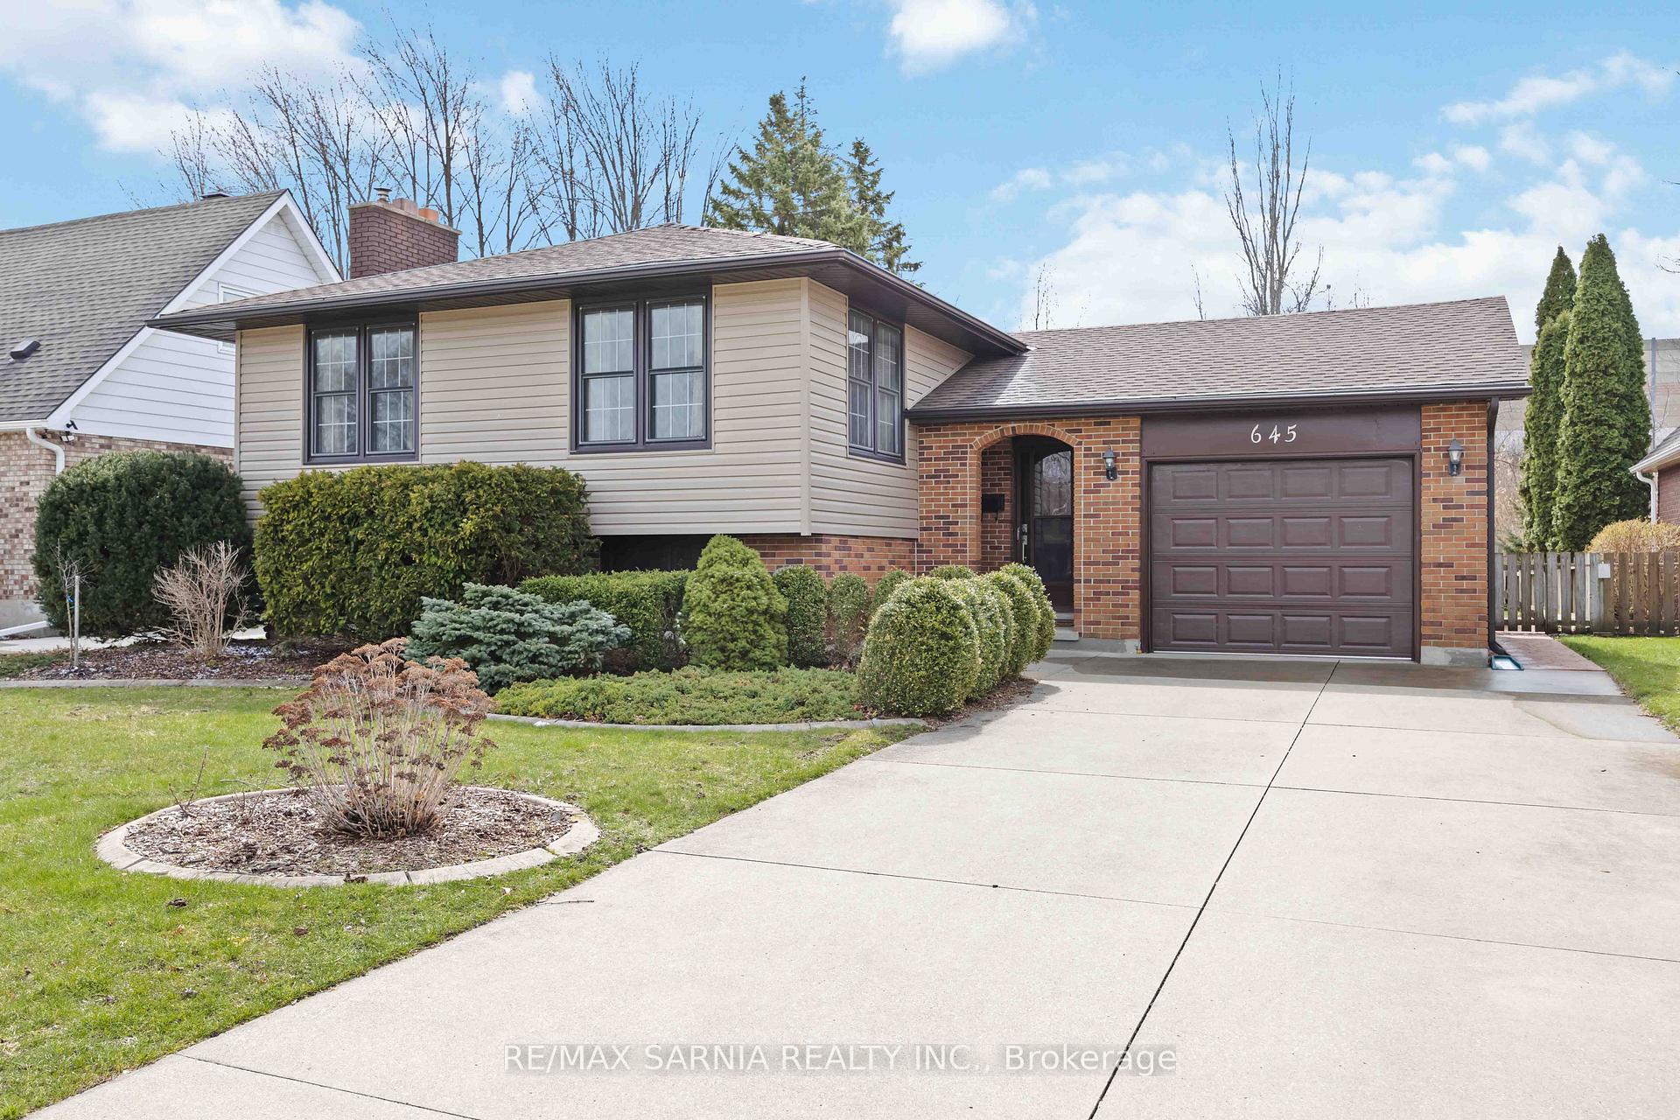
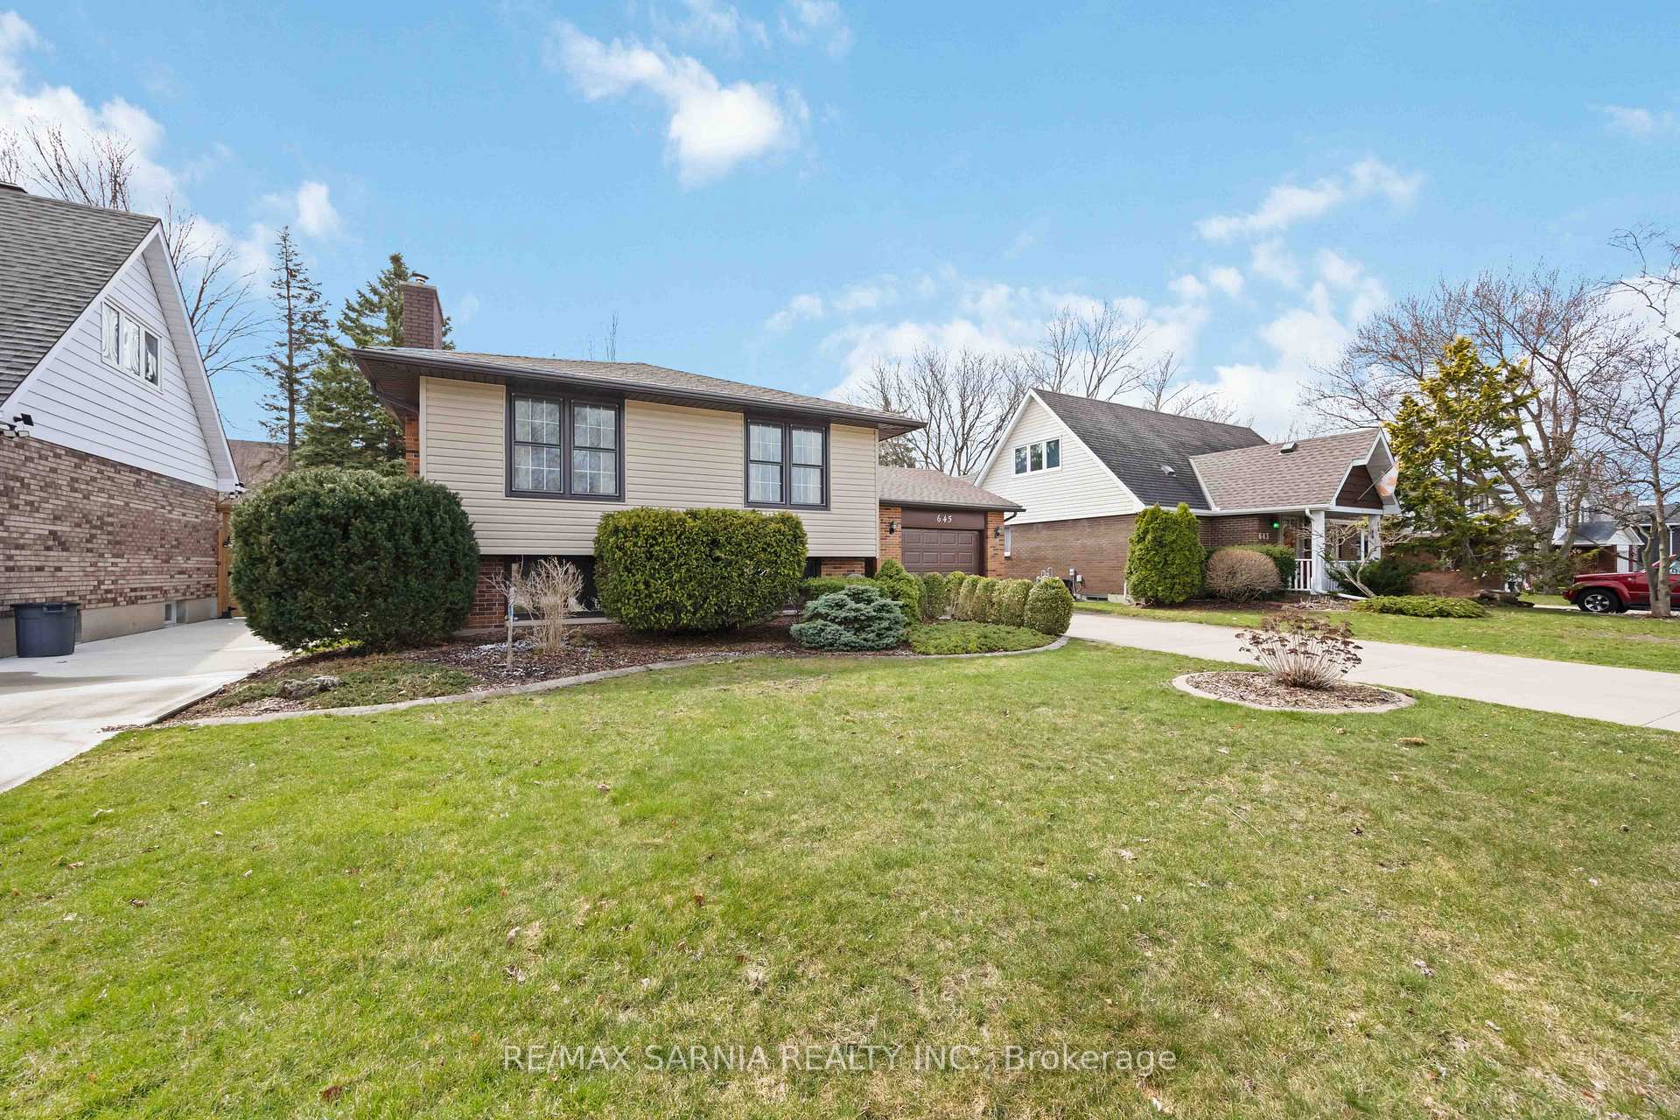


645 Winchester Crescent
Sarnia, ON N7S 4P6
About This Property
Welcome to this beautifully cared-for home in the highly sought-after Wiltshire subdivision, where charm meets comfort. Nestled on a quiet street away from the main road, this move-in-ready property offers 4 spacious bedrooms and 2 baths. Perfect for families or those craving extra space. Storage won't be an issue with a 14 x 7 crawl space. Ideal for those seasonal items you only need once in a blue moon. Step outside to a peaceful, fenced-in backyard, where a large deck with pergula invites you to relax and unwind. Two convenient storage sheds offer space for all your outdoor tools and furniture. For the handy homeowner, the garage features built-in storage cabinets and a workbench area, creating a perfect workspace. Recent updates include new roof shingles (2020), upper-level windows (2014), eavestroughs, soffit, and fascia (2015), a back exterior door (2019), and durable vinyl siding (2017). Shower in the laundry room separate from 2 piece powder room in lower level. Located close to schools, shopping, arenas, city bus route and many other amenities. Come see why this welcoming home is the perfect place to start your next chapter!
Property Details
Sign in for full listing history and the exact list date.
Features & Amenities
- View
- Fireplace
- Air Conditioning
- Basement
Thinking of selling in Sarnia?
Filipe & Isabel Ferreira and the Team Filipe track every sale on this street. Get a free, no-obligation valuation and see what your home would list for today.
- What it costs to sell a house in Ontario
- How much are REALTOR® fees in Ontario?
- Real estate agents in Toronto & the GTA
TRREB MLS® Attribution
MLS® X12121042
Listed by RE/MAX SARNIA REALTY INC.
The trademarks MLS®, Multiple Listing Service® and the associated logos are owned by The Canadian Real Estate Association (CREA) and identify the quality of services provided by real estate professionals who are members of CREA. The trademarks REALTOR®, REALTORS® and the REALTOR® logo are controlled by CREA and identify real estate professionals who are members of CREA. Listing data provided by the Toronto Regional Real Estate Board (TRREB). The information contained herein is from sources believed to be reliable but is not guaranteed. Information deemed reliable but not guaranteed accurate by TRREB or Team Filipe / RE/MAX.
Team Filipe · RE/MAX · (647) 210-6070
Listed By
RE/MAX SARNIA REALTY INC.