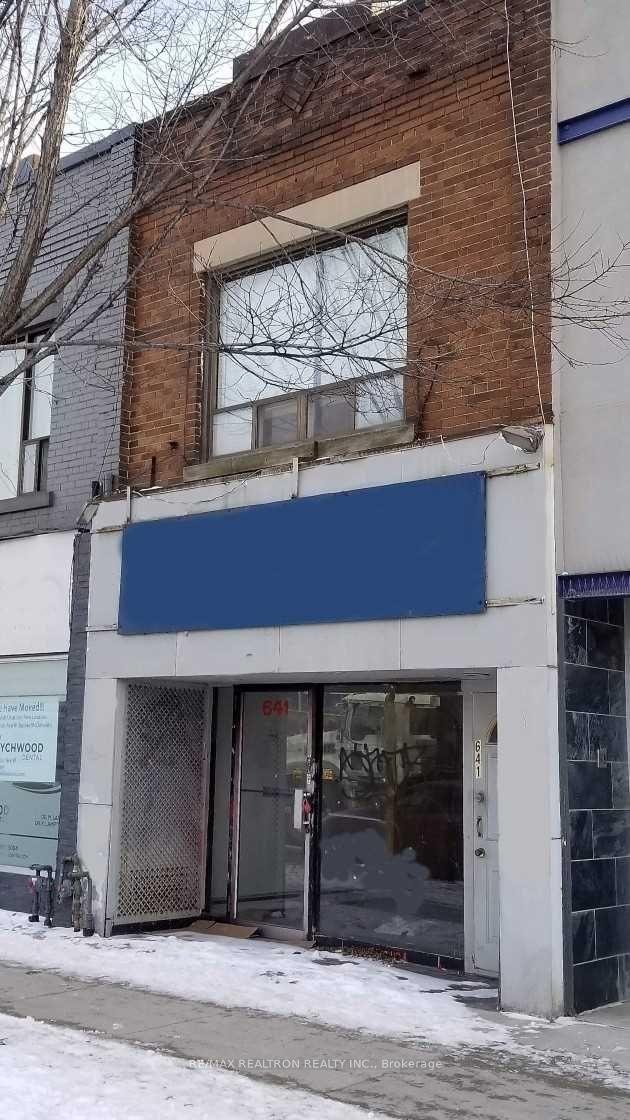

641 St Clair Avenue
Toronto C02, ON M6C 1A7
About This Property
Great Opportunity To Own/Invest A Property With commercial/Residential Building In The Humewood-Cedarvale Area West Of St. Clair Ave. And Wychwood Ave. Lots Of Foot Traffic And Vehicle Traffic. Renovate To Your Desire. Main Floor Commercial Building With Basement And Second Floor For Residential Apartment. Steps To TTC Streetcar, Great Neighbourhood, Stores, Restaurants Nearby.
Property Details
Sign in for full listing history and the exact list date.
Features & Amenities
- View
- Air Conditioning
- Basement
Buying or selling in Toronto?
Filipe & Isabel Ferreira and the Team Filipe (RE/MAX Ultimate Realty Inc., Brokerage) represent buyers and sellers here. Local guides and live listings below.
Talk to Filipe & Isabel Ferreira →TRREB MLS® Attribution
MLS® C12197425
Listed by RE/MAX REALTRON REALTY INC.
The trademarks MLS®, Multiple Listing Service® and the associated logos are owned by The Canadian Real Estate Association (CREA) and identify the quality of services provided by real estate professionals who are members of CREA. The trademarks REALTOR®, REALTORS® and the REALTOR® logo are controlled by CREA and identify real estate professionals who are members of CREA. Listing data provided by the Toronto Regional Real Estate Board (TRREB). The information contained herein is from sources believed to be reliable but is not guaranteed. Information deemed reliable but not guaranteed accurate by TRREB or Team Filipe / RE/MAX.
last list price — no longer for sale
Team Filipe · RE/MAX · (647) 210-6070
Listed By
RE/MAX REALTRON REALTY INC.