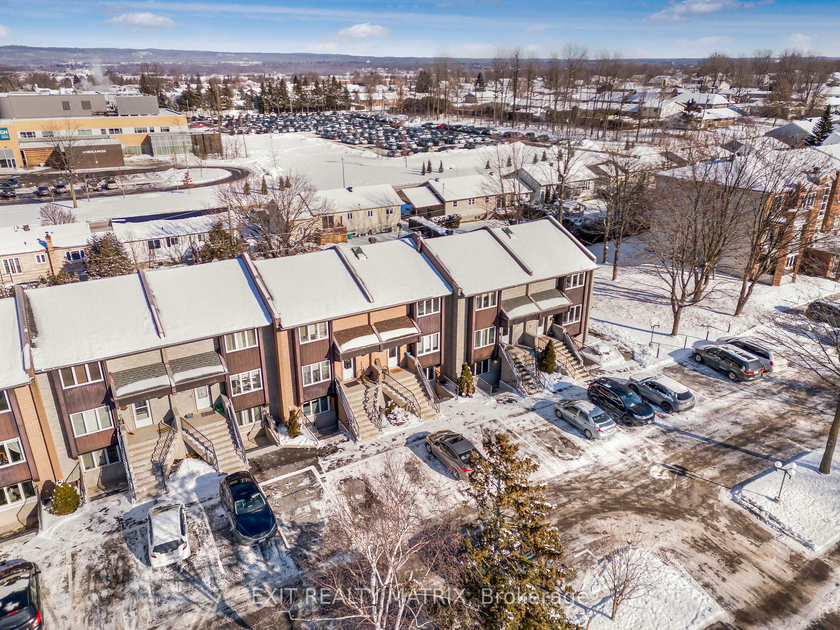
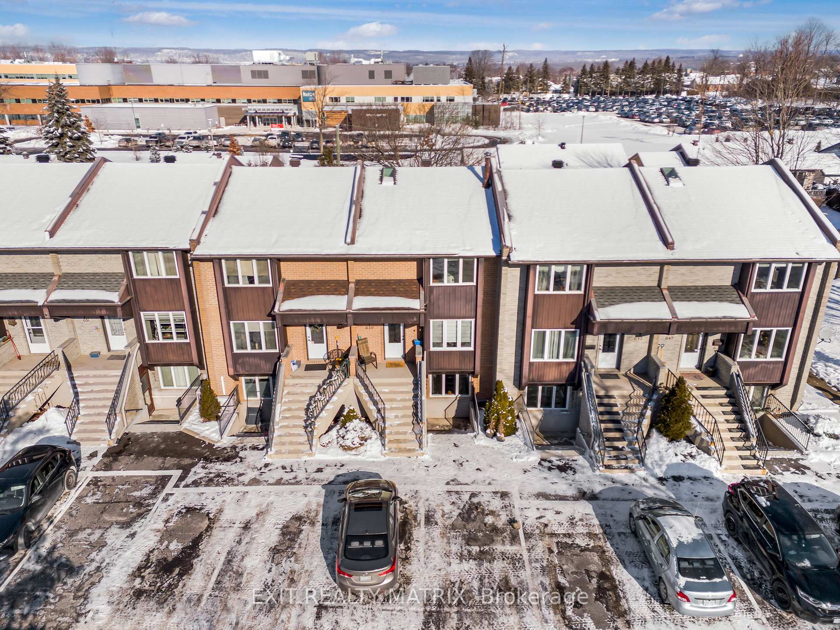
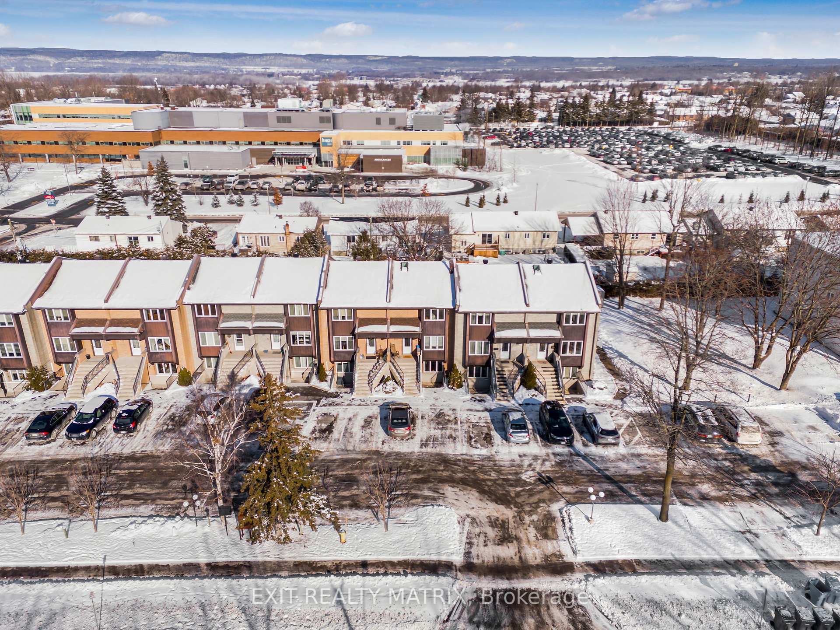
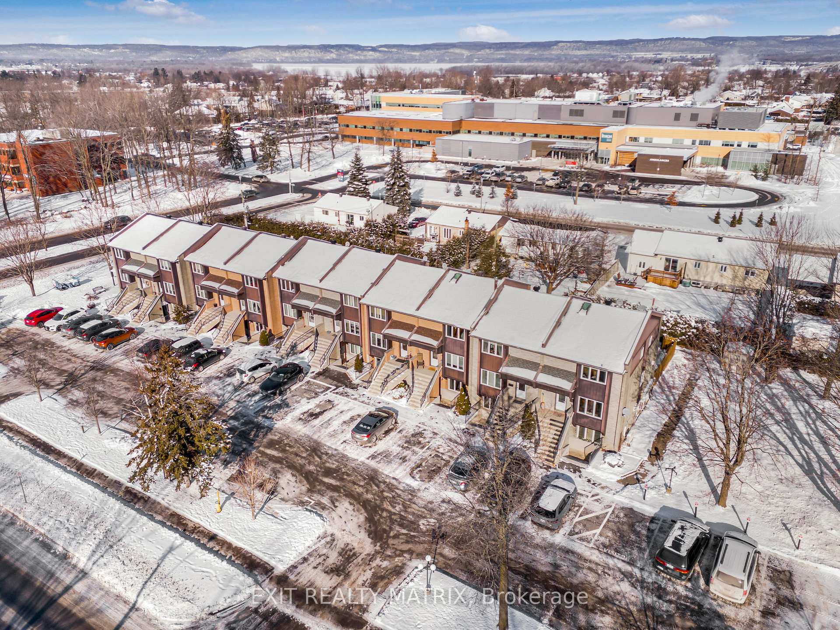
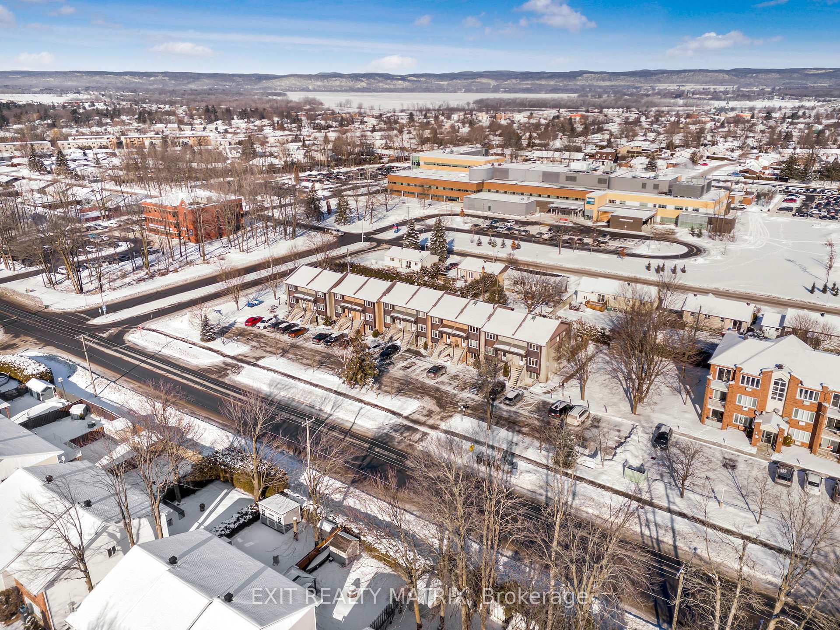
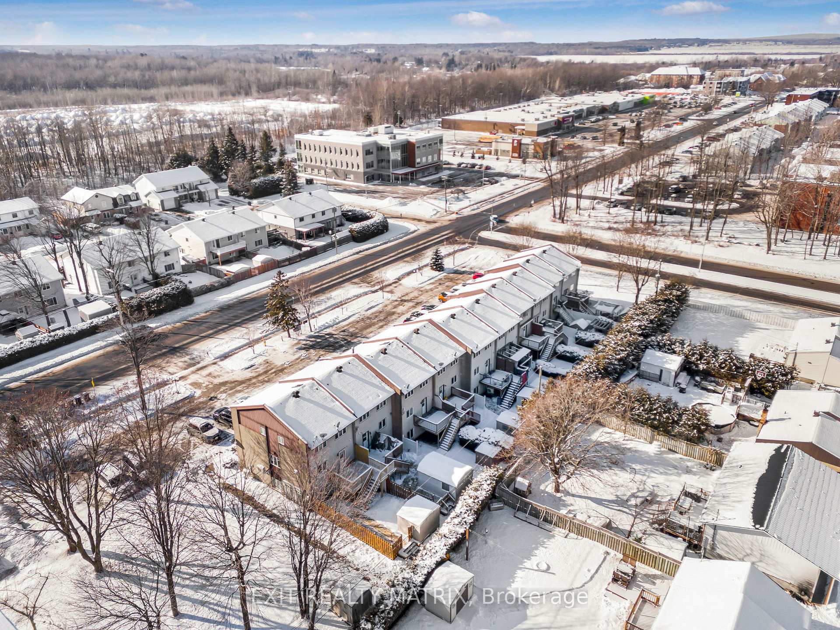
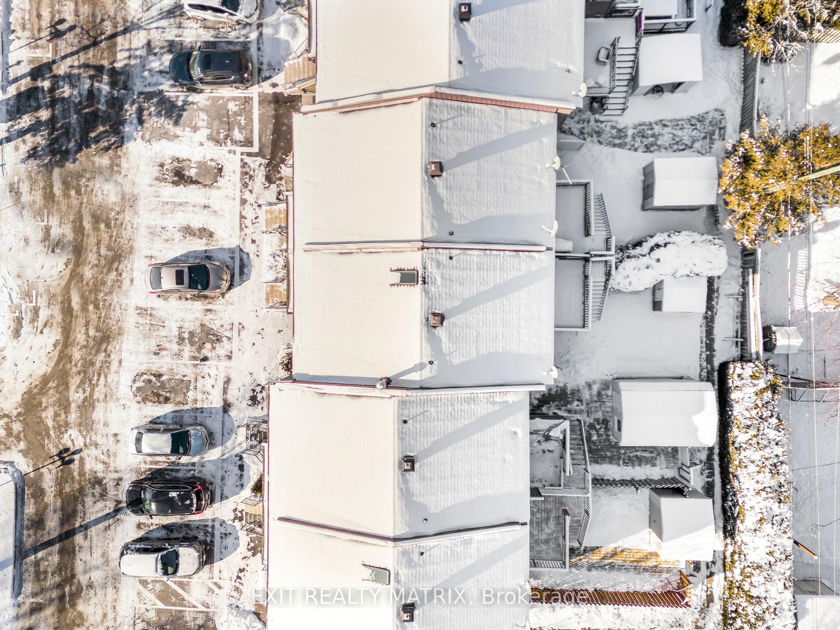
641 Spence Avenue
612 - Hawkesbury / Hawkesbury, ON K6A 3J4
About This Property
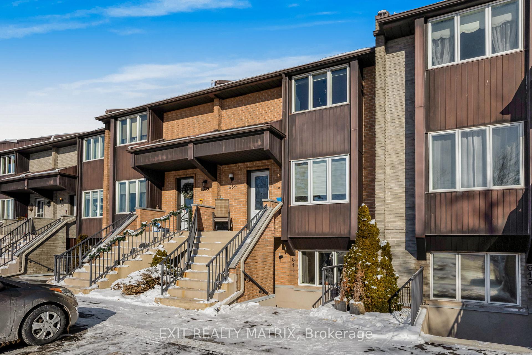
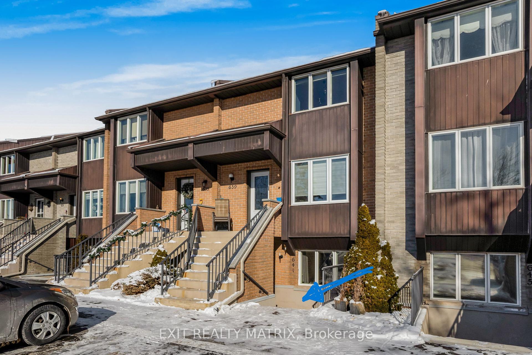
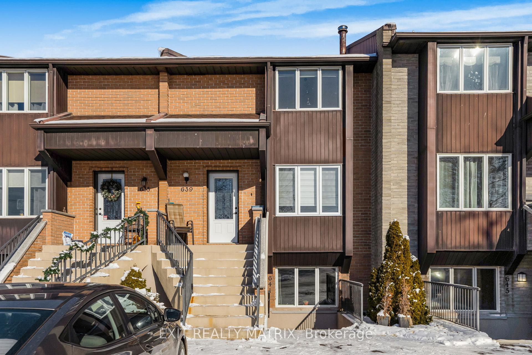
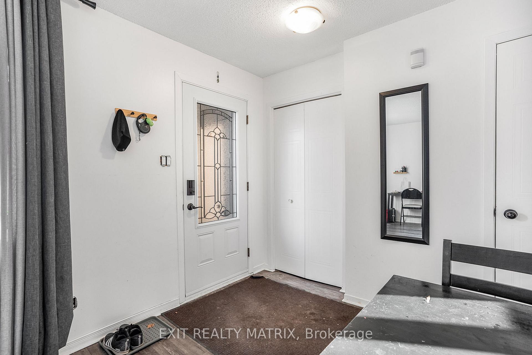
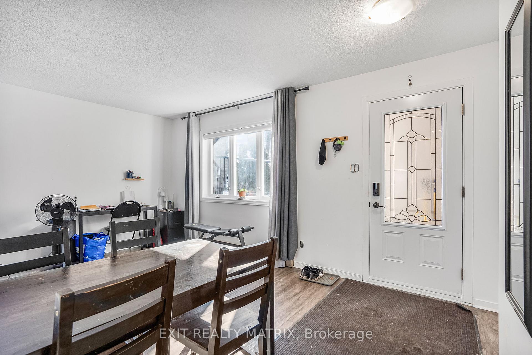
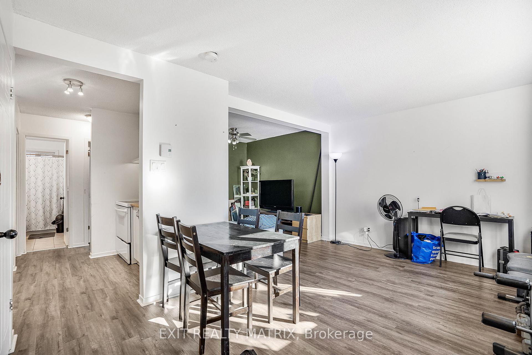
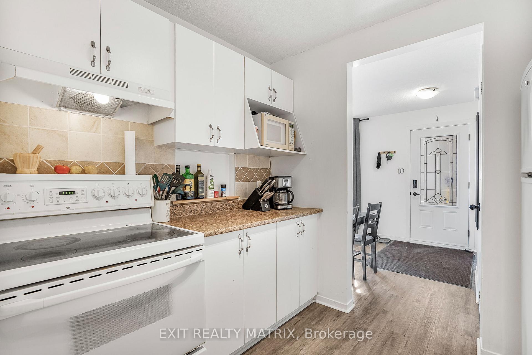
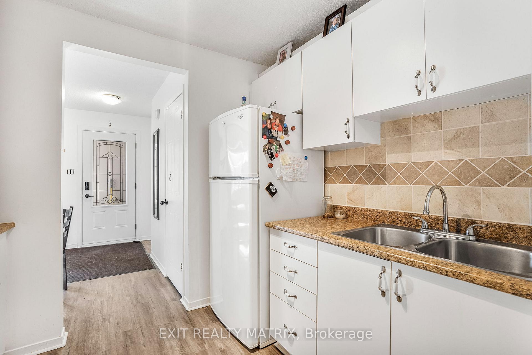
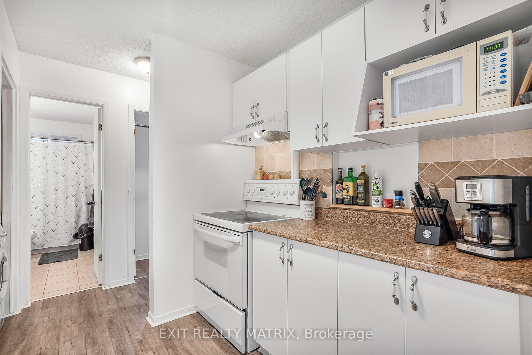
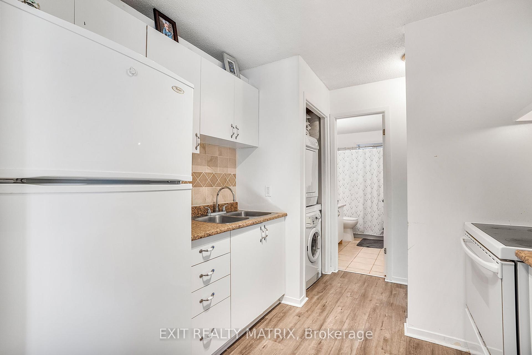
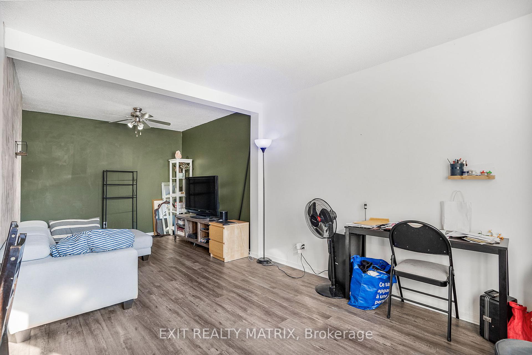
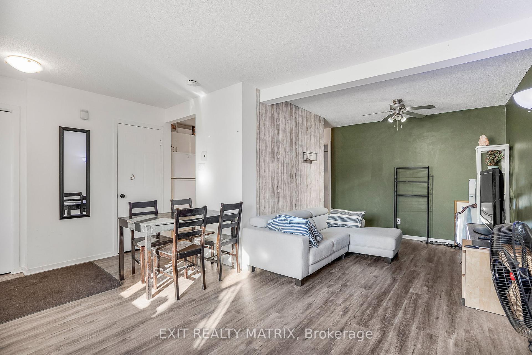
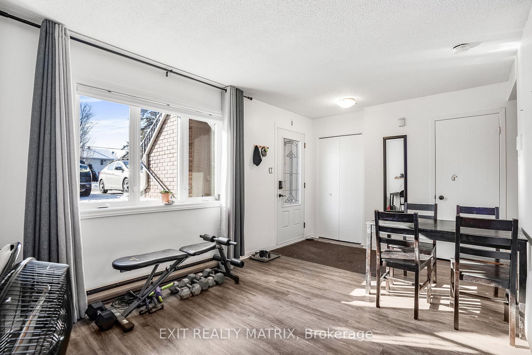
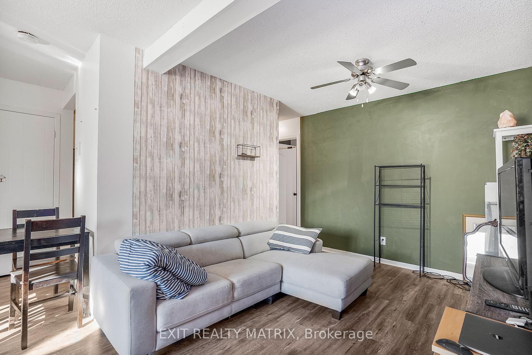
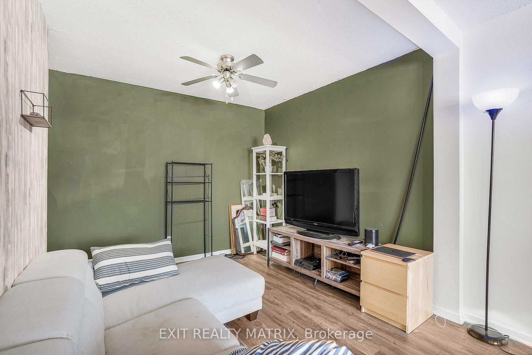
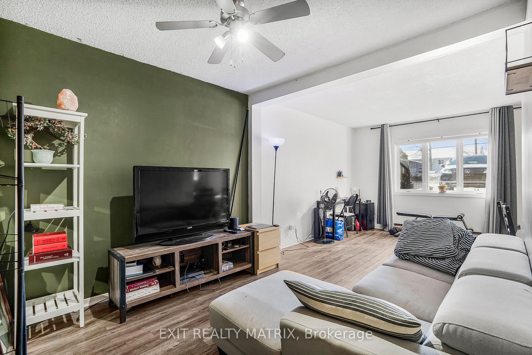
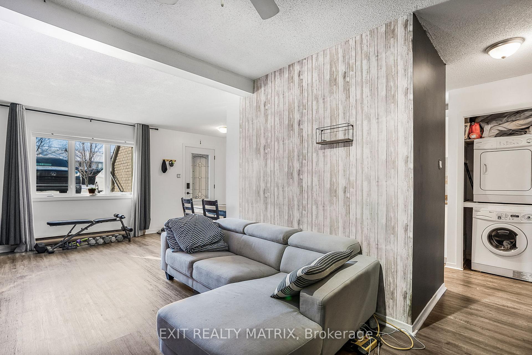
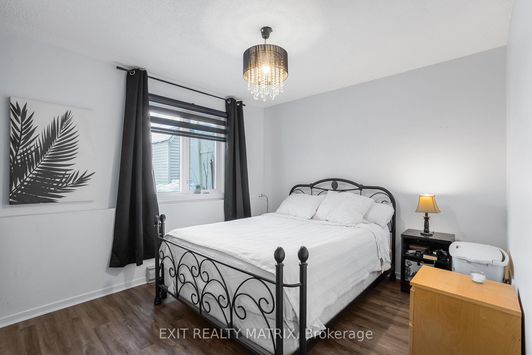
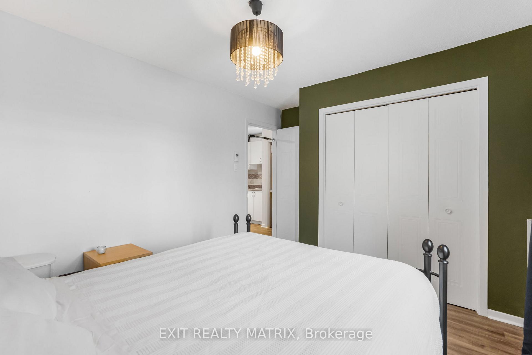
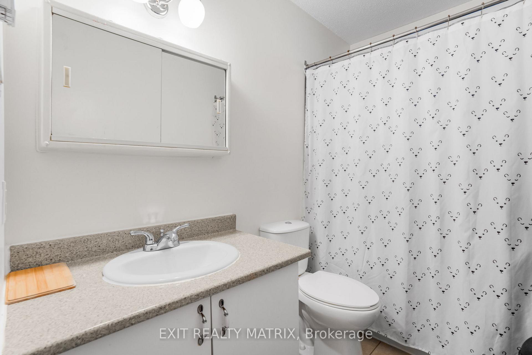
A great location near hospital, shopping, bank and pharmacy. This lower unit condo is the perfect spot for a first time buyer or snowbird looking for a "pied a terre". A large living/dining area, compact and practical kitchen. 1 bedroom and full bath along with laundry closet for stackable machines. Includes 1 parking spot and a practical storage locker. Act fast! Quick possession available!
Property Details
Sign in for full listing history and the exact list date.
Features & Amenities
- Locker
Thinking of selling in Hawkesbury?
Filipe & Isabel Ferreira and the Team Filipe track every sale on this street. Get a free, no-obligation valuation and see what your home would list for today.
- What it costs to sell a house in Ontario
- How much are REALTOR® fees in Ontario?
- Real estate agents in Toronto & the GTA
TRREB MLS® Attribution
MLS® X11938226
Listed by EXIT REALTY MATRIX
The trademarks MLS®, Multiple Listing Service® and the associated logos are owned by The Canadian Real Estate Association (CREA) and identify the quality of services provided by real estate professionals who are members of CREA. The trademarks REALTOR®, REALTORS® and the REALTOR® logo are controlled by CREA and identify real estate professionals who are members of CREA. Listing data provided by the Toronto Regional Real Estate Board (TRREB). The information contained herein is from sources believed to be reliable but is not guaranteed. Information deemed reliable but not guaranteed accurate by TRREB or Team Filipe / RE/MAX.
Team Filipe · RE/MAX · (647) 210-6070
Listed By
EXIT REALTY MATRIX