6407 Dilalla Crescent
219 - Forestview / Niagara Falls, ON L2H 0C9
About This Property
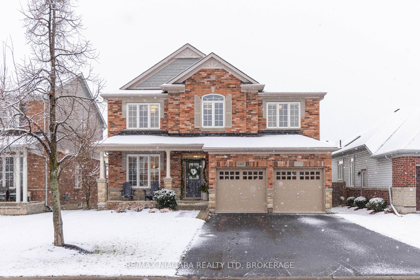
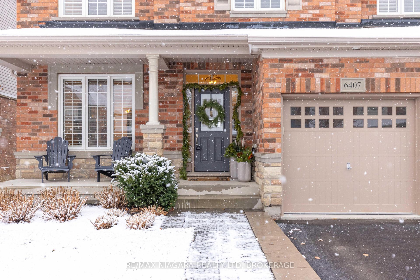
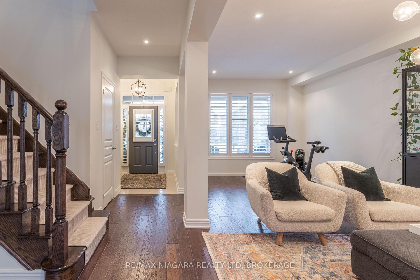
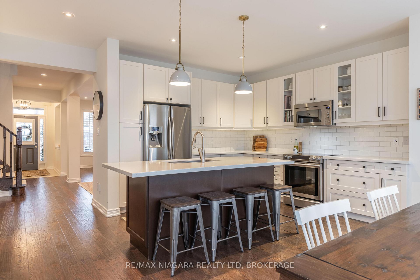
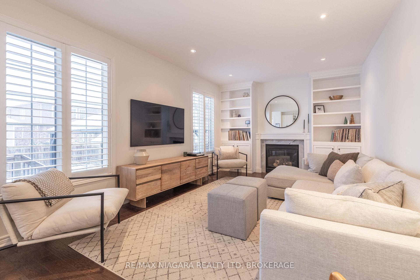
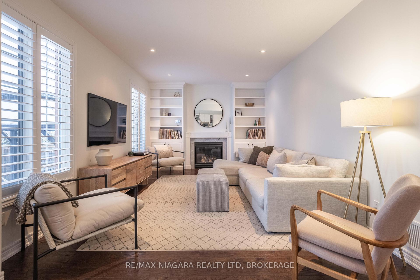
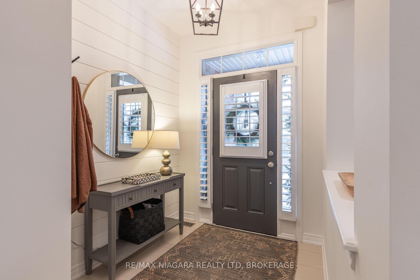
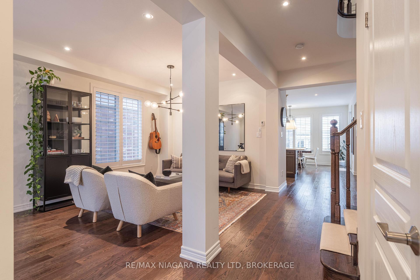
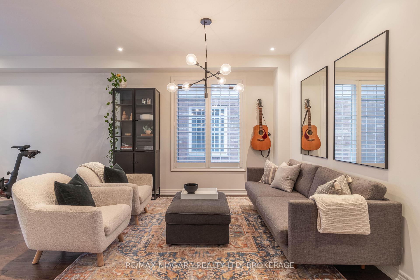
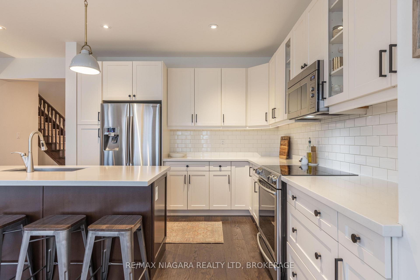
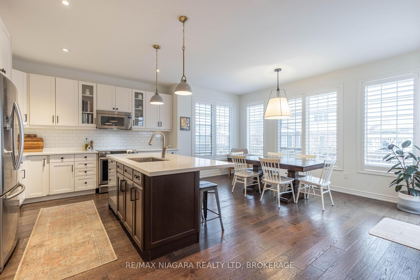
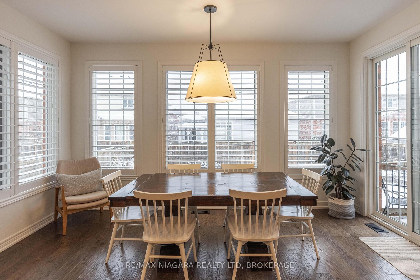
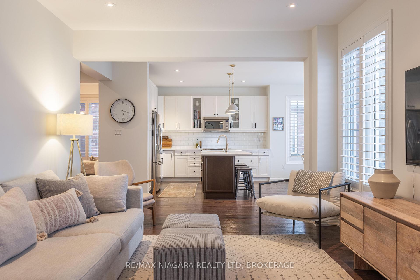
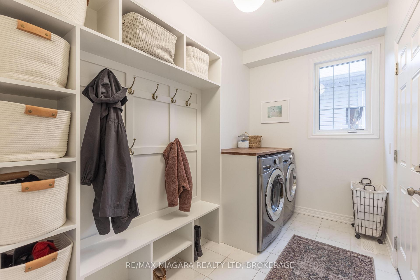
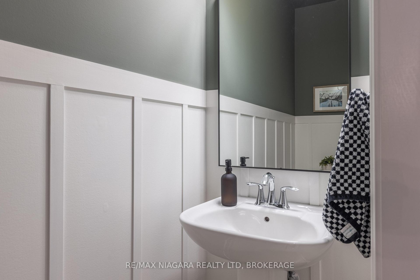
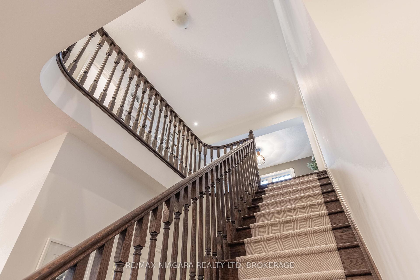
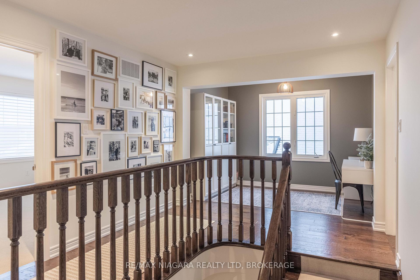
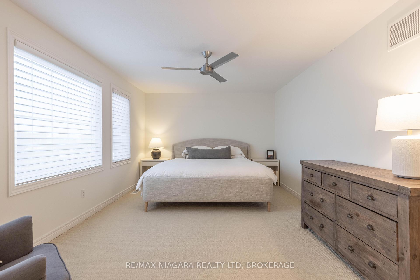
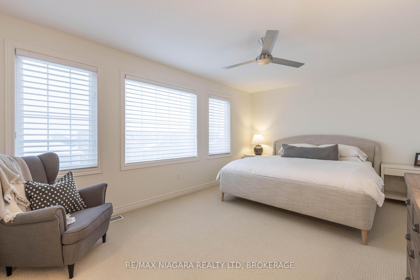
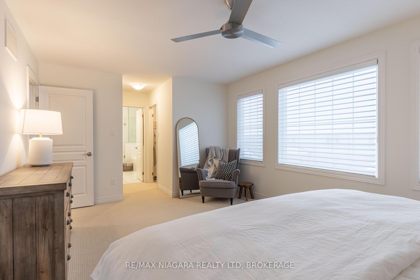
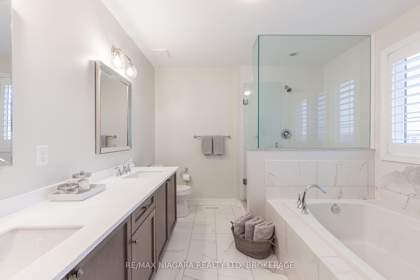
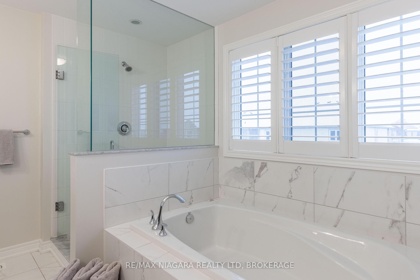
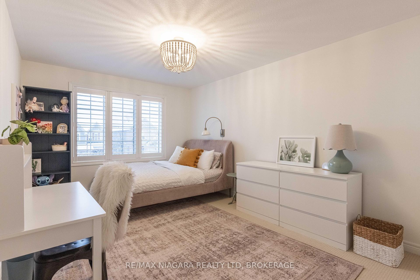
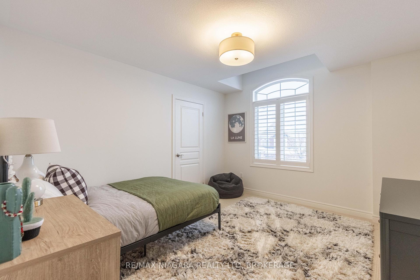
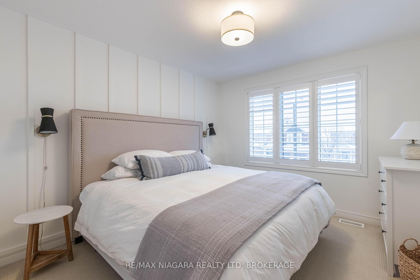
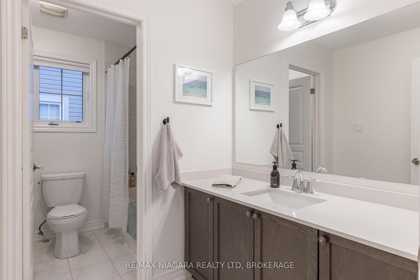
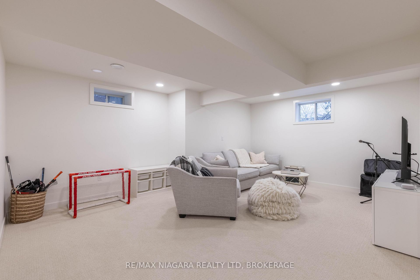
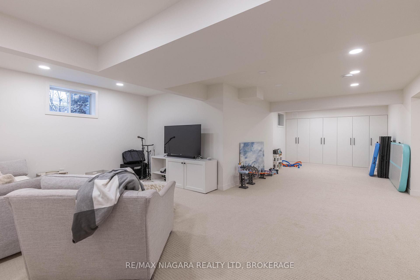
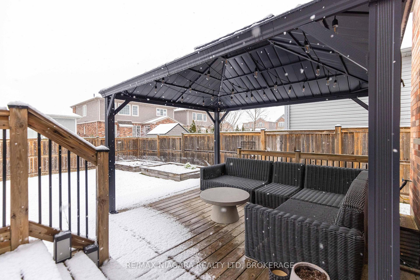
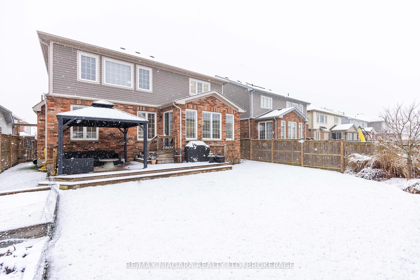
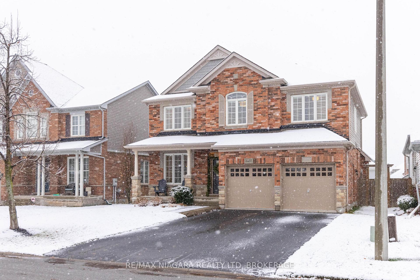
AN ABSOLUTE SHOWSTOPPER! Impeccably maintained by the original owners, this 2-storey home is finished top to bottom and offers over 3000 sqft of finished living space with 4 bedrooms, 2.5 baths, double car garage, fully finished basement and a fully fenced and landscaped exterior. The spacious main floor layout offers a flexible floor plan with 9 foot ceilings, a front living room/dining room area, eat-in kitchen with 7 foot quartz island with seating for 4 and sliding door walk-out to your rear yard & deck. Main floor also features an over sized family room with gas fireplace & built-in bookcases, 2-piece powder room and a convenient laundry room/mud room off the garage. The second floor features a 4 bedroom layout plus loft area for office/den/media space. The primary suite offers a walk-in closet, second closet and private 5-piece ensuite with double vanity, soaker tub & tiled shower. Basement level was fully finished in 2020 offering an oversized rec room and games/play room area plus 2 storage rooms. This incredible home is move-in ready and situated in the desirable family friendly Forestview neighbourhood. Convenient neighbourhood location just steps from parks, walking trails and schools. Quick & easy access to the Lundy's Lane Corridor and the Costco Shopping Centre with banking, groceries, pharmacies, medical and more amenities at your fingertips. Dont miss out on this amazing opportunity!
Property Details
Sign in for full listing history and the exact list date.
Features & Amenities
- Fireplace
- Air Conditioning
- Basement
Thinking of selling in Niagara Falls?
Filipe & Isabel Ferreira and the Team Filipe track every sale on this street. Get a free, no-obligation valuation and see what your home would list for today.
- What it costs to sell a house in Ontario
- How much are REALTOR® fees in Ontario?
- Real estate agents in Toronto & the GTA
TRREB MLS® Attribution
MLS® X11897288
Listed by RE/MAX NIAGARA REALTY LTD, BROKERAGE
The trademarks MLS®, Multiple Listing Service® and the associated logos are owned by The Canadian Real Estate Association (CREA) and identify the quality of services provided by real estate professionals who are members of CREA. The trademarks REALTOR®, REALTORS® and the REALTOR® logo are controlled by CREA and identify real estate professionals who are members of CREA. Listing data provided by the Toronto Regional Real Estate Board (TRREB). The information contained herein is from sources believed to be reliable but is not guaranteed. Information deemed reliable but not guaranteed accurate by TRREB or Team Filipe / RE/MAX.
Team Filipe · RE/MAX · (647) 210-6070
Listed By
RE/MAX NIAGARA REALTY LTD, BROKERAGE