

64 Tartan Drive

7704 - Barrhaven - Heritage Park / Barrhaven, ON K2J 2V6
About This Property
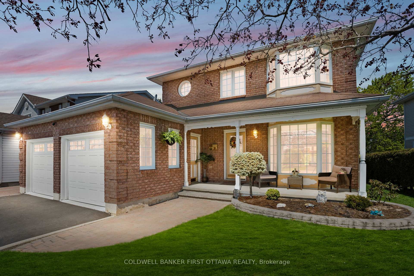
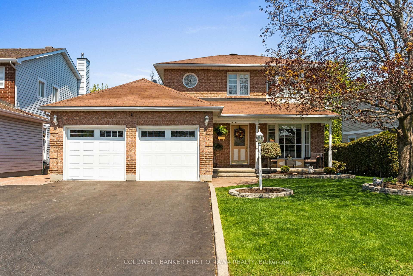
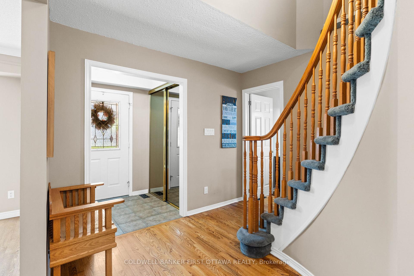
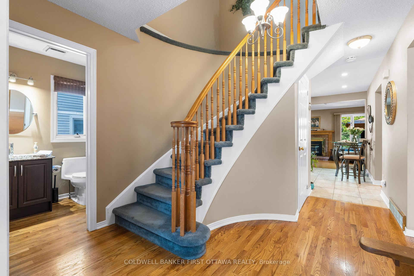


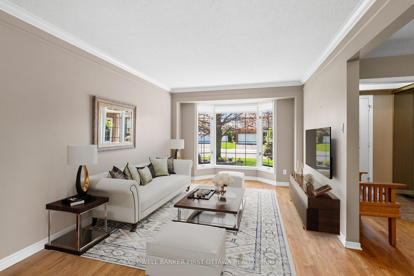
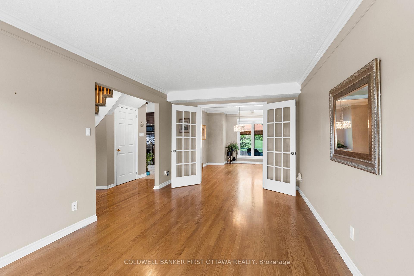
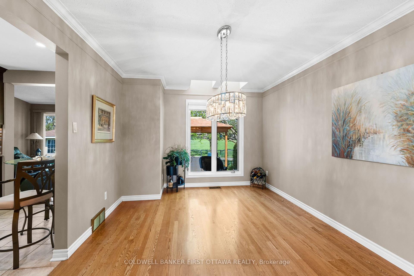
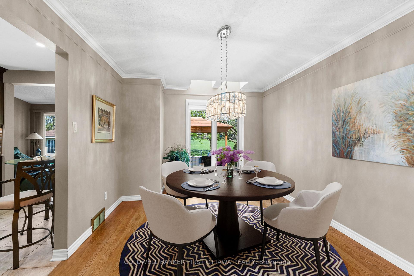

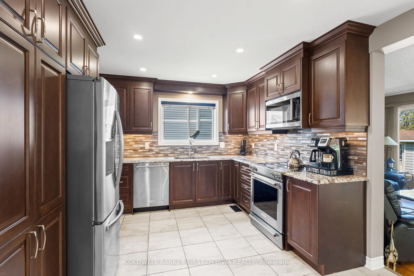
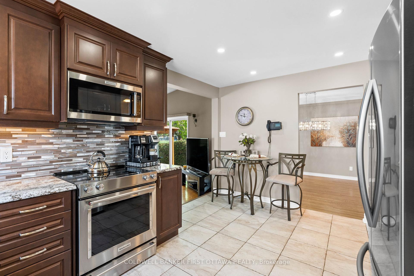
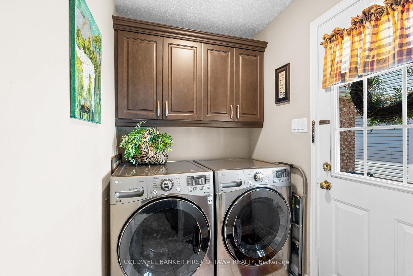
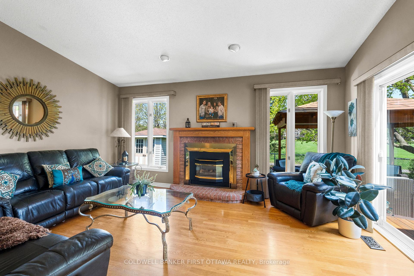
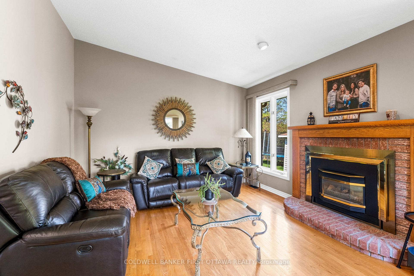
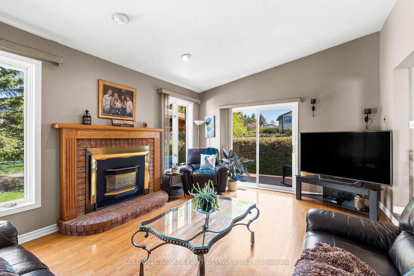
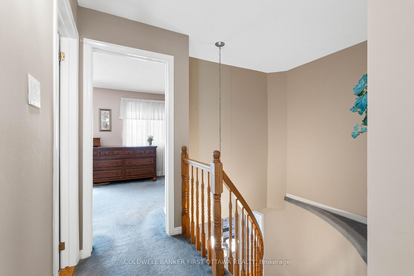
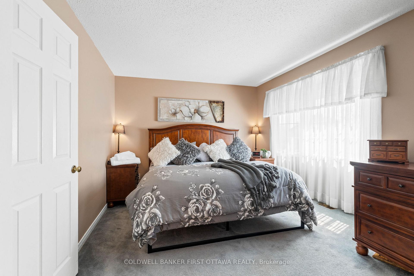
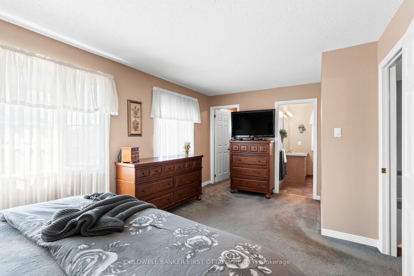

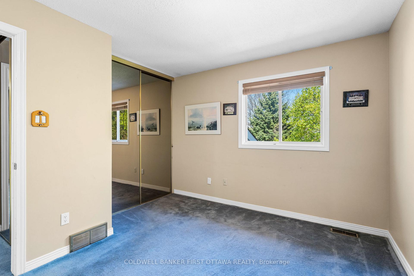
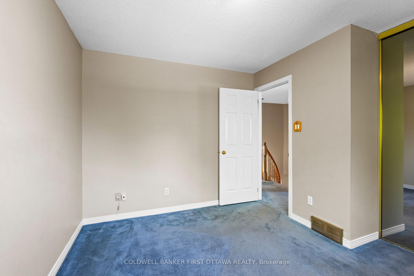
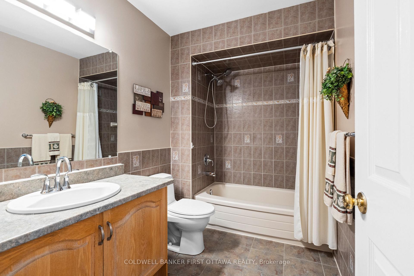
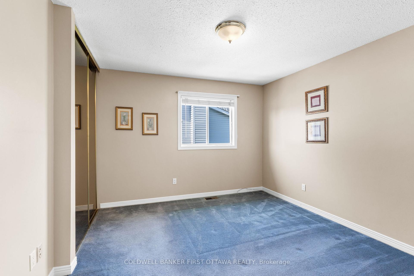
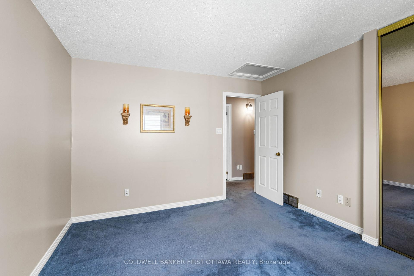
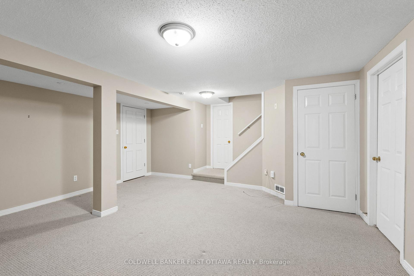
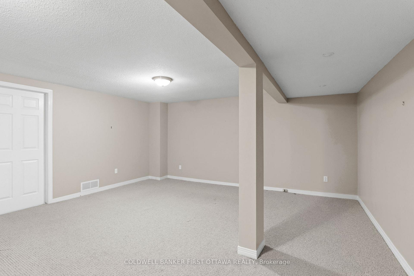
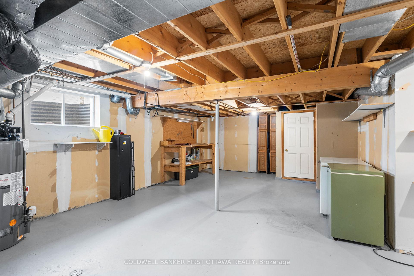
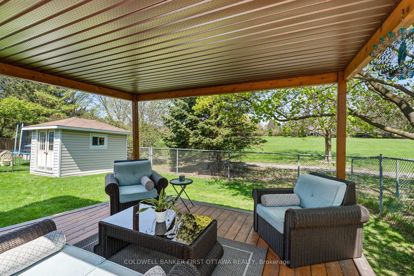

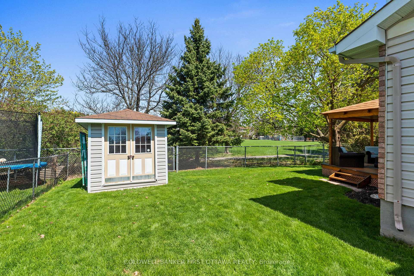



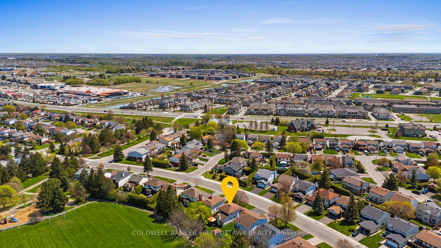
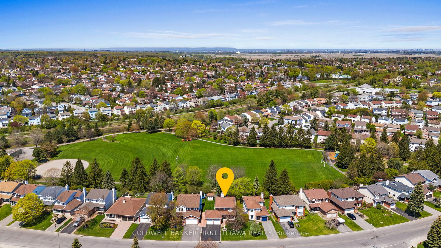

Well-maintained by original owners, this spacious 3 bed 3 bath home is located in a top rated school catchment backing onto family-friendly Houlahan Park (No Rear Neighbours + one of the largest lots of 57 x 105). Thoughtfully designed & upgraded, this customized gem by Macdonald Homes was carefully built. Main lvl feat. hardwood flrs, crown moulding, foyer w/ tile, 2 pc w/ granite counter & soft-close vanity, formal dining rm w/ park views, & bright living rm w/ front-facing window. The Renovated kitchen stands out w/ SS appls incl. fridge (2023), KitchenAid stove & DW (2019), tile backsplash, soft-close cabinetry, under-valance lighting, pull-out pantry drawers & ceramic tile flrs. Convenient laundry area off kitchen offers LG washer/dryer (2020), overhead cabinets & access to the interlock patio. Great rm adds living space, feat. angled 10ft ceiling, brick gas FP w/ wood mantle, multiple windows & sliding door to the tiered cedar deck. Curved staircase leads to upper lvl which offers 3 beds incl. a lrge primary suite w/ WIC, bright 3pc ensuite w/ soaker tub & windows. Beds 2 & 3 offer ample closet space. 4pc Main bath incl. tile flr, vanity w/ mirror, medicine cabinet & tub/shower w/ tile surround. Finished LL (1980s) offers a rec rm, cold storage/cantina, massive utility rm w/ shelving, under-stair storage, opportunity to add bathrm & egress windows. Exterior incl. surfaced driveway (fits 6 vehicles), oversized 2-car garage (9.5ft ceilings) w/ additional garage door at back (3 in total) to the interlock side and back patio. Fenced byard feat. tiered cedar 23x14 deck, gazebo, storage shed & direct access to park & walking trails, through gate. Add'l Upgrades incl. paint (2022), shed (2004), furnace parts (2014), central A/C (2006), roof (2007), wood windows capped in aluminum. 200 AMP service. Easy access to OCTranspo Rt 70 on Tartan, Strandherd Dr. for commute around the city & top amenities like Barrhaven Town Centre, Costco & Trinity Commons nearby.
Property Details
Sign in for full listing history and the exact list date.
Features & Amenities
- View
- Fireplace
- Air Conditioning
- Basement
Thinking of selling in Barrhaven?
Filipe & Isabel Ferreira and the Team Filipe track every sale on this street. Get a free, no-obligation valuation and see what your home would list for today.
- What it costs to sell a house in Ontario
- How much are REALTOR® fees in Ontario?
- Real estate agents in Toronto & the GTA
TRREB MLS® Attribution
MLS® X12150600
Listed by COLDWELL BANKER FIRST OTTAWA REALTY
The trademarks MLS®, Multiple Listing Service® and the associated logos are owned by The Canadian Real Estate Association (CREA) and identify the quality of services provided by real estate professionals who are members of CREA. The trademarks REALTOR®, REALTORS® and the REALTOR® logo are controlled by CREA and identify real estate professionals who are members of CREA. Listing data provided by the Toronto Regional Real Estate Board (TRREB). The information contained herein is from sources believed to be reliable but is not guaranteed. Information deemed reliable but not guaranteed accurate by TRREB or Team Filipe / RE/MAX.
Team Filipe · RE/MAX · (647) 210-6070
Listed By
COLDWELL BANKER FIRST OTTAWA REALTY