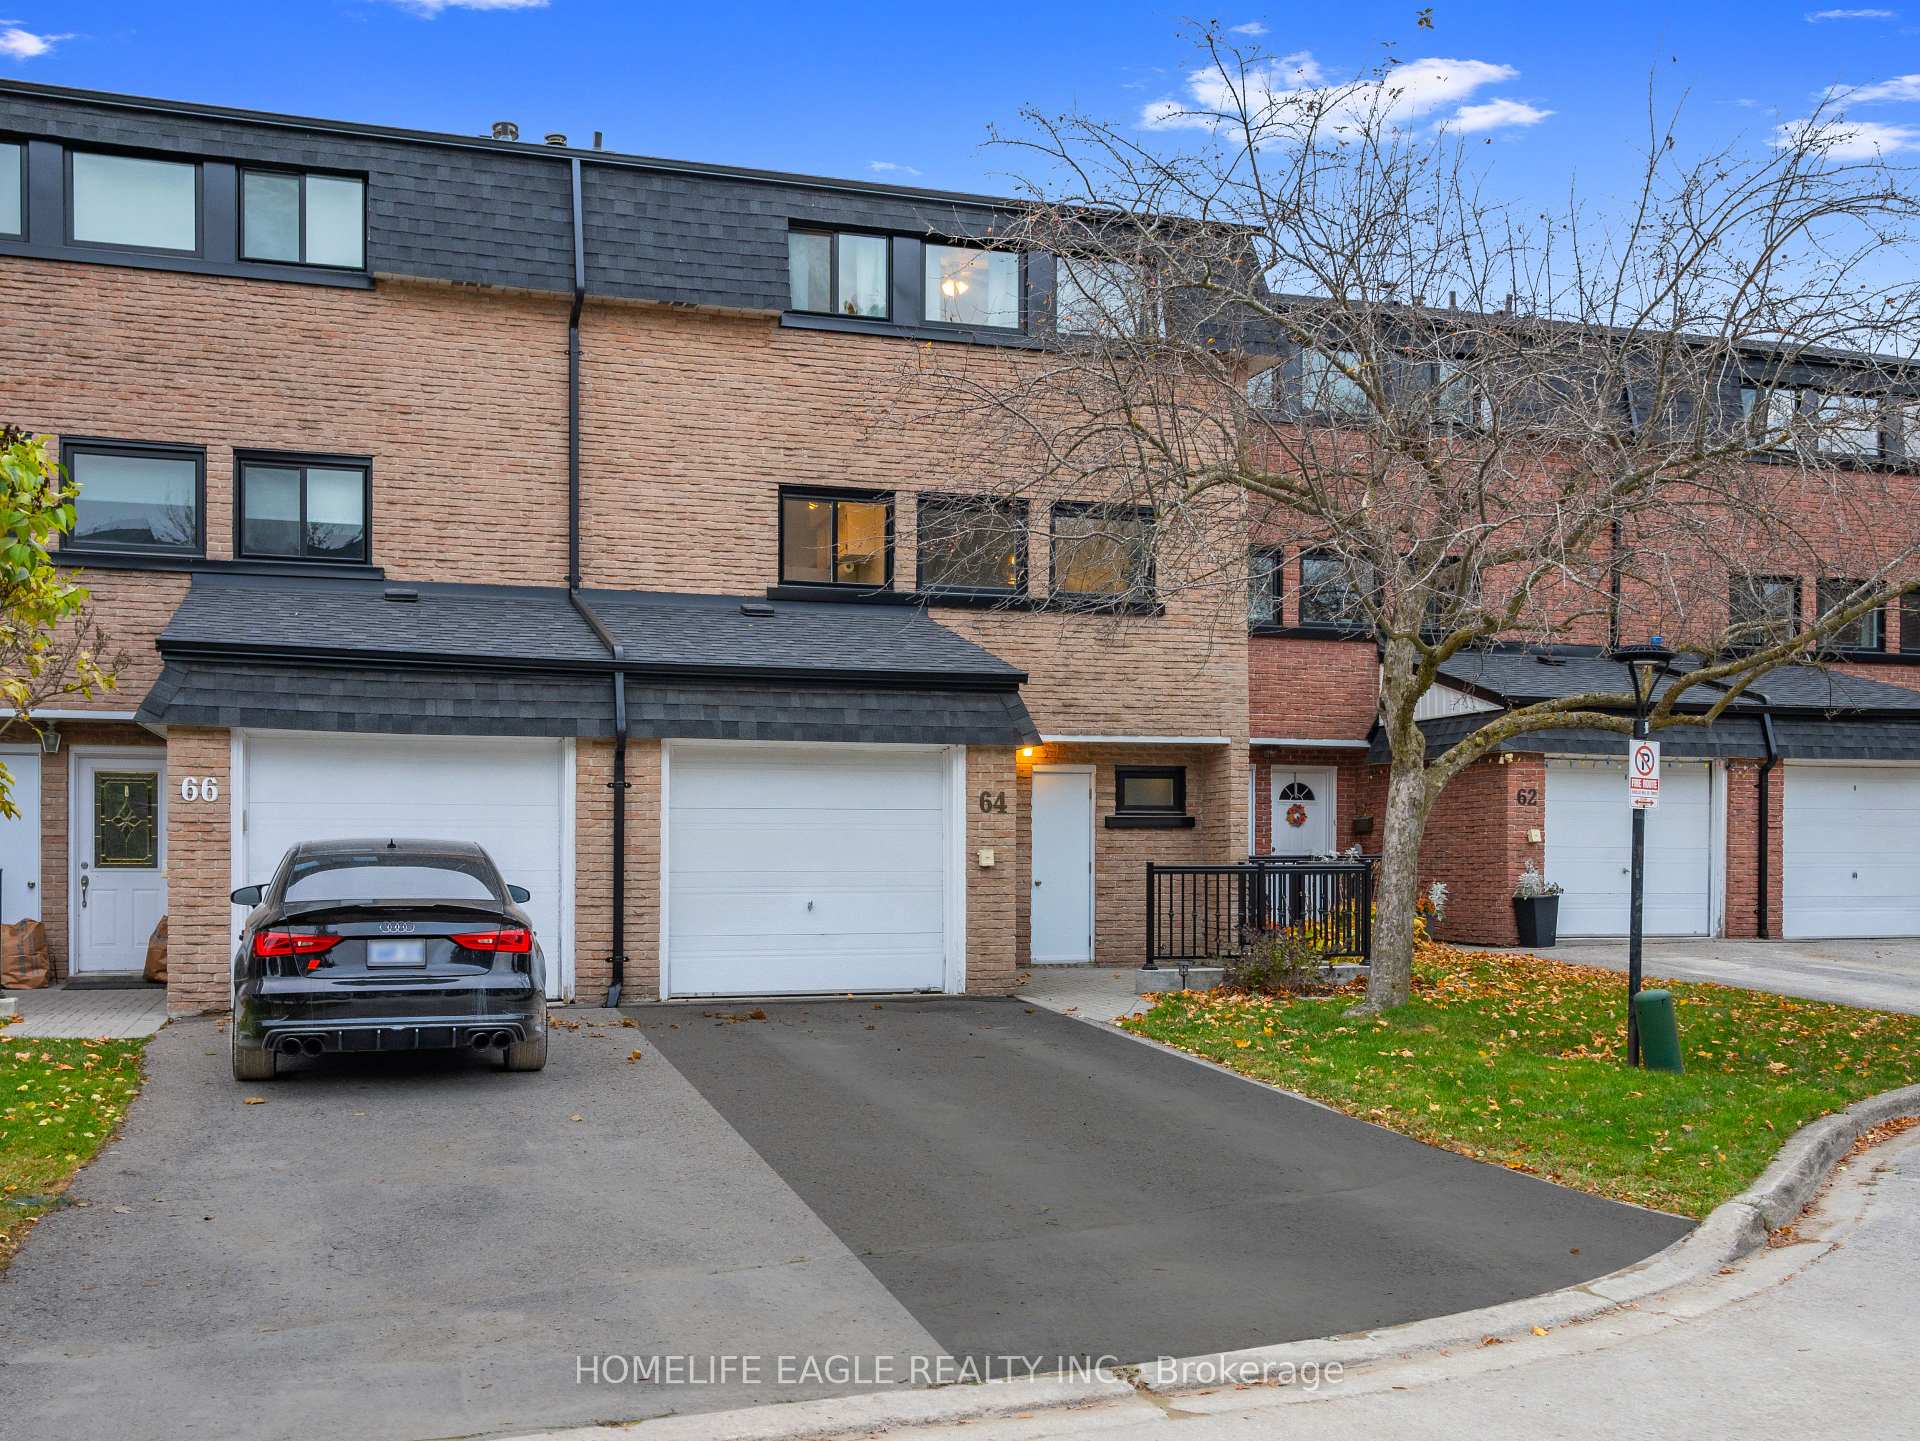
64 Poplar Crescent Unit 47
Aurora Highlands / Aurora, ON L4G 3L3
About This Property
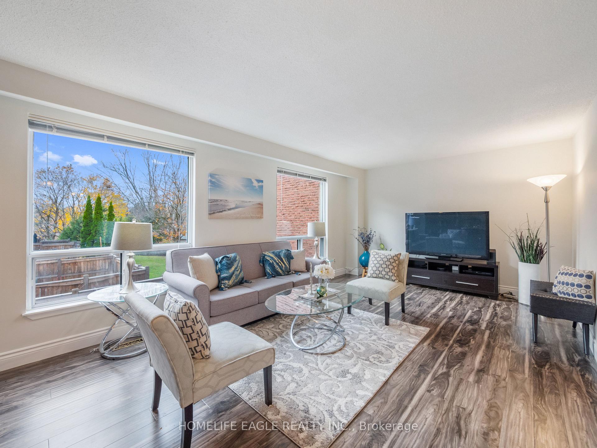
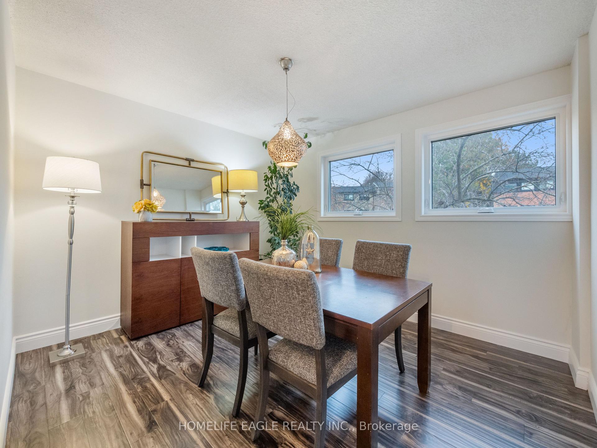
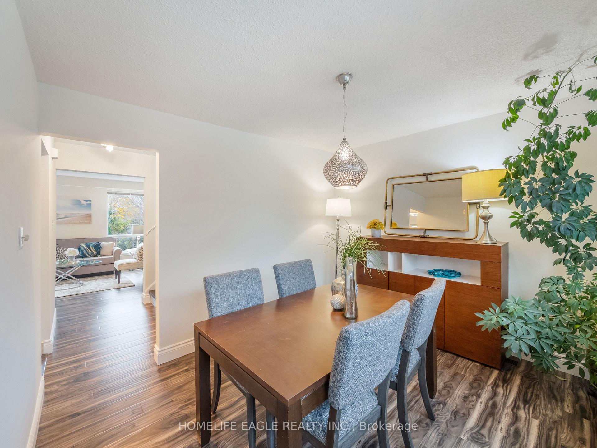
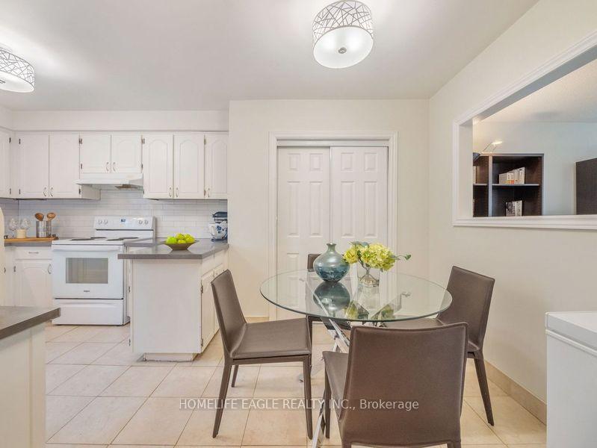
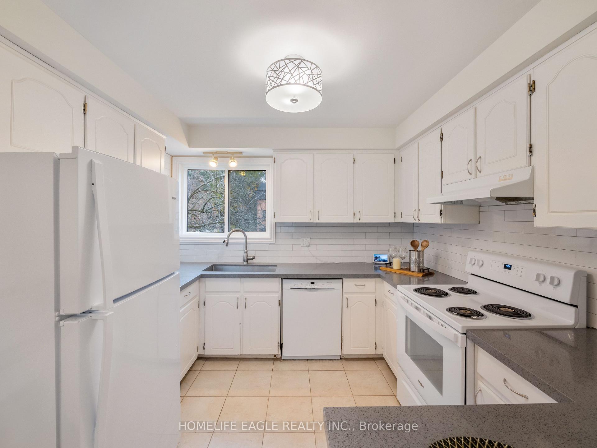
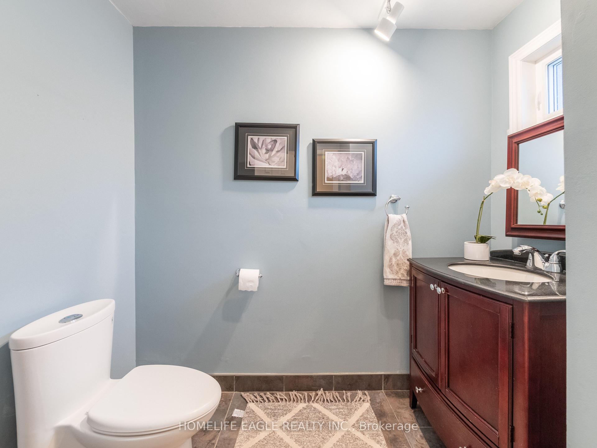
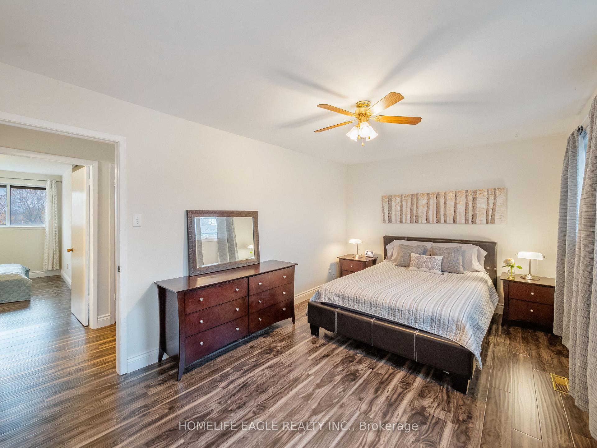
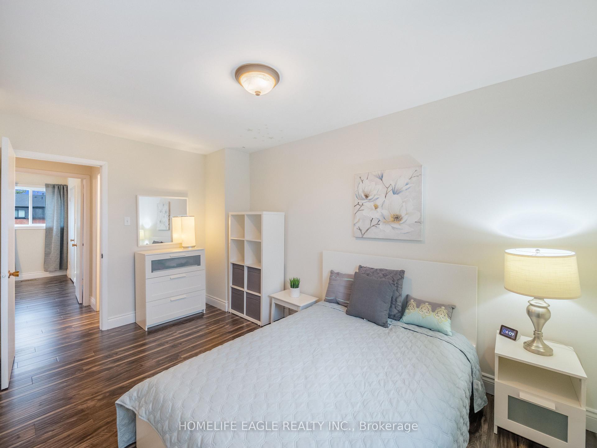
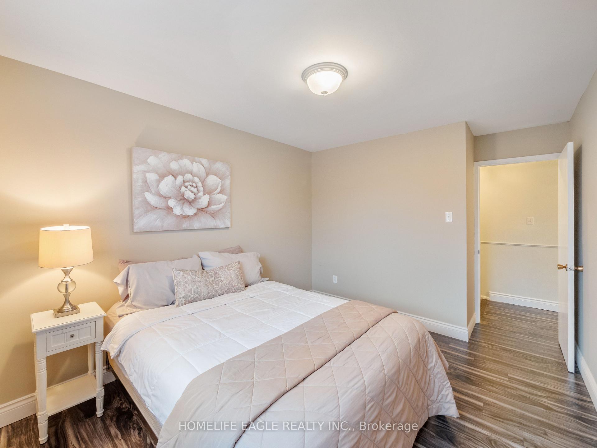
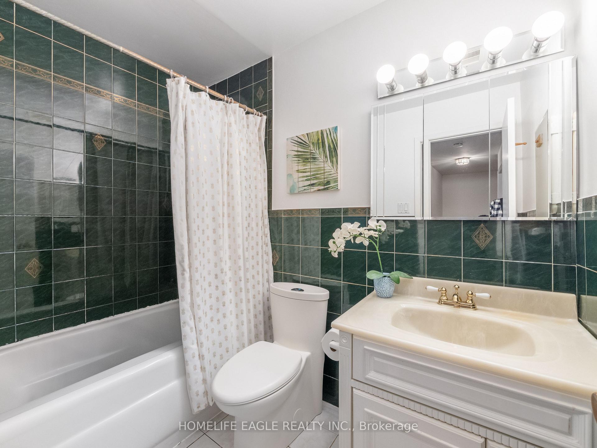
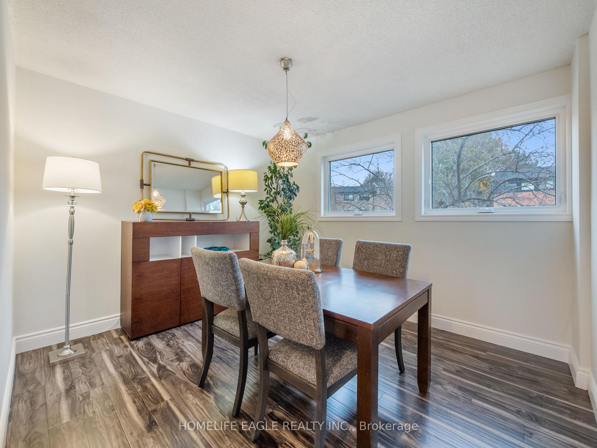
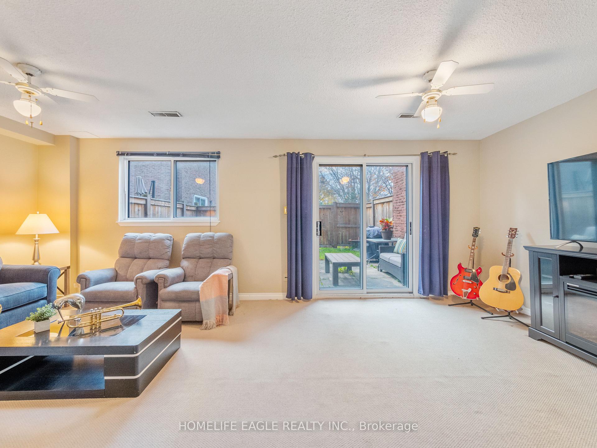
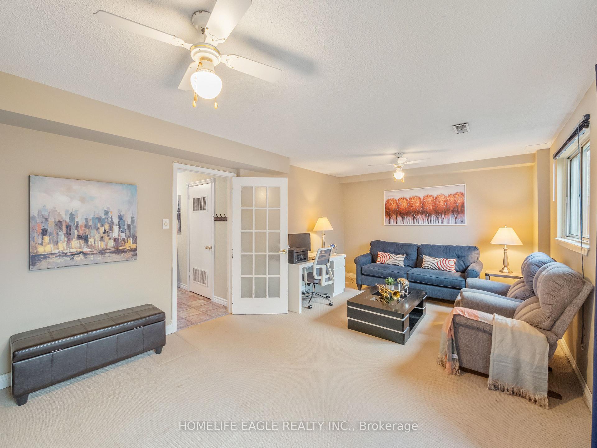
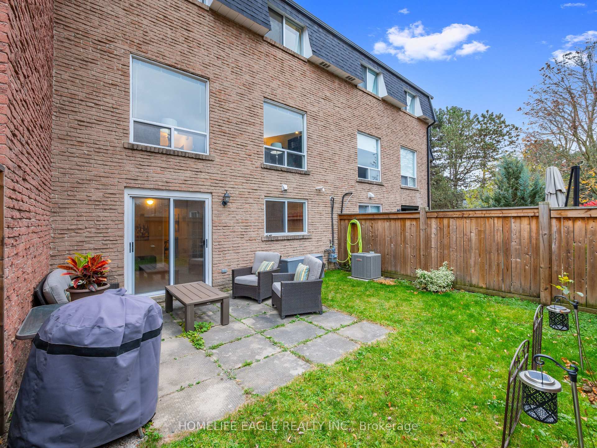
The Perfect 3-Bedroom Townhouse In a Fantastic Location in Aurora Highlands This Spacious Home Features Formal Living, Dining, And Family Room With Brand-New Hardwood Floors Throughout Freshly Painted & Professionally Finished * The Updated Kitchen Offers A Beautiful New Backsplash, Quartz Countertops, And New Appliances, Including Fridge, Stove, Dishwasher, Hood Vent, Washer And Dryer * The Finished Basement Serves As A Cozy Family Room, Complete With A Separate Entrance And A Walkout To A Private Fenced Backyard * Walking Distance to Parks, Schools, TTC, Yonge St, Shopping and More * The Home is Move-in Ready and Includes an Existing Fridge, Stove, Dishwasher, Hood Vent, Washer and Dryer, Central Air Conditioning, a Built-in Garage, Visitor Parking, Parks, Schools, Transit, McDonald's, Metro, LCBO, Swiss Chalet, Harvey's, No Frills, Shoppers Drug Mart and Medical Center Are All Just Steps Away.
Property Details
Sign in for full listing history and the exact list date.
Features & Amenities
- Air Conditioning
- Basement
Thinking of selling in Aurora?
Filipe & Isabel Ferreira and the Team Filipe track every sale on this street. Get a free, no-obligation valuation and see what your home would list for today.
- What it costs to sell a house in Ontario
- How much are REALTOR® fees in Ontario?
- Real estate agents in Toronto & the GTA
TRREB MLS® Attribution
MLS® N11882576
Listed by HOMELIFE EAGLE REALTY INC.
The trademarks MLS®, Multiple Listing Service® and the associated logos are owned by The Canadian Real Estate Association (CREA) and identify the quality of services provided by real estate professionals who are members of CREA. The trademarks REALTOR®, REALTORS® and the REALTOR® logo are controlled by CREA and identify real estate professionals who are members of CREA. Listing data provided by the Toronto Regional Real Estate Board (TRREB). The information contained herein is from sources believed to be reliable but is not guaranteed. Information deemed reliable but not guaranteed accurate by TRREB or Team Filipe / RE/MAX.
Team Filipe · RE/MAX · (647) 210-6070
Listed By
HOMELIFE EAGLE REALTY INC.