64 Orchard Park Road
Lindsay / Kawartha Lakes, ON K9V 4V4
About This Property
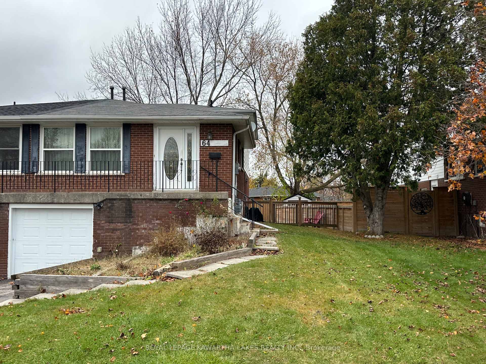
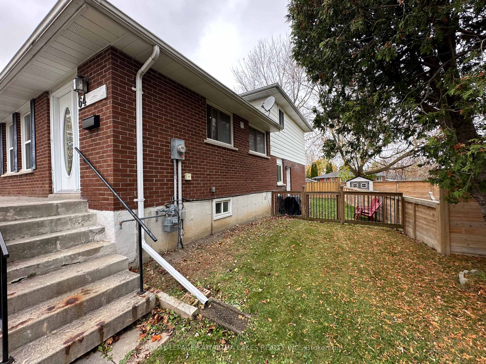
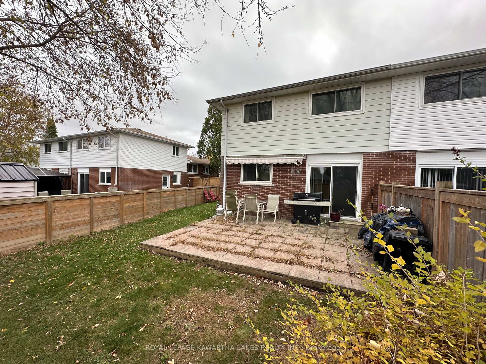
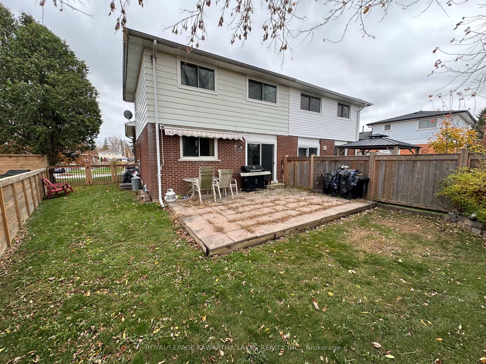
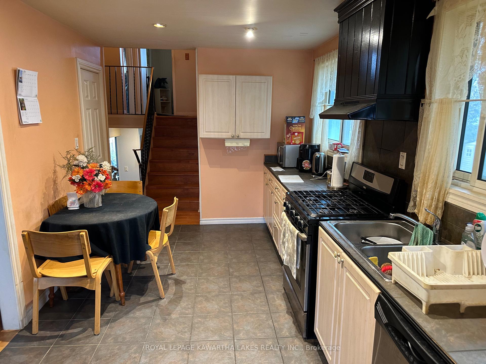
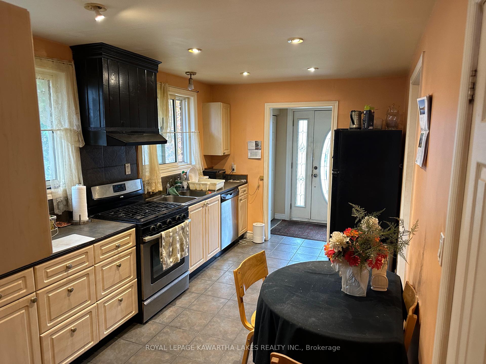
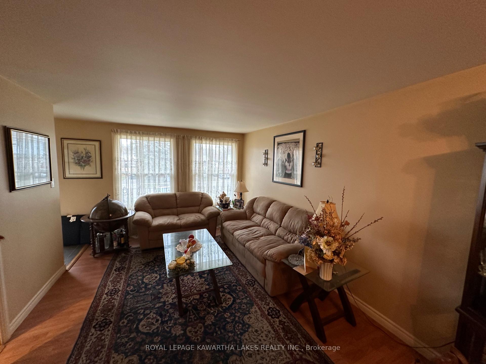
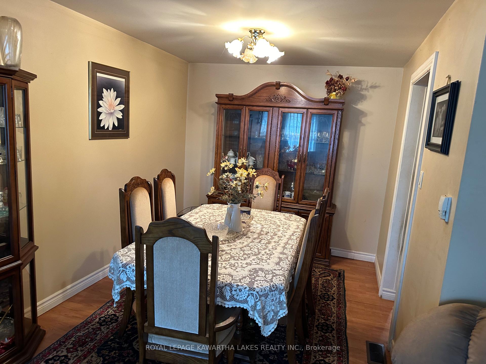
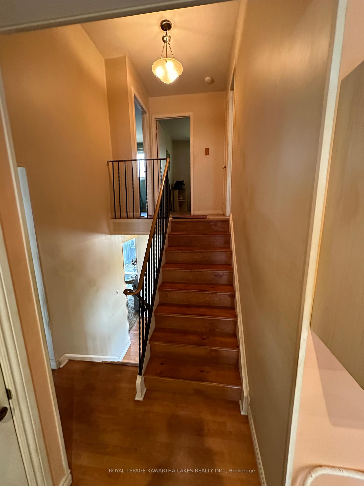
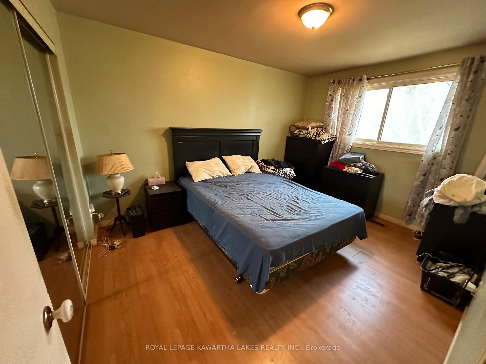
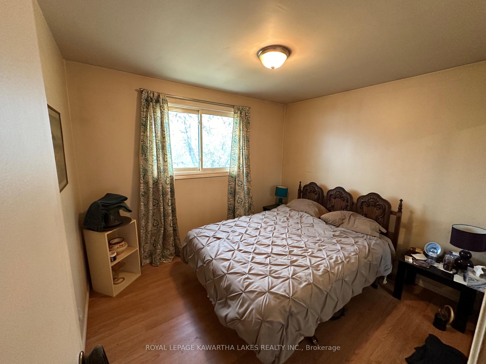
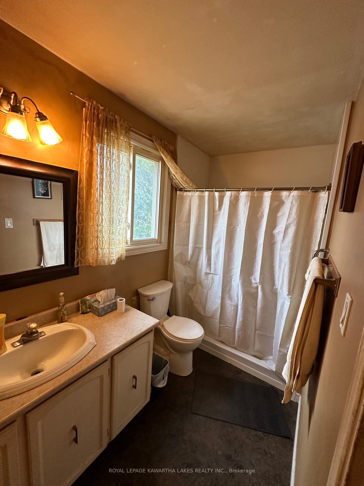
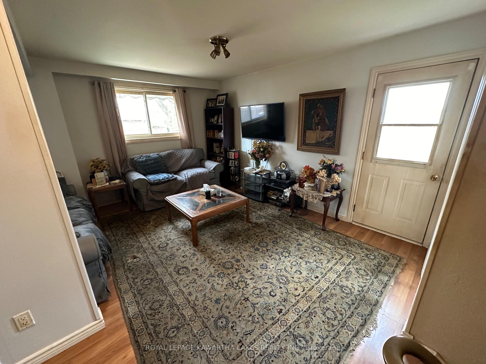
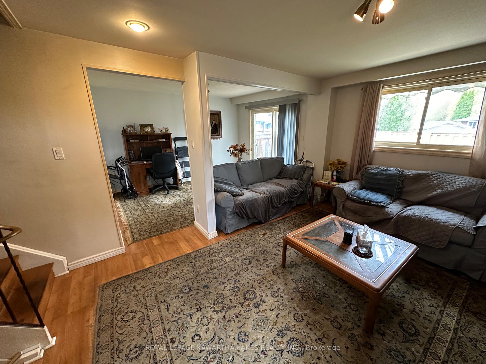
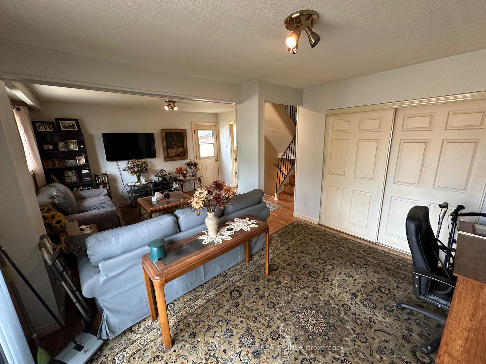
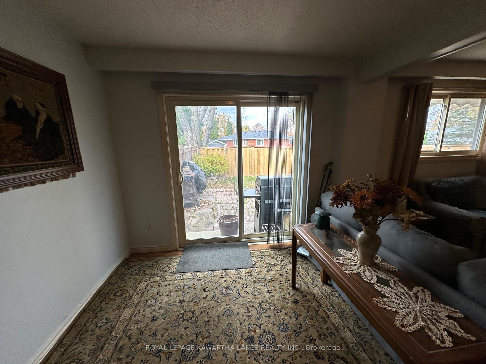
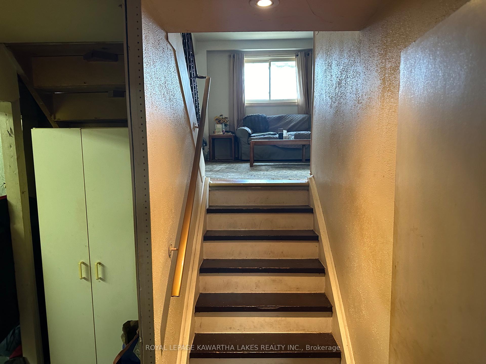
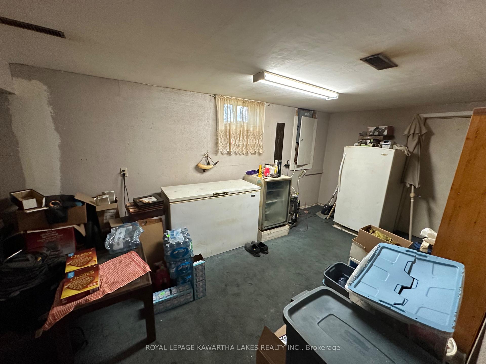
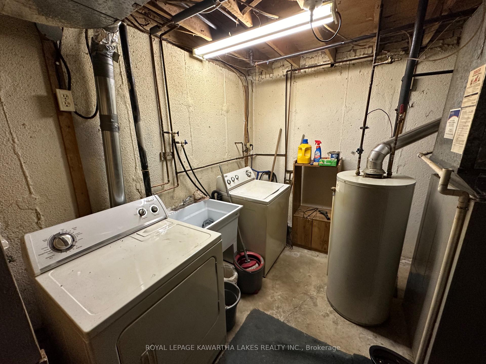
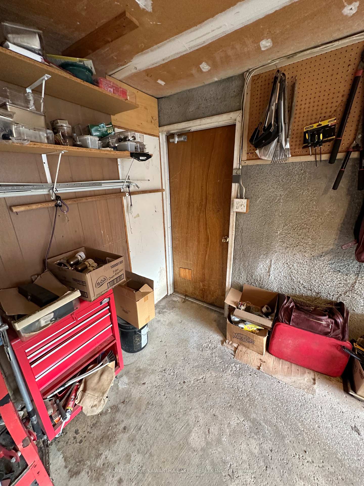
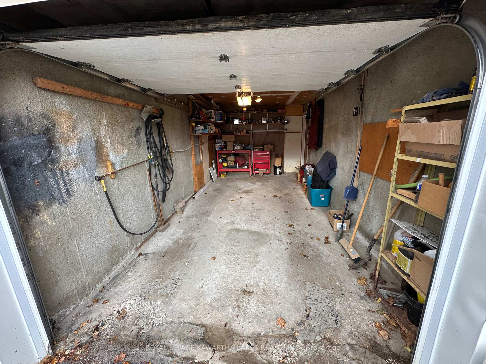
Charming 4-Level Backsplit Semi-Detached Home in Lindsay's Sought-After North Ward! Nestled in a family-friendly neighbourhood, this home is surrounded by beautiful parks and is just minutes from local schools, shopping, and other amenities, making it an ideal location for families and anyone seeking convenience. Currently set up as a spacious two-bedroom with a den, this home offers flexibility and can easily be converted back to a three-bedroom to suit your needs. The family room walks out to a fenced backyard perfect for barbecues, or for simply relaxing in the fresh air. In the lower level you'll find a bonus games room with direct access to the garage, providing extra space for entertainment, hobbies, or even a home gym. With a versatile floor plan and plenty of room to grow, this home combines comfort and functionality in one of Lindsays most desirable areas. The home has been previously smoked in, so fresh paint and some ventilation work are recommended to restore it to its full potential. This home presents an excellent opportunity to personalize it to your tastes. Don't miss out on a chance to make it your own. Schedule your viewing today!
Property Details
Sign in for full listing history and the exact list date.
Features & Amenities
- Air Conditioning
- Basement
Thinking of selling in Kawartha Lakes?
Filipe & Isabel Ferreira and the Team Filipe track every sale on this street. Get a free, no-obligation valuation and see what your home would list for today.
- What it costs to sell a house in Ontario
- How much are REALTOR® fees in Ontario?
- Real estate agents in Toronto & the GTA
TRREB MLS® Attribution
MLS® X10417193
Listed by ROYAL LEPAGE KAWARTHA LAKES REALTY INC.
The trademarks MLS®, Multiple Listing Service® and the associated logos are owned by The Canadian Real Estate Association (CREA) and identify the quality of services provided by real estate professionals who are members of CREA. The trademarks REALTOR®, REALTORS® and the REALTOR® logo are controlled by CREA and identify real estate professionals who are members of CREA. Listing data provided by the Toronto Regional Real Estate Board (TRREB). The information contained herein is from sources believed to be reliable but is not guaranteed. Information deemed reliable but not guaranteed accurate by TRREB or Team Filipe / RE/MAX.
Team Filipe · RE/MAX · (647) 210-6070
Listed By
ROYAL LEPAGE KAWARTHA LAKES REALTY INC.