











64 Lorne Avenue
Blakeley / Hamilton, ON L8M 2X8
About This Property
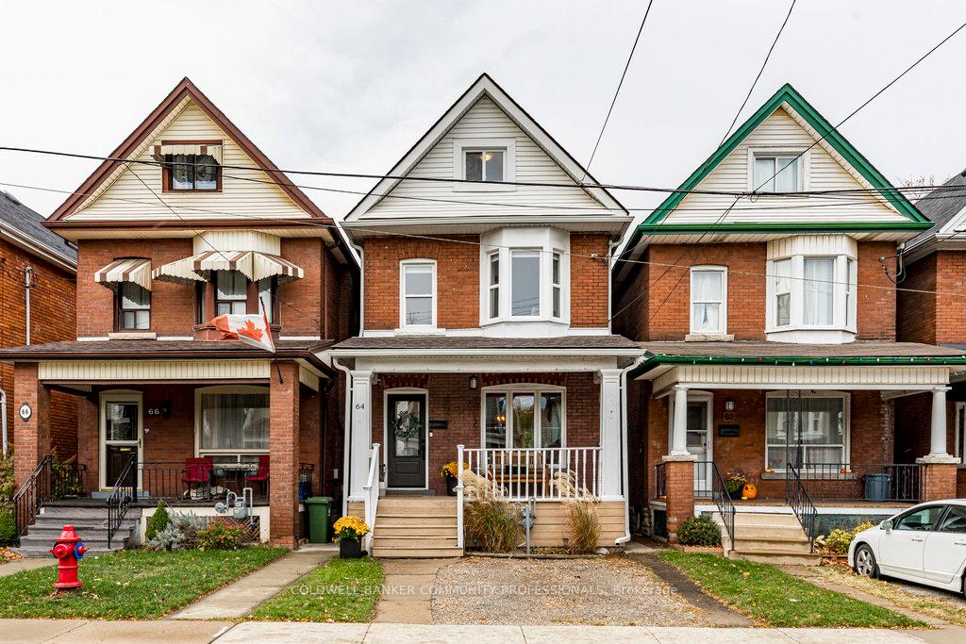
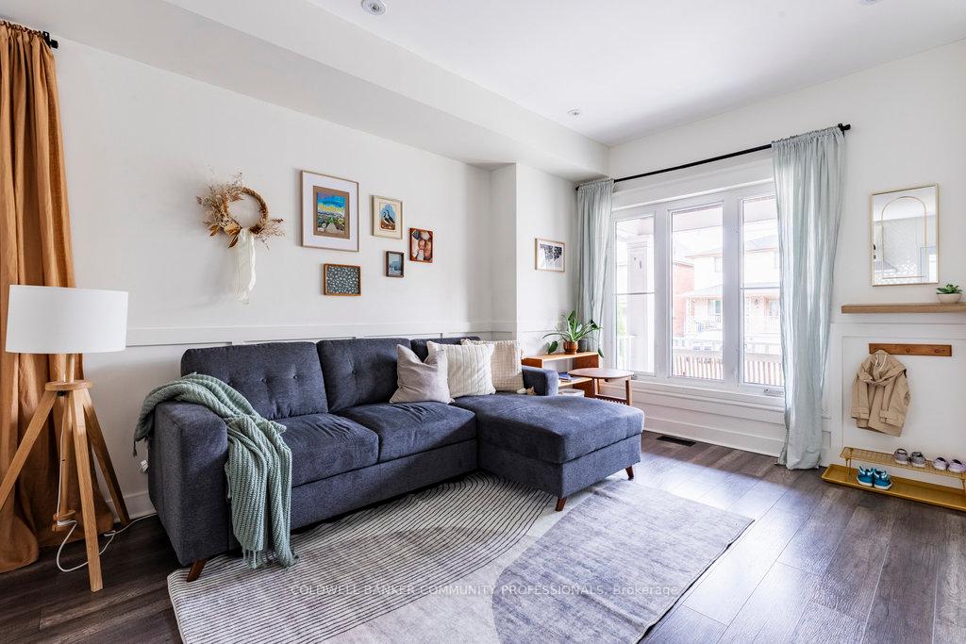
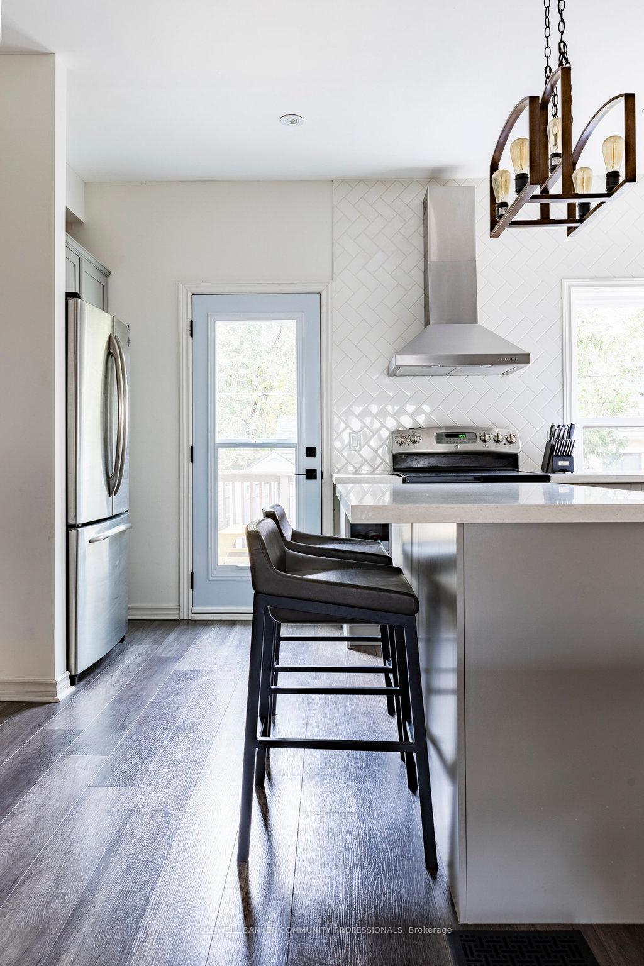
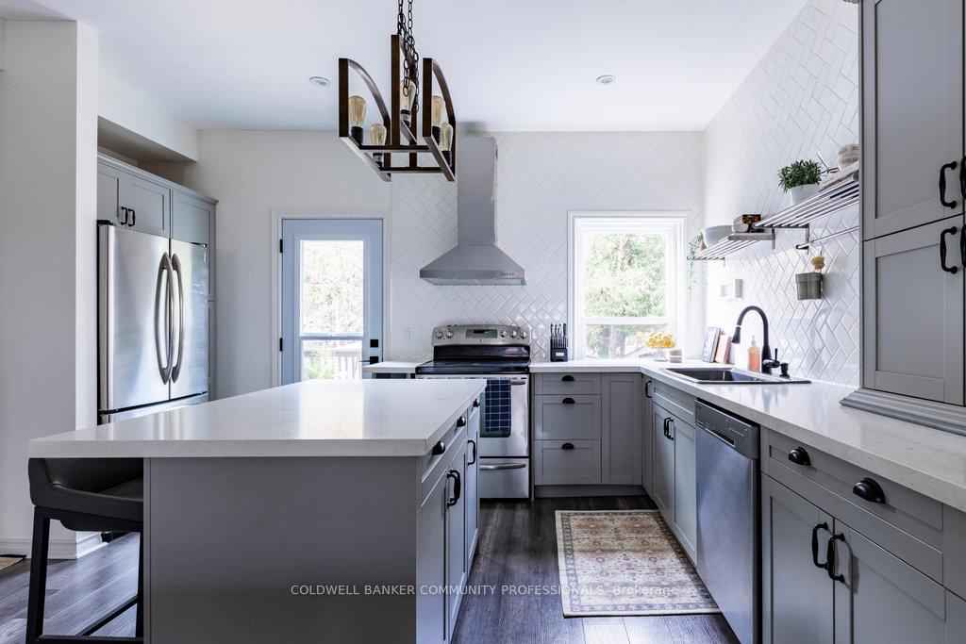
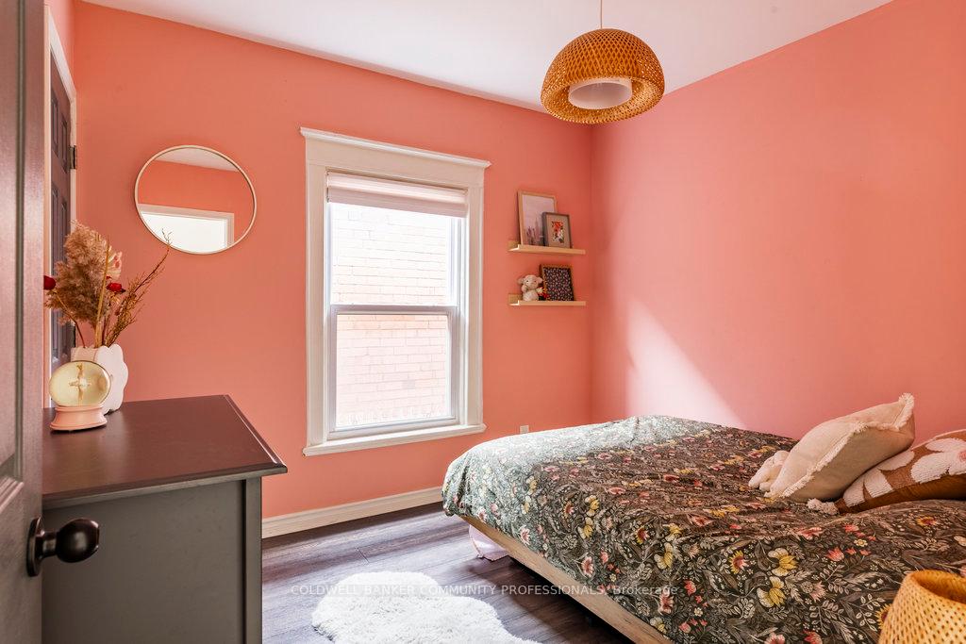
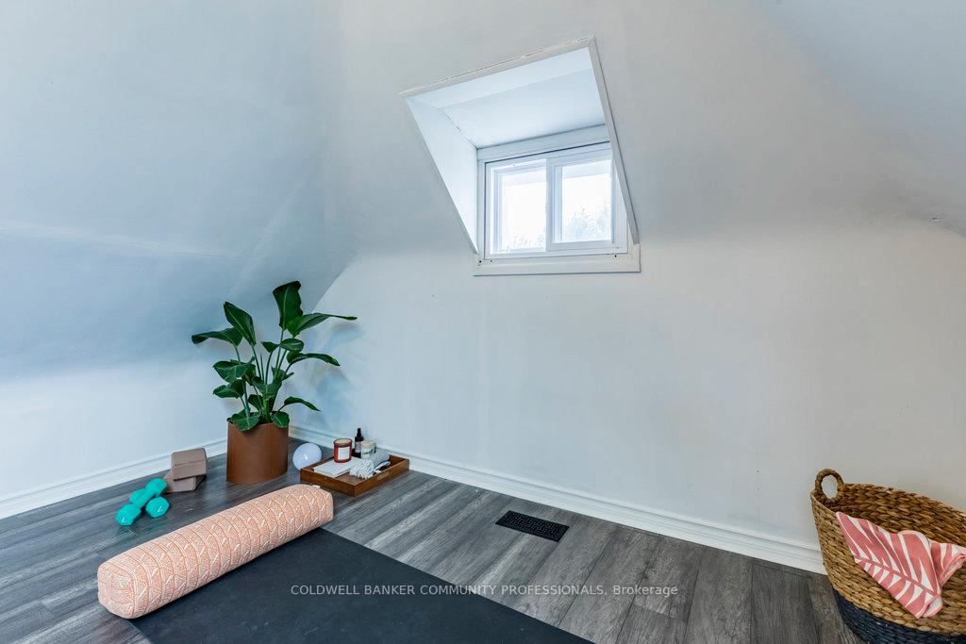
Welcome modern upgrades meet classic charm. The kitchen is beautifully updated- s/s appliances, a large quartz island, herringbone tile backsplash & plenty of room for both cooking & gathering. Upstairs, 3 cozy bedrms & a full bathrm await. The spacious prim bedrm features custom closet. The bright & versatile loft space offers endless possibilities. If that isnt enough, the fin basement is an additional entertainment zone, complete with full bathrm & a cozy guest rm. Step outside to enjoy summer meals on the deck while the kids & dog play in the spacious yard. It is your perfect outdoor oasis for family fun & relaxation! You even have an east-facing covered front porch to lounge on. Keep the car parked out front while you enjoy the vibrant, sought-after neighborhood. Just a 15-minute stroll to stunning Gage Park, a quick 5-min walk to your childs school, & steps from the vibrant amenities of Ottawa St N. This Hamilton gem is the perfect blend of comfort & convenience. RSA.
Property Details
Sign in for full listing history and the exact list date.
Features & Amenities
- Air Conditioning
- Basement
Thinking of selling in Hamilton?
Filipe & Isabel Ferreira and the Team Filipe track every sale on this street. Get a free, no-obligation valuation and see what your home would list for today.
- Real estate agents in Hamilton
- Recently sold homes in Hamilton
- What it costs to sell a house in Ontario
- How much are REALTOR® fees in Ontario?
TRREB MLS® Attribution
MLS® X10408106
Listed by COLDWELL BANKER COMMUNITY PROFESSIONALS
The trademarks MLS®, Multiple Listing Service® and the associated logos are owned by The Canadian Real Estate Association (CREA) and identify the quality of services provided by real estate professionals who are members of CREA. The trademarks REALTOR®, REALTORS® and the REALTOR® logo are controlled by CREA and identify real estate professionals who are members of CREA. Listing data provided by the Toronto Regional Real Estate Board (TRREB). The information contained herein is from sources believed to be reliable but is not guaranteed. Information deemed reliable but not guaranteed accurate by TRREB or Team Filipe / RE/MAX.
Team Filipe · RE/MAX · (647) 210-6070
Listed By
COLDWELL BANKER COMMUNITY PROFESSIONALS