
64 Gorman Avenue
Vellore Village / Vaughan, ON L4H 0Z6
About This Property
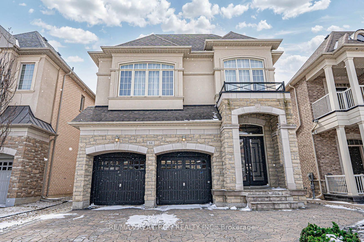
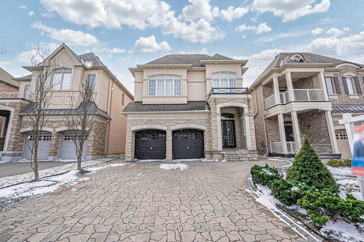
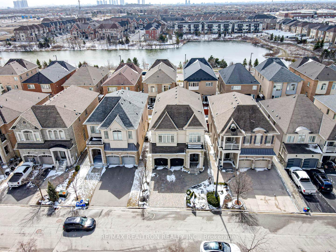
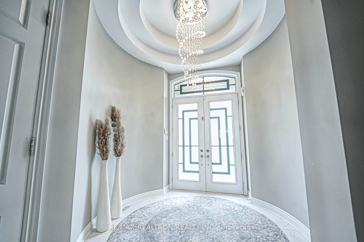
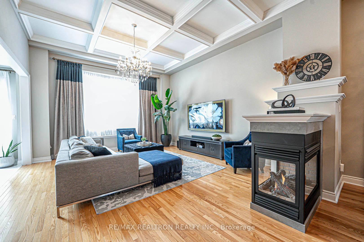
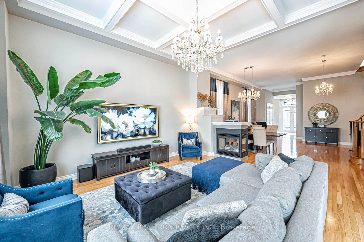
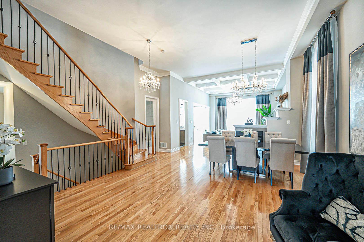
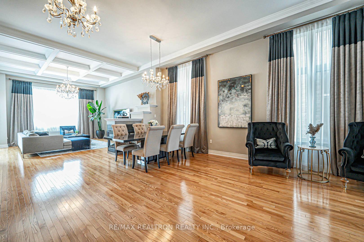
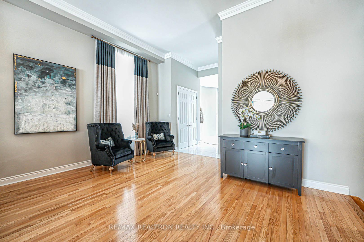
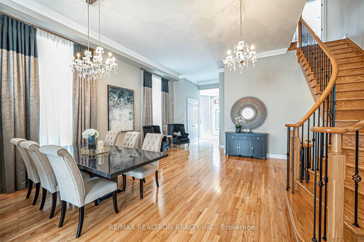
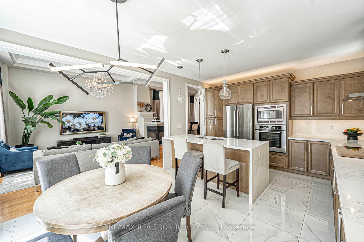
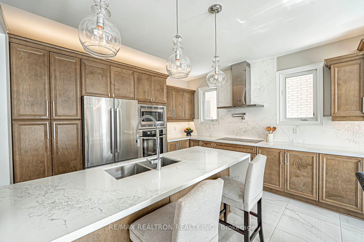
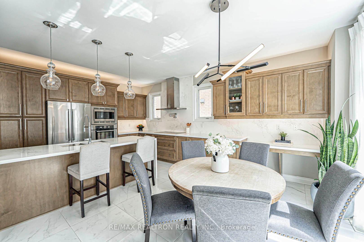
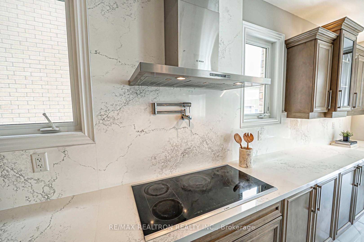
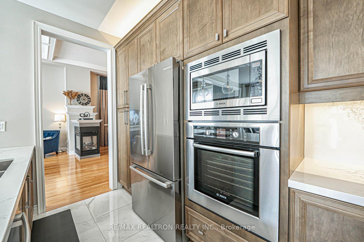
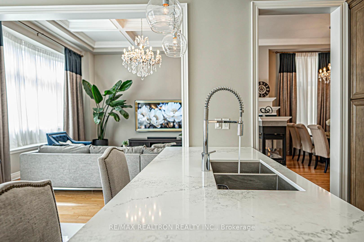
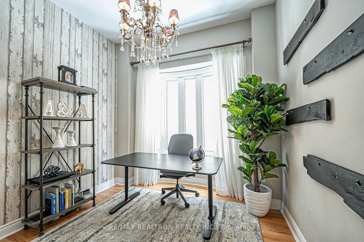
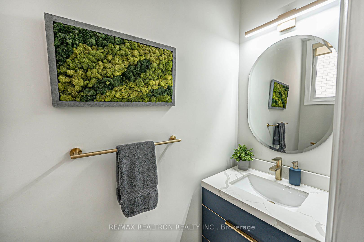
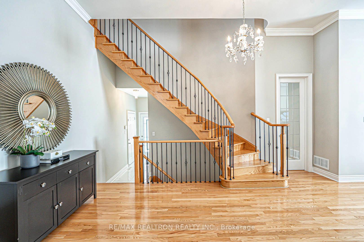
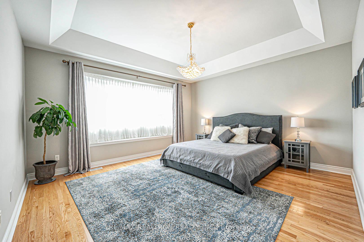
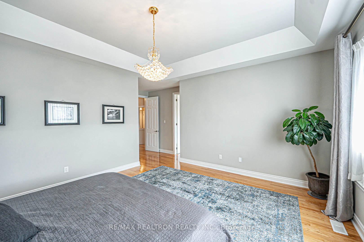
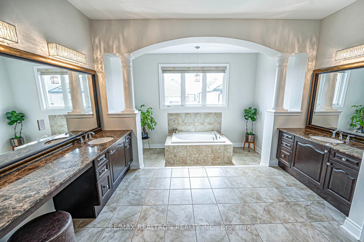
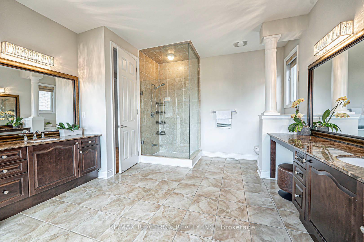
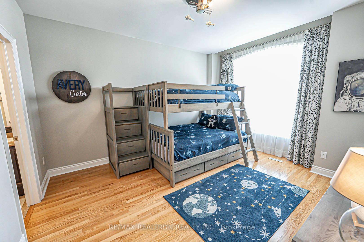
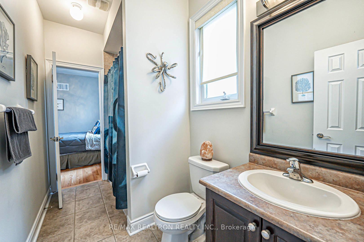
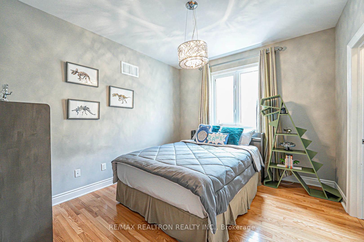
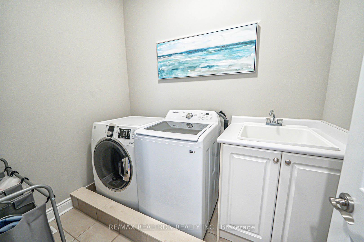
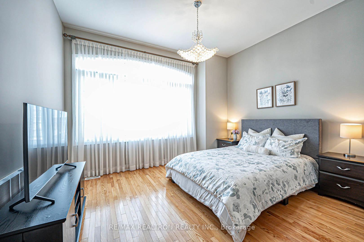
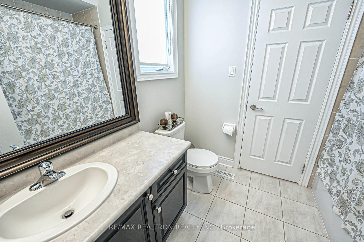
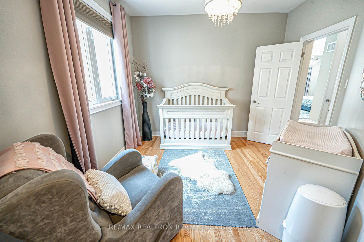
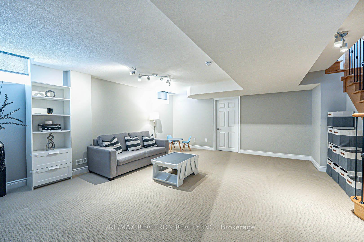
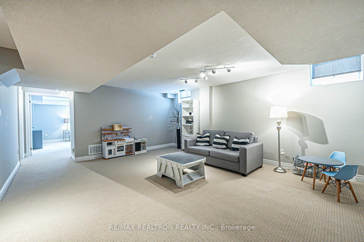
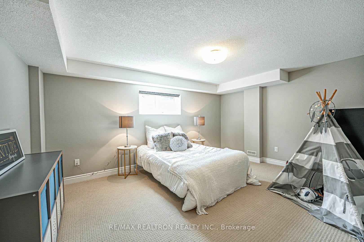
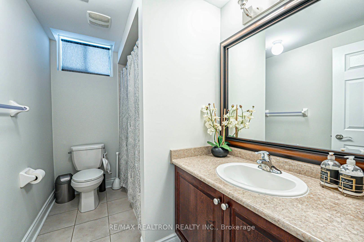
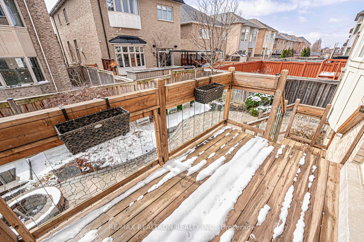
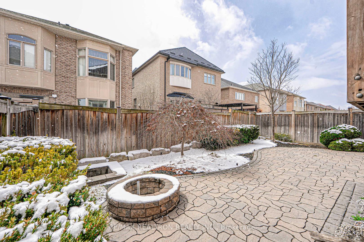
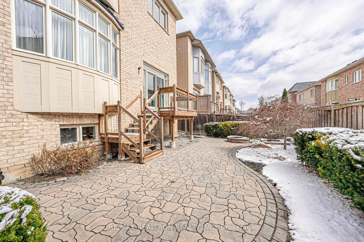
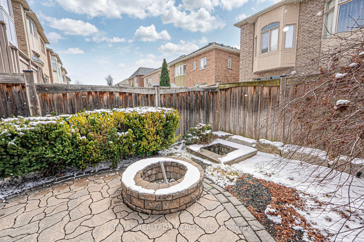
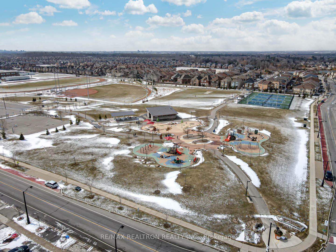
Discover an exceptional blend of sophistication and charm in this meticulously upgraded 5-bedroom home, featuring extensive custom enhancements crafted by a professional interior design firm. Gorgeous and sought-after floor plan with approximately 4000 Sq Ft of living space, all finished by the builder. Soaring 12-foot ceilings on the main level, including custom coffered design, and 10-foot ceilings in the master bedroom add grandeur. A 3-sided gas fireplace with an upgraded mantle adds to the elegance. Hardwood floors flow throughout, complemented by crystal chandeliers and custom designer drapes and window coverings. Newly renovated powder room. The custom gourmet kitchen boasts a stunning Caesarstone quartz waterfall island, backsplash, and countertops. High-end built-in appliances and a pot filler offer the perfect tools for culinary creativity. With a bright and spacious open-concept design, the main floor is enhanced by a cozy and private library, while the second floor laundry adds convenience. Step outside to a front-to-rear interlock, leading to a breathtaking backyard oasis. The finished basement provides additional living space, and the 5-piece master retreat is truly luxurious. Just steps from a park, the lake, Catholic and public schools, this home is nestled in a safe, friendly neighbourhood with no sidewalk, truly a rare find.
Property Details
Sign in for full listing history and the exact list date.
Features & Amenities
- View
- Fireplace
- Air Conditioning
- Basement
Thinking of selling in Vaughan?
Filipe & Isabel Ferreira and the Team Filipe track every sale on this street. Get a free, no-obligation valuation and see what your home would list for today.
- Real estate agents in Vaughan
- Recently sold homes in Vaughan
- What it costs to sell a house in Ontario
- How much are REALTOR® fees in Ontario?
TRREB MLS® Attribution
MLS® N12113967
Listed by RE/MAX REALTRON REALTY INC.
The trademarks MLS®, Multiple Listing Service® and the associated logos are owned by The Canadian Real Estate Association (CREA) and identify the quality of services provided by real estate professionals who are members of CREA. The trademarks REALTOR®, REALTORS® and the REALTOR® logo are controlled by CREA and identify real estate professionals who are members of CREA. Listing data provided by the Toronto Regional Real Estate Board (TRREB). The information contained herein is from sources believed to be reliable but is not guaranteed. Information deemed reliable but not guaranteed accurate by TRREB or Team Filipe / RE/MAX.
Team Filipe · RE/MAX · (647) 210-6070
Listed By
RE/MAX REALTRON REALTY INC.