




64 FANNING Street
910 - Beckwith Twp / Beckwith, ON K7C 0J3
About This Property
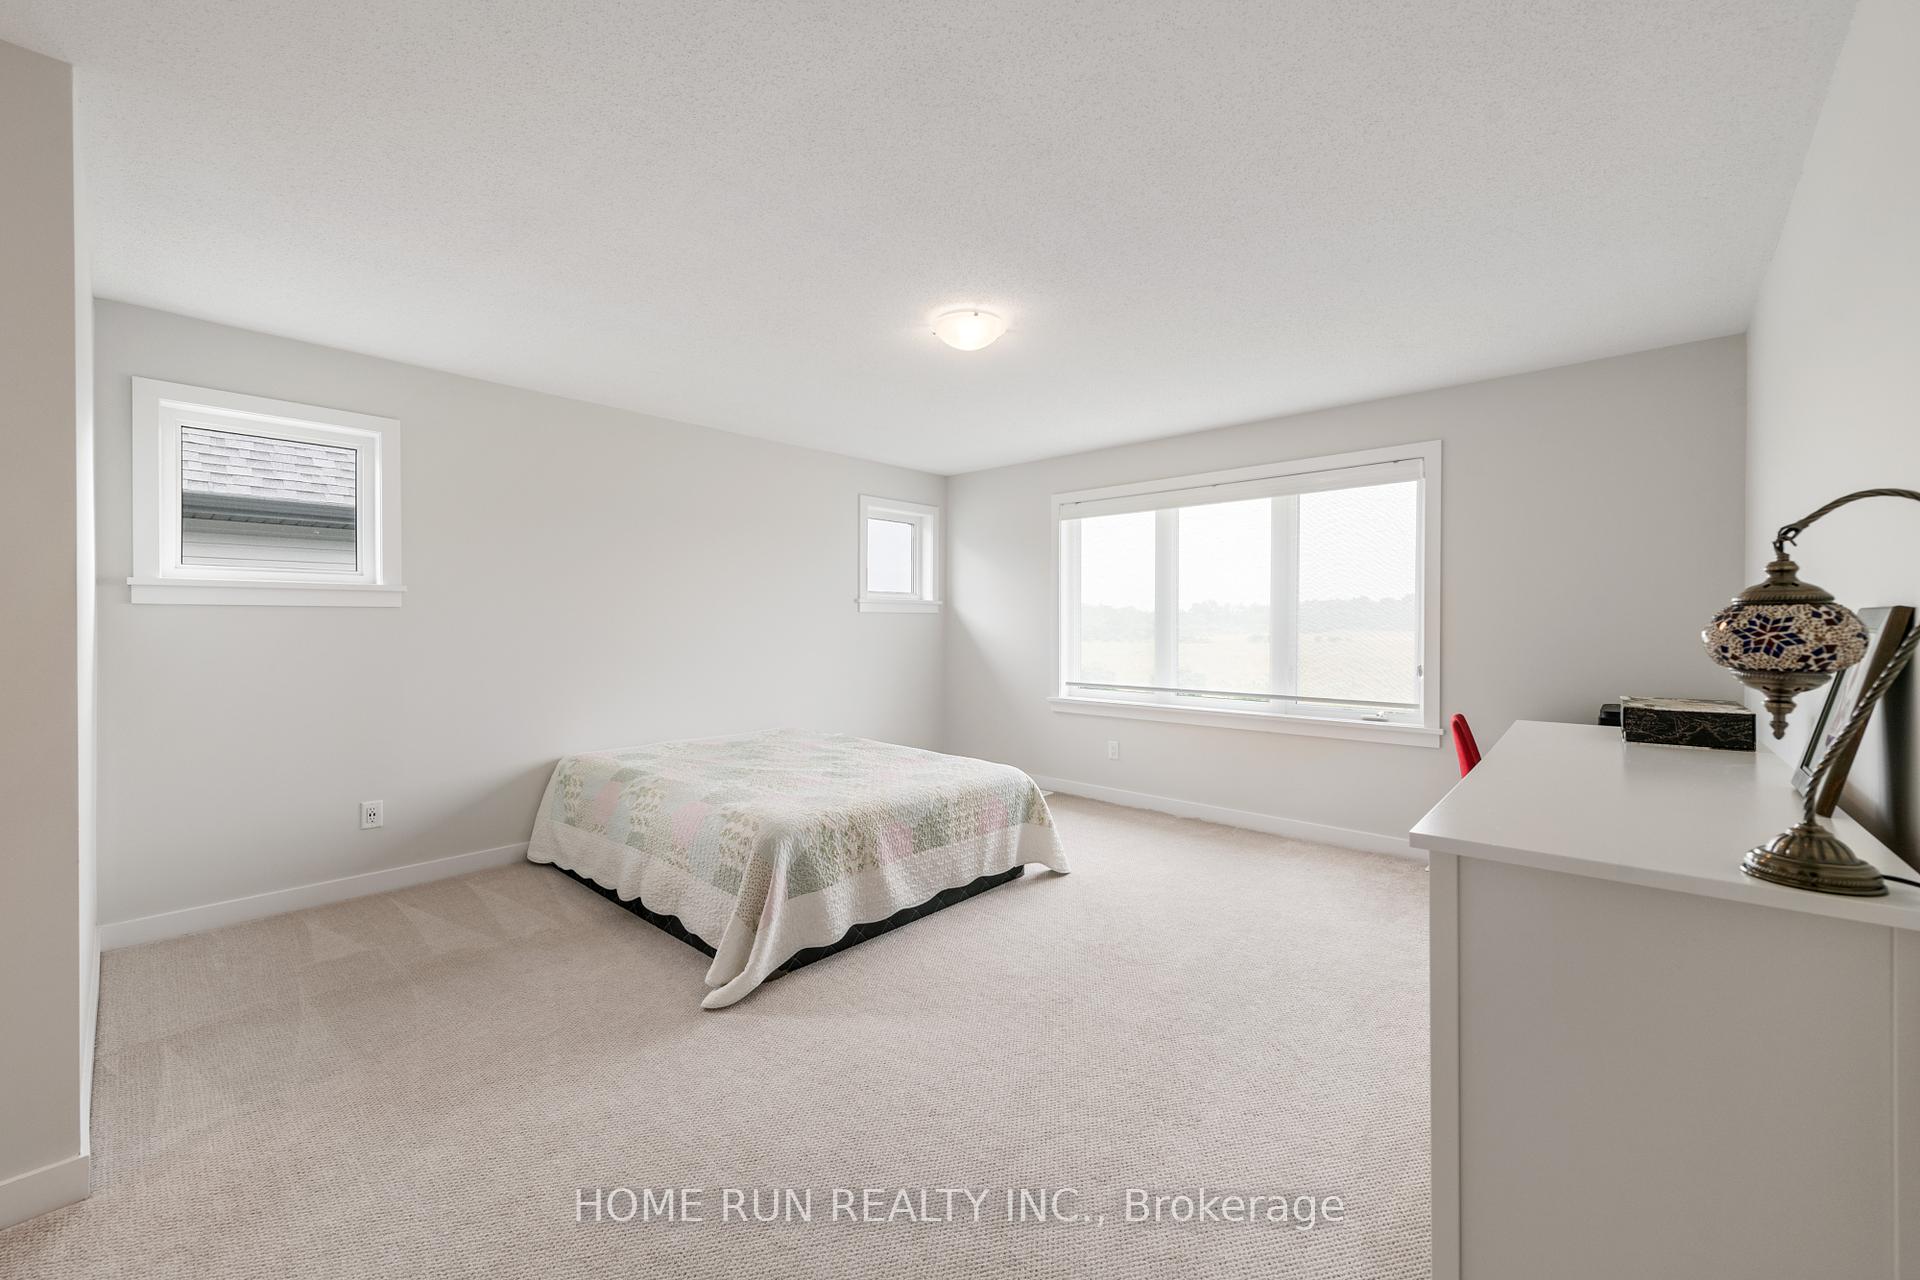
This stunning 2,590 sqft Cardel Nichols home, enhanced with $50K in design and structural upgrades, offers complete privacy with no rear neighbors and scenic views. The main floor boasts an open-concept layout featuring a Chefs Kitchen with a large island, corner pantry, and premium appliances. The dining area includes a two-foot bump-out and extra-wide sliding patio doors leading to a newly built deck. The Great Room stands out with its vaulted ceiling, floor-to-ceiling windows that flood the space with natural light, and a cozy gas fireplace. A stylish den/study provides flexibility for remote work or relaxation. Upstairs, you'll find four spacious bedrooms, including a luxurious primary suite with a walk-in closet and spa-like ensuite. Additional highlights include a main bathroom and a convenient upstairs laundry room. This home also features a 3-car garage, wide stairs leading to a ready-to-finish basement, and a generous lot size. Enjoy proximity to popular walking and biking trails, including the Trans Canada Trail, making this home a perfect blend of luxury and outdoor living.
Property Details
Sign in for full listing history and the exact list date.
Features & Amenities
- Fireplace
- Air Conditioning
- Basement
Thinking of selling in Beckwith?
Filipe & Isabel Ferreira and the Team Filipe track every sale on this street. Get a free, no-obligation valuation and see what your home would list for today.
- What it costs to sell a house in Ontario
- How much are REALTOR® fees in Ontario?
- Real estate agents in Toronto & the GTA
TRREB MLS® Attribution
MLS® X11880671
Listed by HOME RUN REALTY INC.
The trademarks MLS®, Multiple Listing Service® and the associated logos are owned by The Canadian Real Estate Association (CREA) and identify the quality of services provided by real estate professionals who are members of CREA. The trademarks REALTOR®, REALTORS® and the REALTOR® logo are controlled by CREA and identify real estate professionals who are members of CREA. Listing data provided by the Toronto Regional Real Estate Board (TRREB). The information contained herein is from sources believed to be reliable but is not guaranteed. Information deemed reliable but not guaranteed accurate by TRREB or Team Filipe / RE/MAX.
Team Filipe · RE/MAX · (647) 210-6070
Listed By
HOME RUN REALTY INC.