
64 Bronte Street Unit 11
1035 - OM Old Milton / Milton, ON L9T 1Y8
About This Property
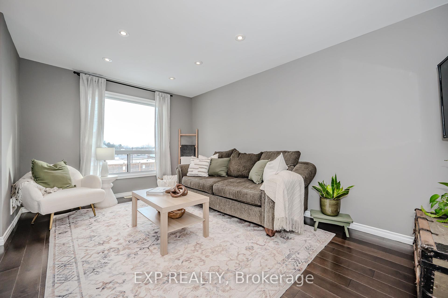
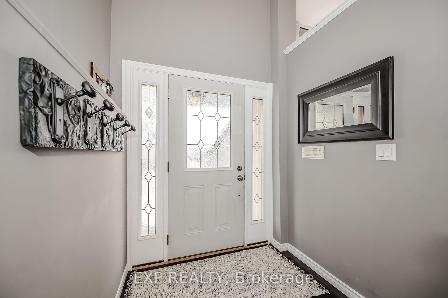
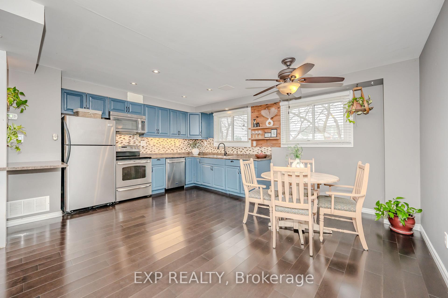
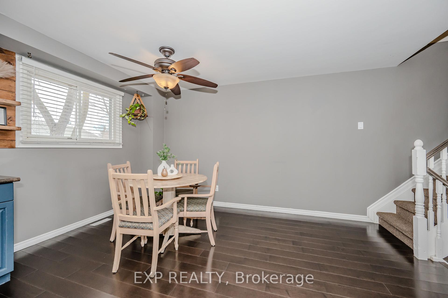
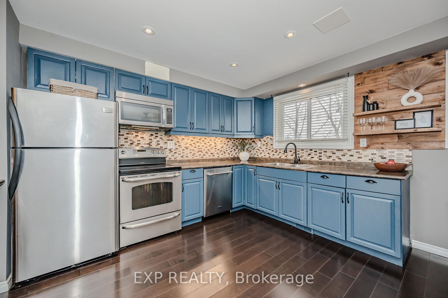
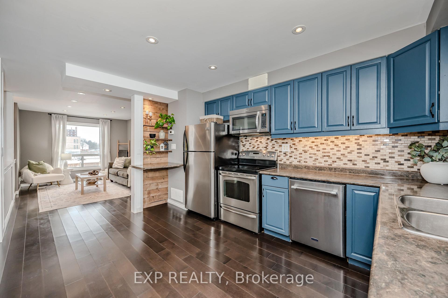
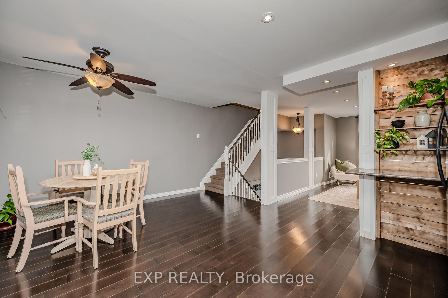
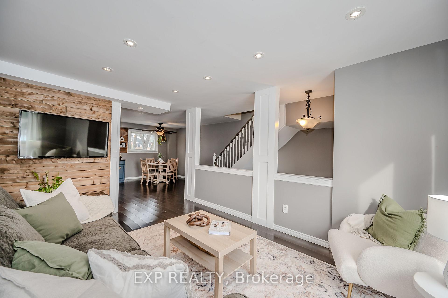
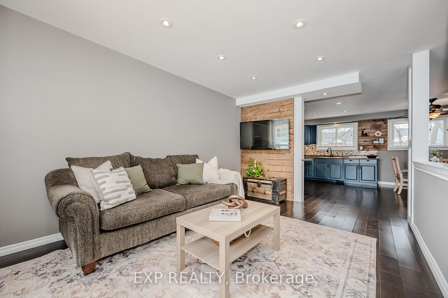
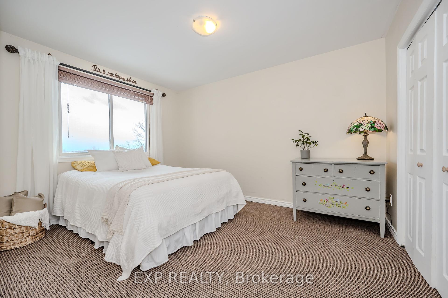
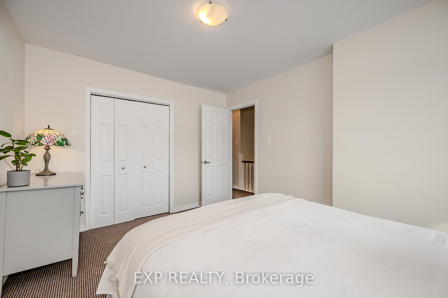
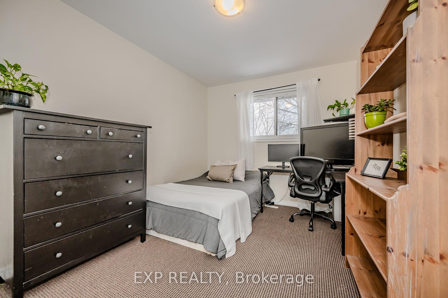
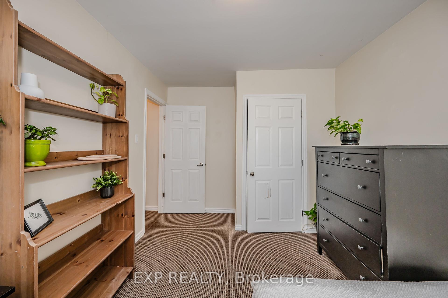
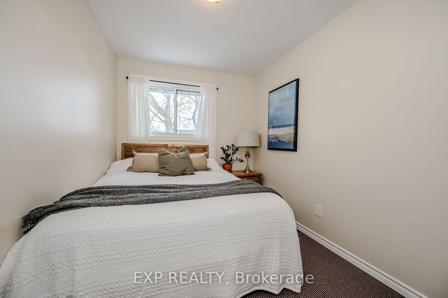
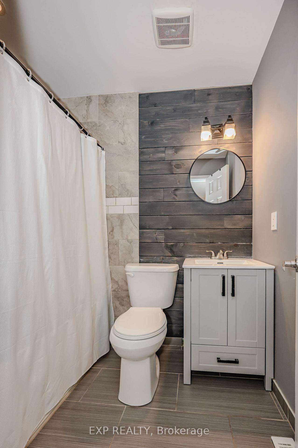
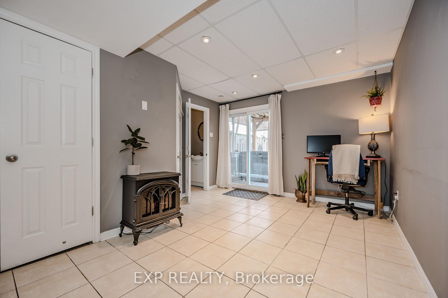
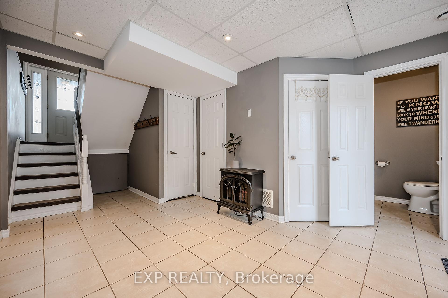
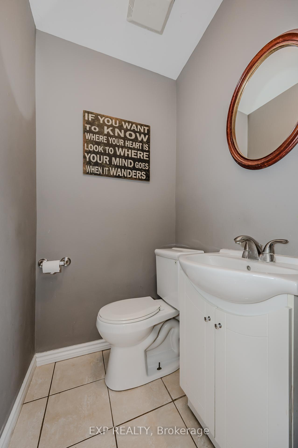
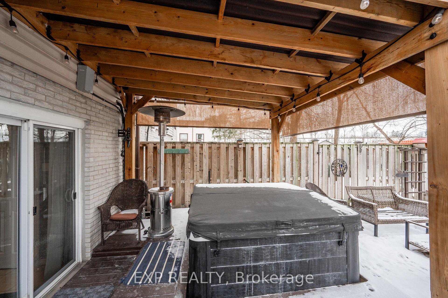
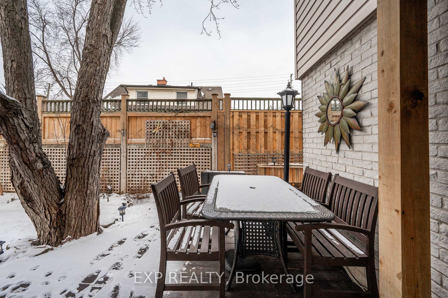
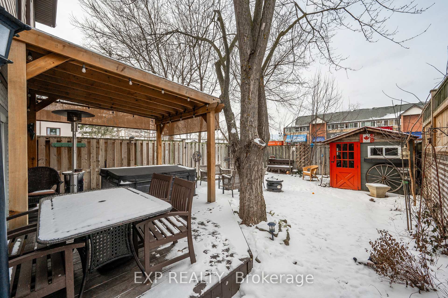
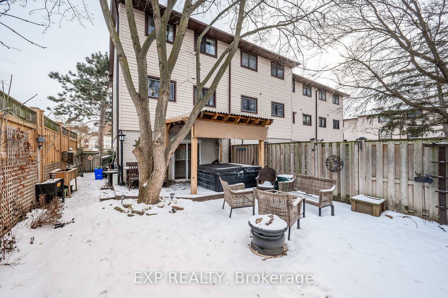
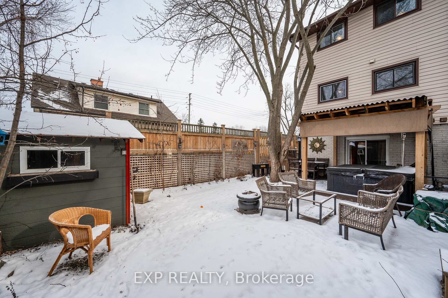
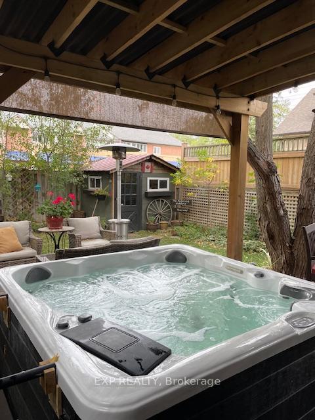
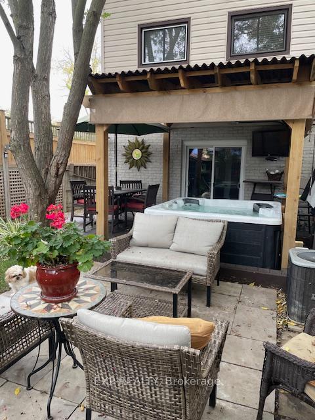
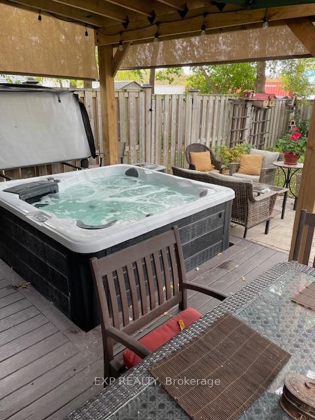
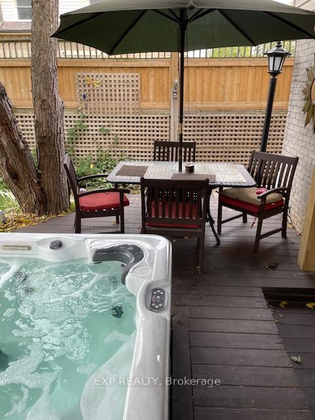
Welcome to 64 Bronte St S, Unit 11, a stunning end unit townhome located in the heart of Milton! From the moment you step inside, you'll be greeted by a bright, inviting foyer that leads you up into the open-concept living space. The stylish kitchen features beautiful blue wood cabinetry, stainless steel appliances and ample space for family dinners or entertaining friends. The spacious living room, with beautiful hardwood floors and a large window, offers plenty of natural light and a welcoming atmosphere. Upstairs, you'll find three bedrooms and a beautifully updated full bathroom. The finished basement offers versatile living space that can easily be used as a cozy sitting area or a home office. You'll also find the laundry area, extra storage, and an additional bathroom for convenience. Step outside through the walk-out basement to discover your very own backyard oasis. The space is thoughtfully landscaped for privacy and features a hot tub, perfect for relaxation. With plenty of room to entertain or simply enjoy the outdoors, this fenced-in, private backyard is the ideal spot for both quiet moments and lively gatherings. Located on a peaceful cul-de-sac, just a short stroll from downtown Milton, and with easy access to the 401 and local shopping, this home offers both tranquility and convenience. Don't miss out on the opportunity to make this beautiful, move-in-ready home yours act quickly before it's gone!
Property Details
Sign in for full listing history and the exact list date.
Features & Amenities
- Air Conditioning
- Basement
Thinking of selling in Milton?
Filipe & Isabel Ferreira and the Team Filipe track every sale on this street. Get a free, no-obligation valuation and see what your home would list for today.
- What it costs to sell a house in Ontario
- How much are REALTOR® fees in Ontario?
- Real estate agents in Toronto & the GTA
TRREB MLS® Attribution
MLS® W11936887
Listed by EXP REALTY
The trademarks MLS®, Multiple Listing Service® and the associated logos are owned by The Canadian Real Estate Association (CREA) and identify the quality of services provided by real estate professionals who are members of CREA. The trademarks REALTOR®, REALTORS® and the REALTOR® logo are controlled by CREA and identify real estate professionals who are members of CREA. Listing data provided by the Toronto Regional Real Estate Board (TRREB). The information contained herein is from sources believed to be reliable but is not guaranteed. Information deemed reliable but not guaranteed accurate by TRREB or Team Filipe / RE/MAX.
Team Filipe · RE/MAX · (647) 210-6070
Listed By
EXP REALTY