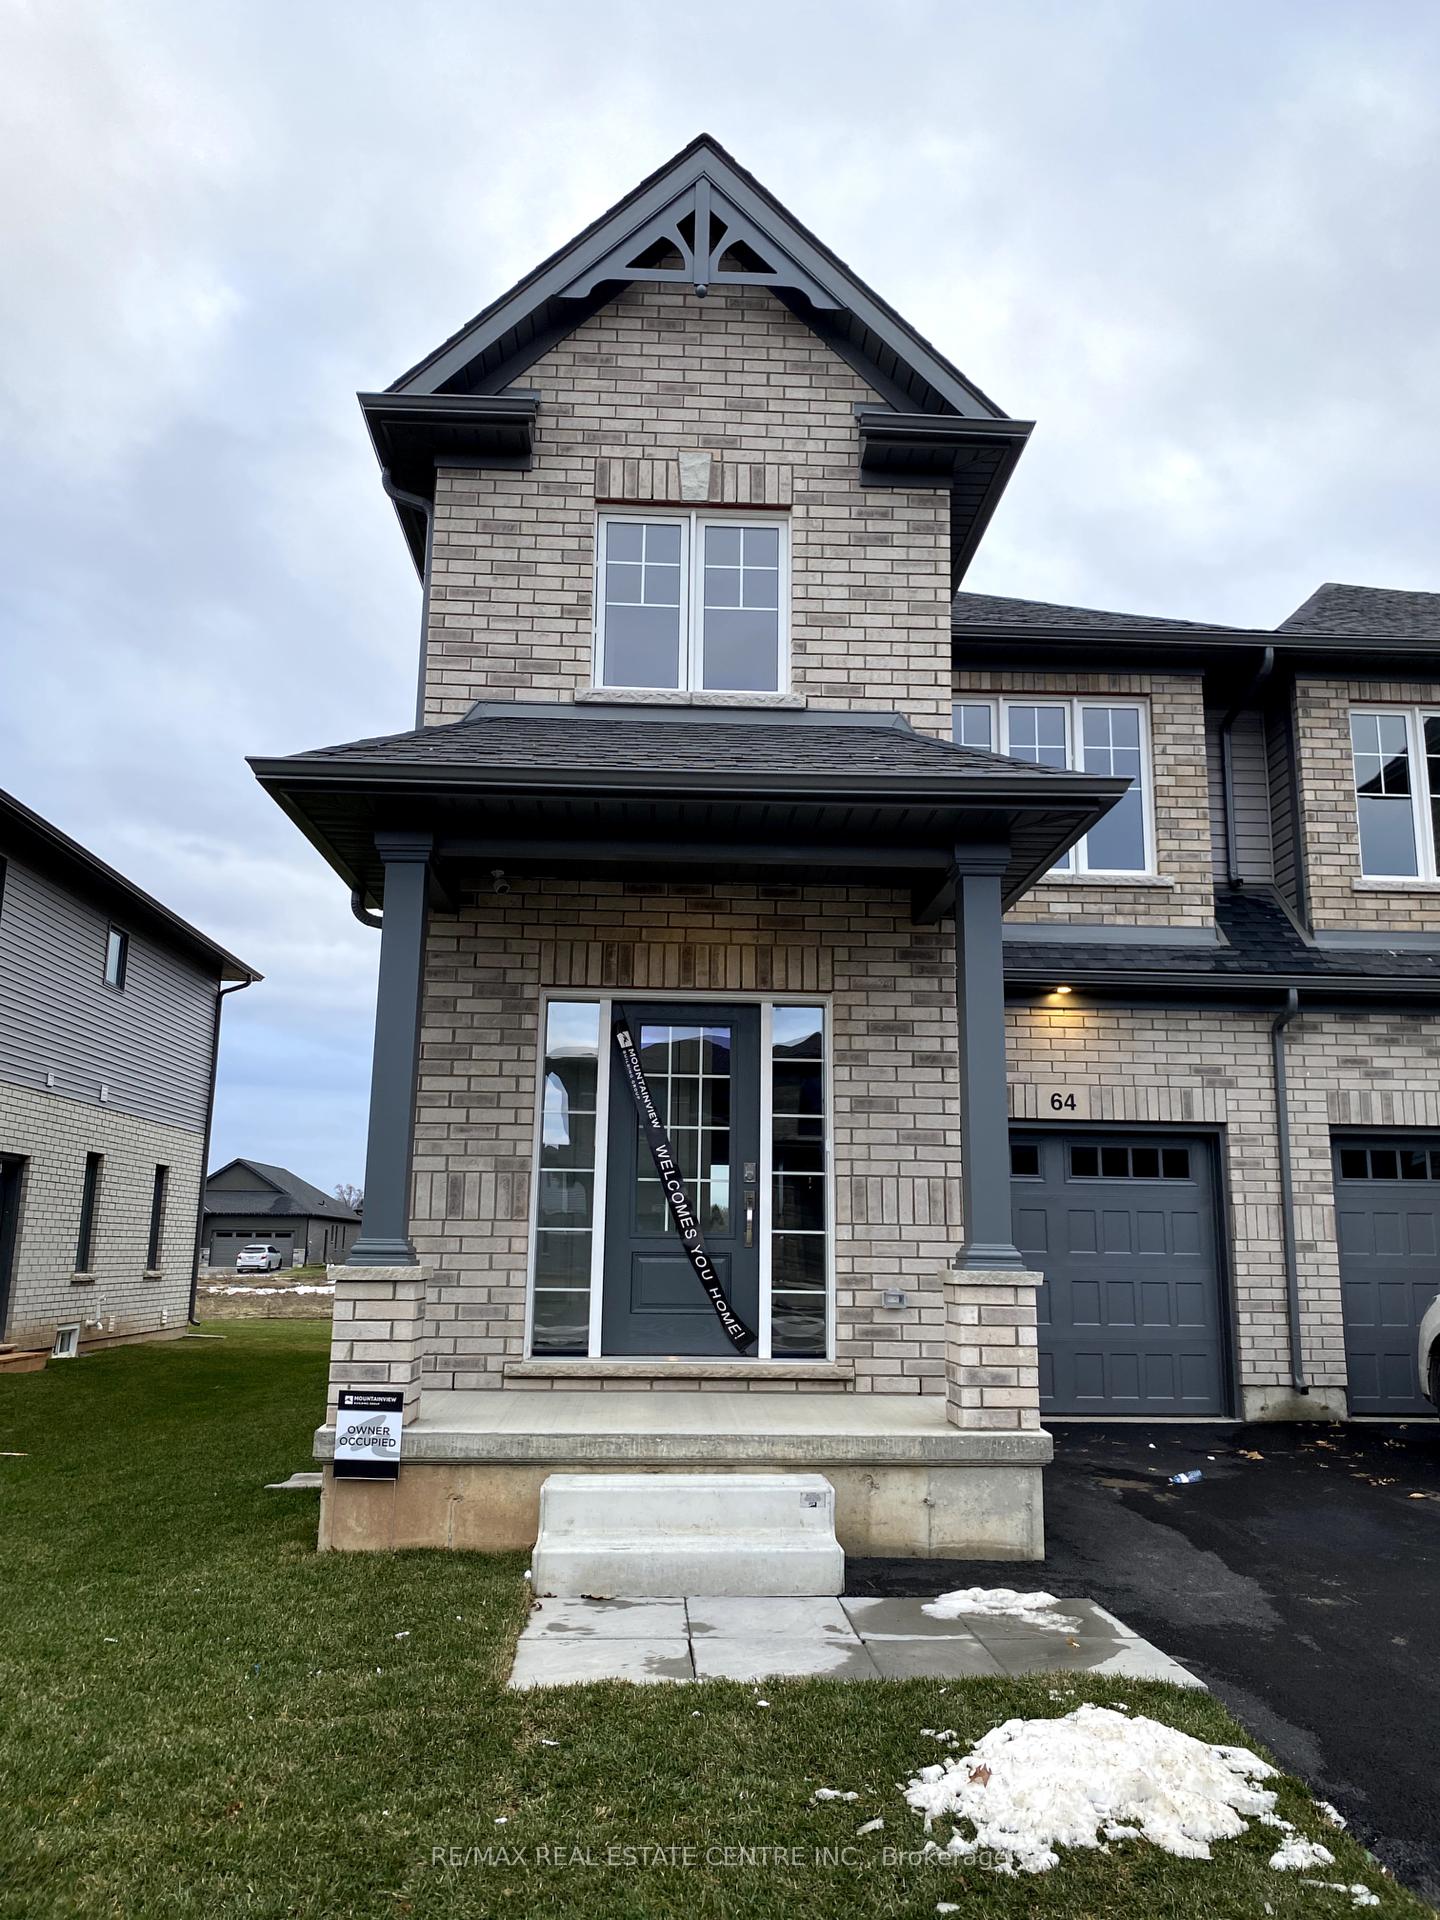
64 Acacia Road
662 - Fonthill / Pelham, ON L0S 1E6
About This Property
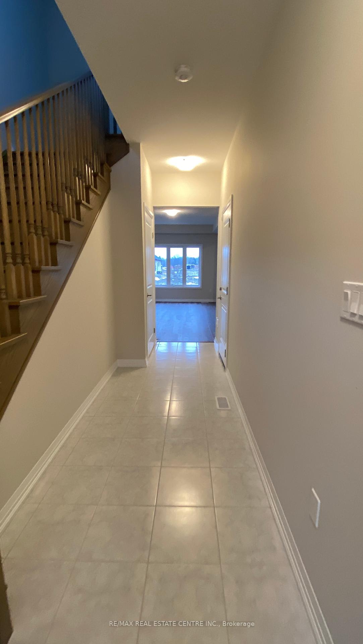
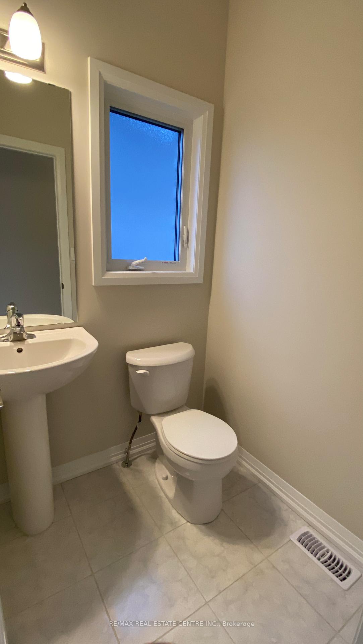
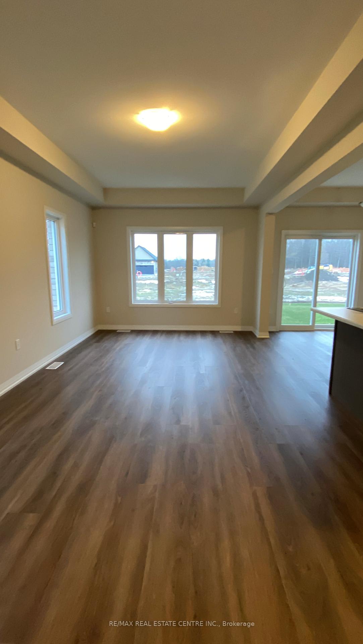
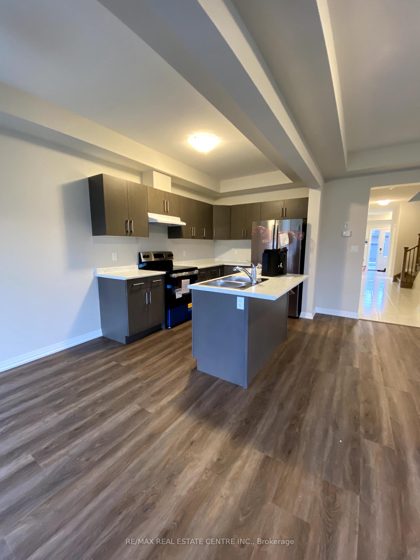
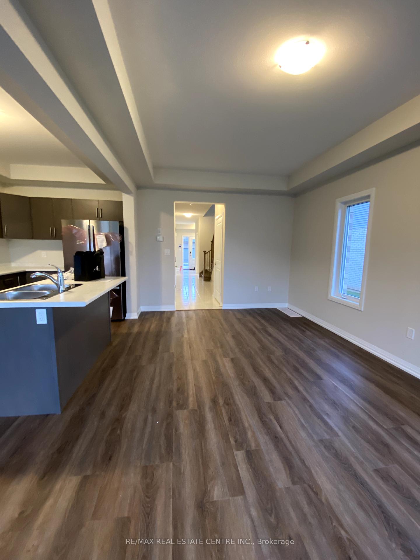
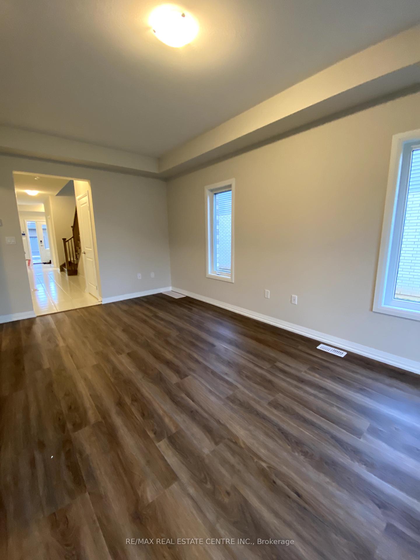
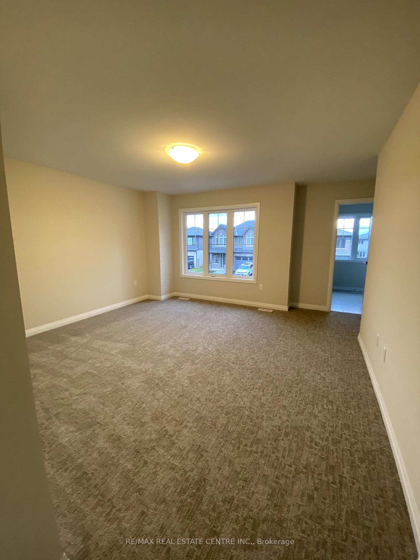
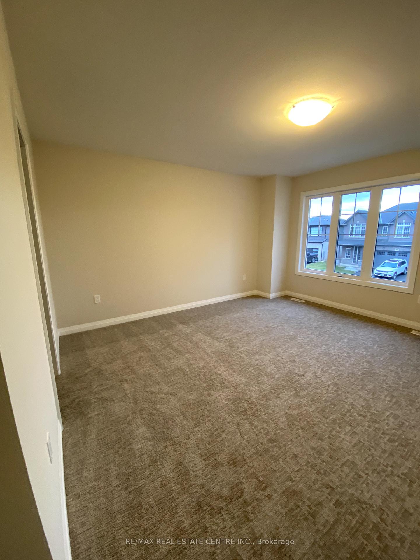
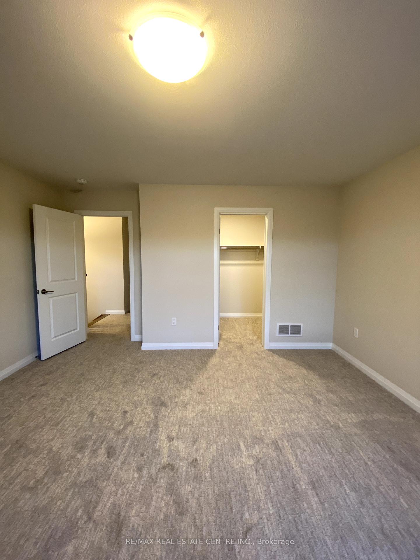
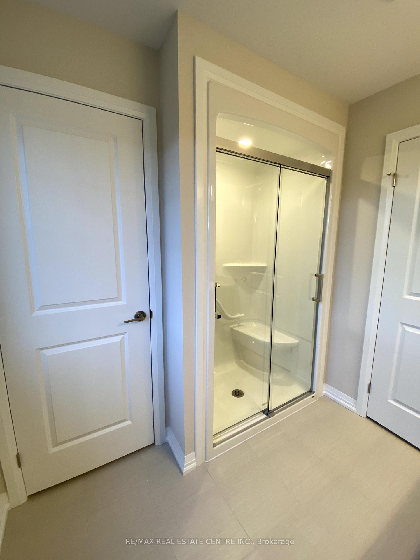
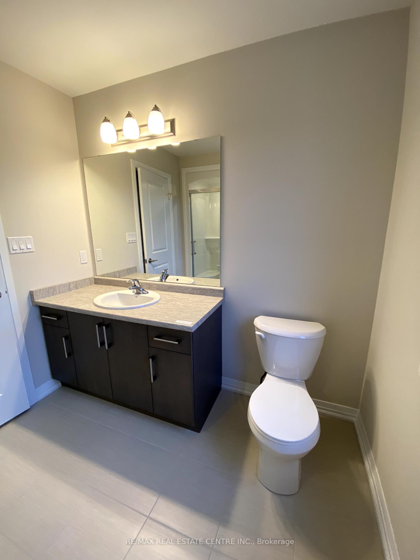
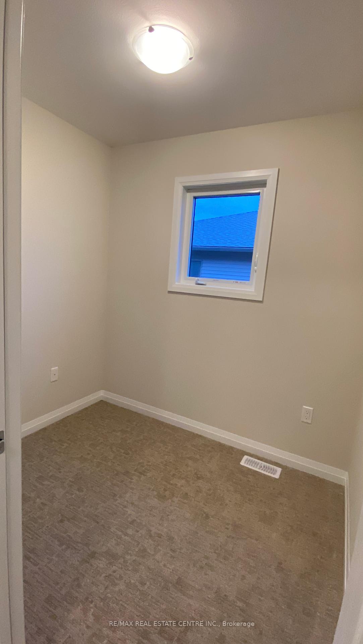
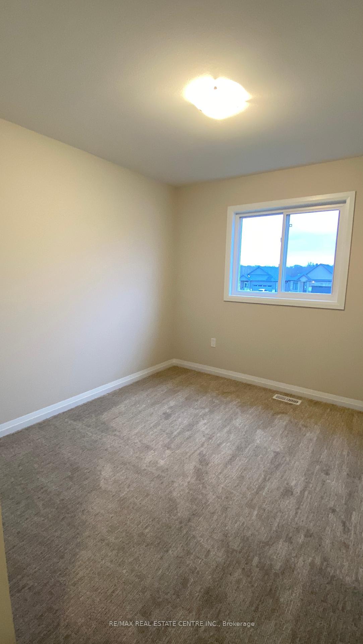
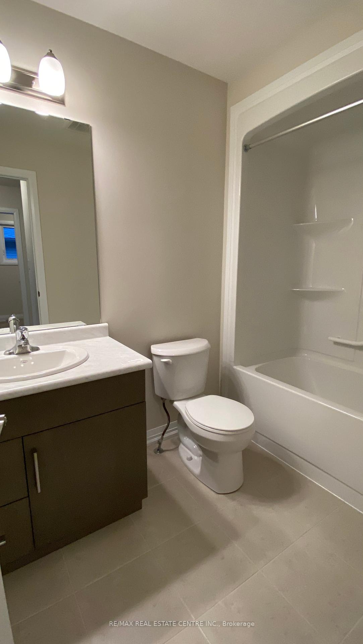
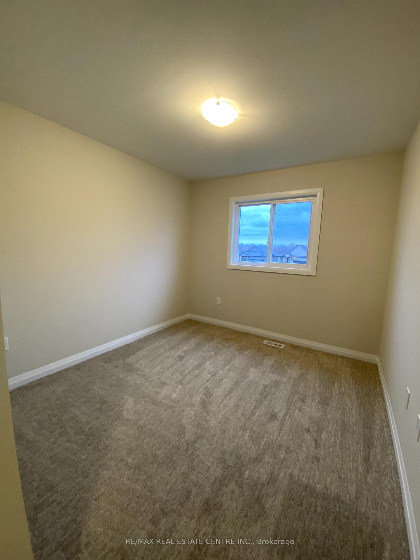
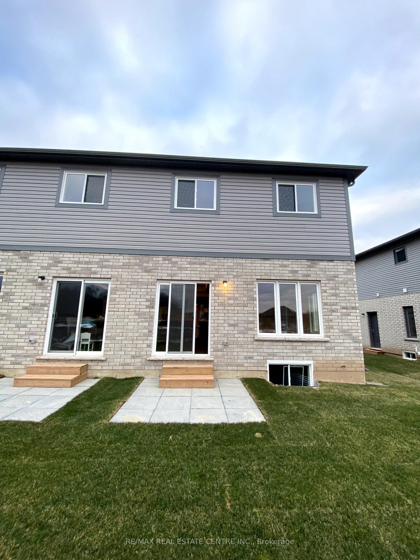
Discover this pristine, never-before-occupied semi-detached home, offering contemporary living with 3 bedrooms, nestled in the vibrant heart of Fonthill in the Niagara Region. The main floor invites you into a bright and airy space, featuring a modern kitchen with sleek stainless steel appliances, a charming breakfast area, and a spacious living room adorned with large windows that bathe the room in natural light. Upstairs, the primary suite offers a serene retreat with its private ensuite and walk-in closet, complemented by two additional bedrooms and the convenience of a laundry room on the same level. A single-car garage and a private driveway provide ample parking. This home is ideally situated for quick access to Highway 406, the QEW, and all the top attractions Niagara has to offer, including nearby grocery stores, restaurants, Niagara College, Brock University, schools, hospitals, and parks.
Property Details
Sign in for full listing history and the exact list date.
Features & Amenities
- Air Conditioning
- Basement
Thinking of selling in Pelham?
Filipe & Isabel Ferreira and the Team Filipe track every sale on this street. Get a free, no-obligation valuation and see what your home would list for today.
- What it costs to sell a house in Ontario
- How much are REALTOR® fees in Ontario?
- Real estate agents in Toronto & the GTA
TRREB MLS® Attribution
MLS® X11887400
Listed by RE/MAX REAL ESTATE CENTRE INC.
The trademarks MLS®, Multiple Listing Service® and the associated logos are owned by The Canadian Real Estate Association (CREA) and identify the quality of services provided by real estate professionals who are members of CREA. The trademarks REALTOR®, REALTORS® and the REALTOR® logo are controlled by CREA and identify real estate professionals who are members of CREA. Listing data provided by the Toronto Regional Real Estate Board (TRREB). The information contained herein is from sources believed to be reliable but is not guaranteed. Information deemed reliable but not guaranteed accurate by TRREB or Team Filipe / RE/MAX.
Team Filipe · RE/MAX · (647) 210-6070
Listed By
RE/MAX REAL ESTATE CENTRE INC.