




637 Fothergill Boulevard
Appleby / Burlington, ON L7L 6E3
About This Property
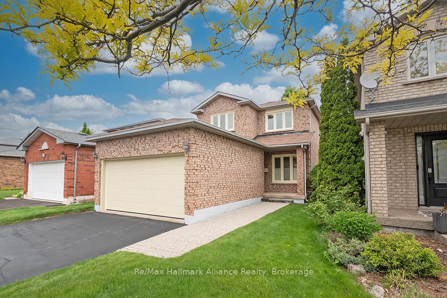
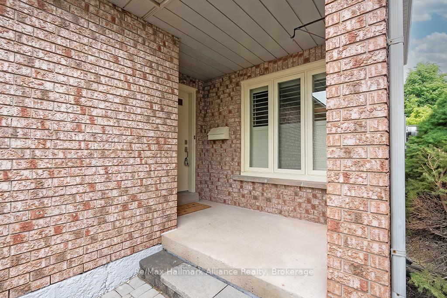
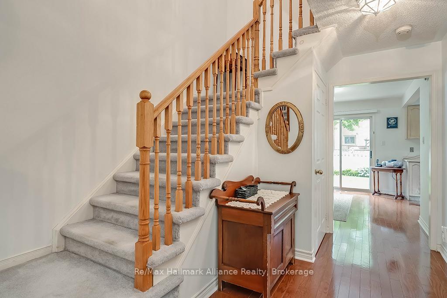
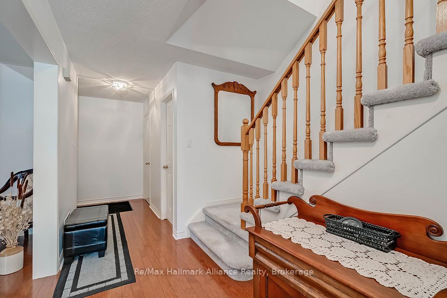
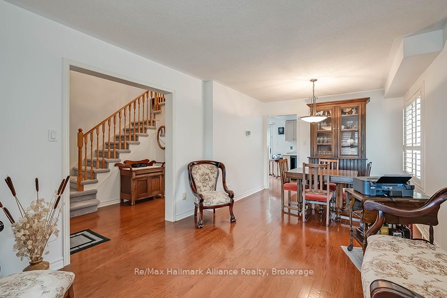

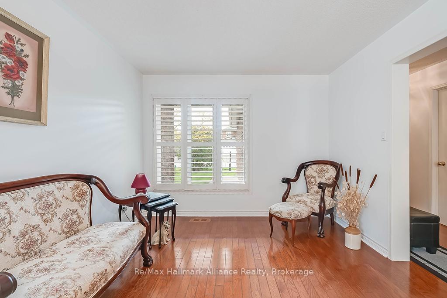
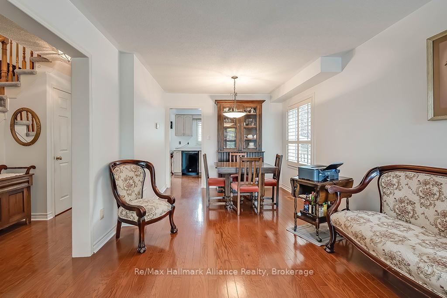
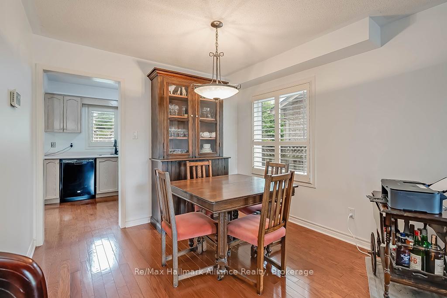
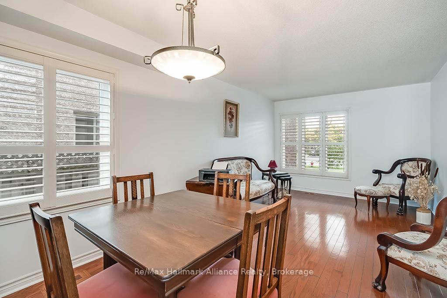
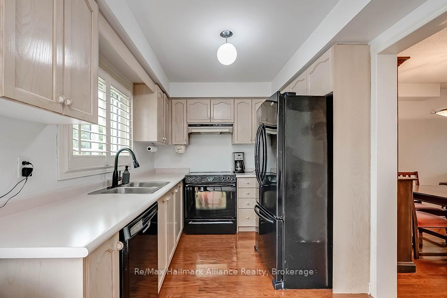

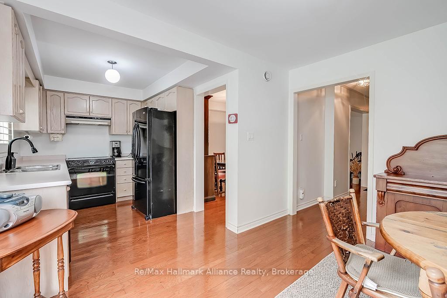
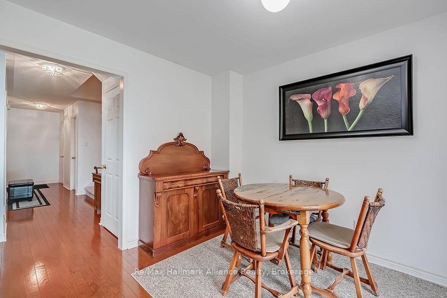
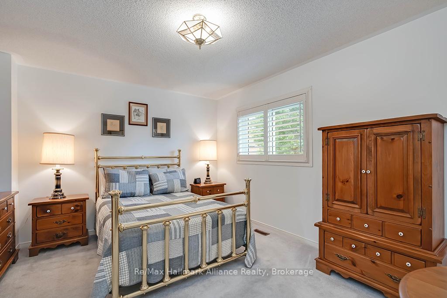

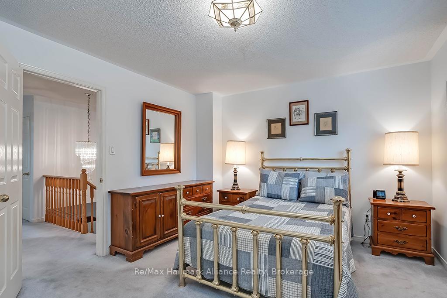
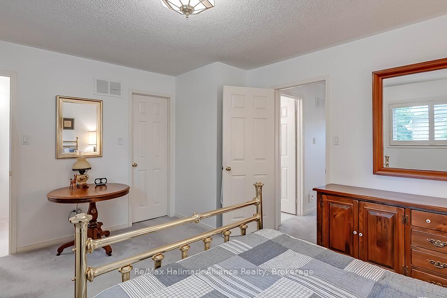

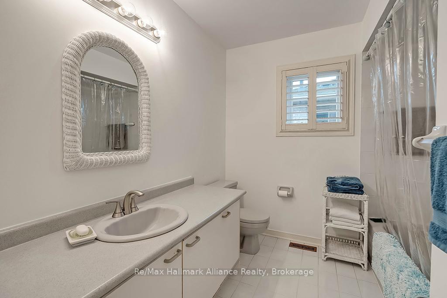
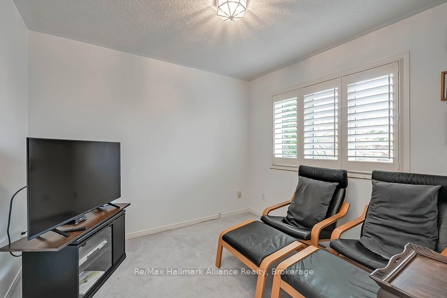
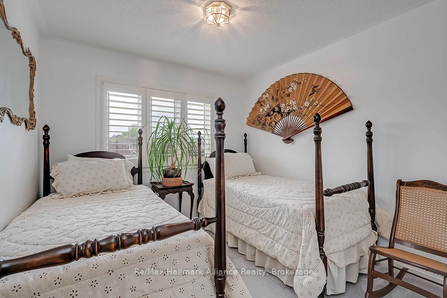
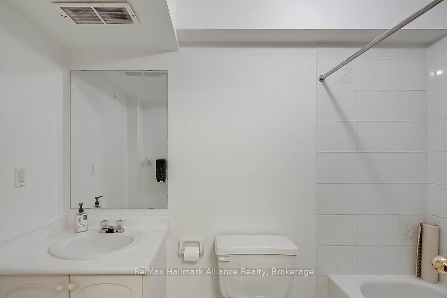
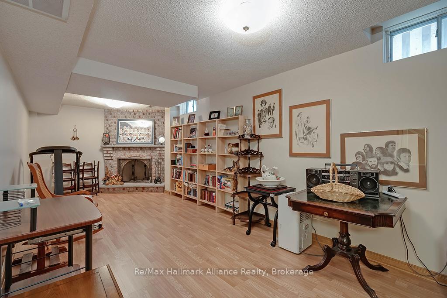
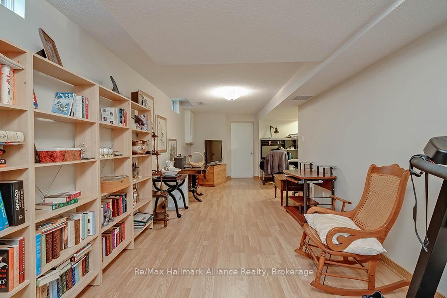
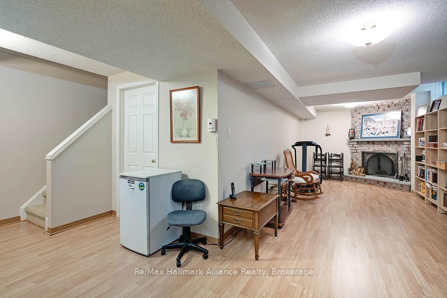
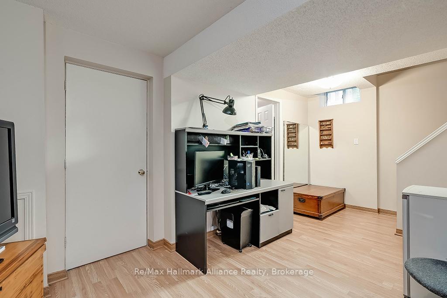
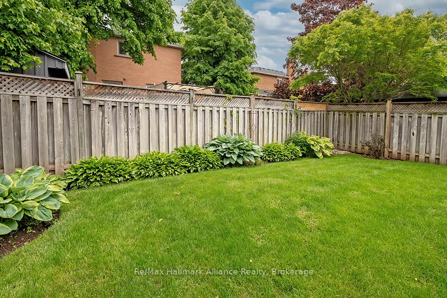
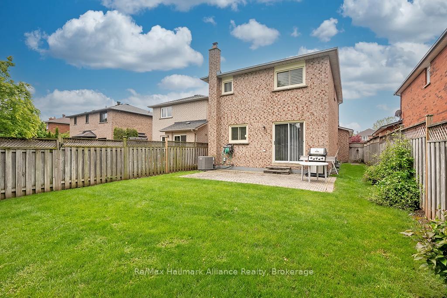
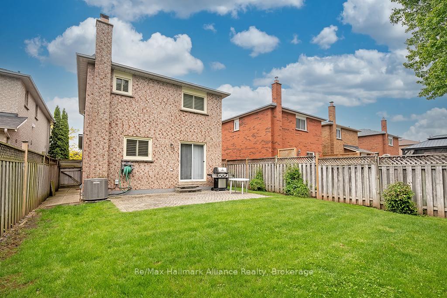
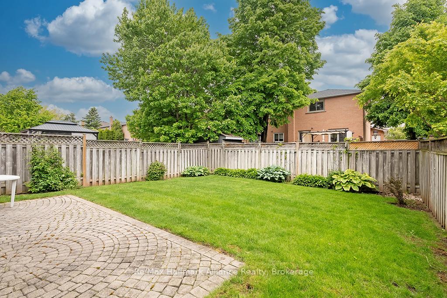
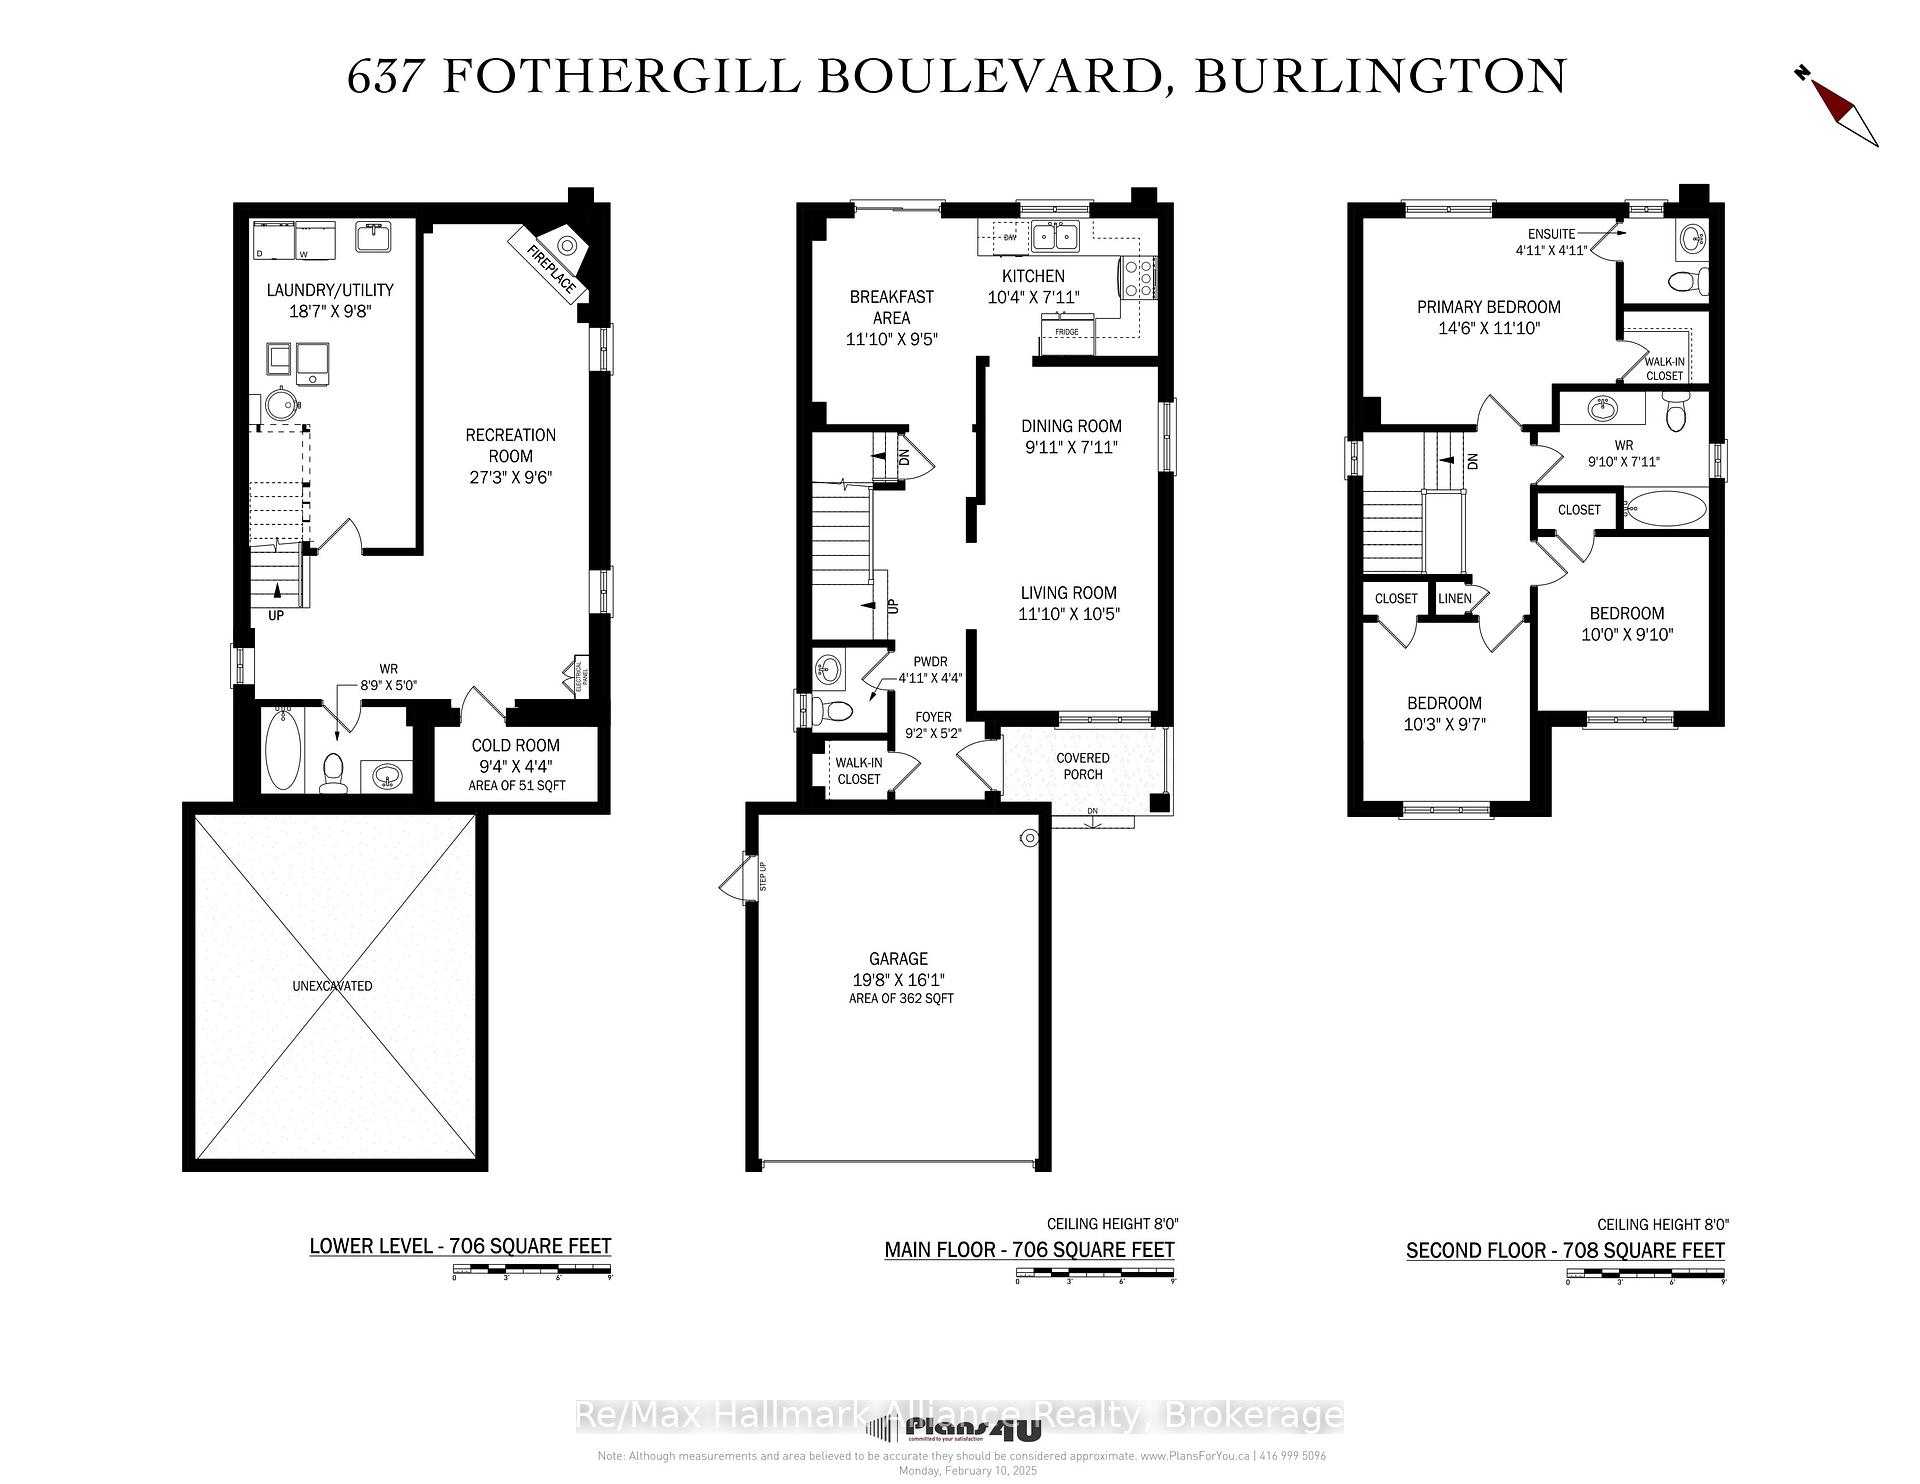
Welcome to 637 Fothergill Blvd a charming brick detached home ideally situated on the Burlington/Oakville border! This beautifully maintained 3-bedroom, 4-bathroom residence is full of warmth and character, offering fantastic curb appeal with manicured landscaping, a lovely lilac tree, and a welcoming covered front porch. Inside, you will find a functional and well-designed layout with no wasted space. The main level features a spacious foyer with a walk-in front closet, gleaming hardwood floors, California shutters throughout, and a bright open-concept living and dining area. The sunny breakfast area walks out to a meticulously maintained backyard with manicured lawns and a stone patio perfect for outdoor dining and relaxing. Upstairs offers three comfortable bedrooms and a 4-piece main bath, including a well-appointed primary suite with a walk-in closet and private 2-piece ensuite. The finished lower level includes a cozy wood-burning fireplace, a convenient 4-piece bath, and excellent space for a recreation room, guest suite, or home office. Set in a vibrant, family-friendly neighbourhood just minutes from Lake Ontario, this home is close to parks, schools, shopping, and offers easy access to Appleby GO Station, public transit, and major highways a commuters dream! A rare opportunity to enjoy traditional community living with modern convenience in prime southeast Burlington!
Property Details
Sign in for full listing history and the exact list date.
Features & Amenities
- View
- Fireplace
- Air Conditioning
- Basement
Thinking of selling in Burlington?
Filipe & Isabel Ferreira and the Team Filipe track every sale on this street. Get a free, no-obligation valuation and see what your home would list for today.
- What it costs to sell a house in Ontario
- How much are REALTOR® fees in Ontario?
- Real estate agents in Toronto & the GTA
TRREB MLS® Attribution
MLS® W12184664
Listed by Re/Max Hallmark Alliance Realty
The trademarks MLS®, Multiple Listing Service® and the associated logos are owned by The Canadian Real Estate Association (CREA) and identify the quality of services provided by real estate professionals who are members of CREA. The trademarks REALTOR®, REALTORS® and the REALTOR® logo are controlled by CREA and identify real estate professionals who are members of CREA. Listing data provided by the Toronto Regional Real Estate Board (TRREB). The information contained herein is from sources believed to be reliable but is not guaranteed. Information deemed reliable but not guaranteed accurate by TRREB or Team Filipe / RE/MAX.
Team Filipe · RE/MAX · (647) 210-6070
Listed By
Re/Max Hallmark Alliance Realty