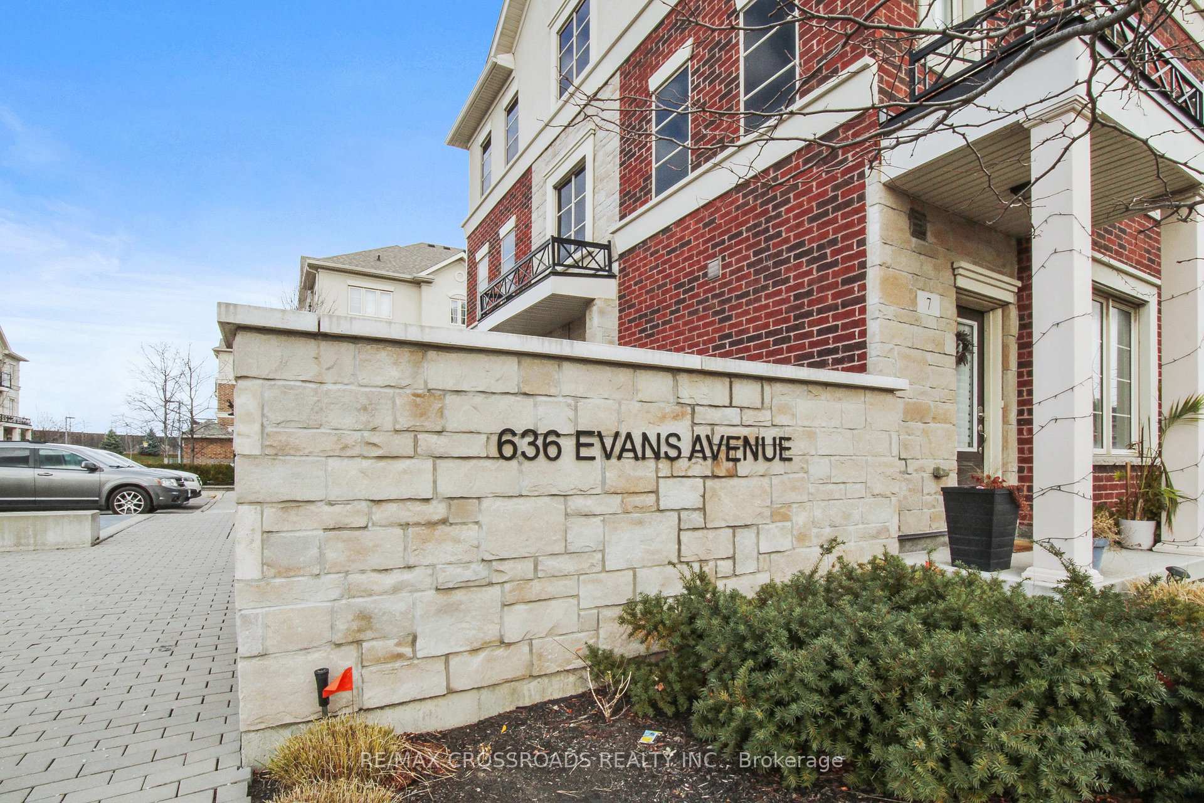
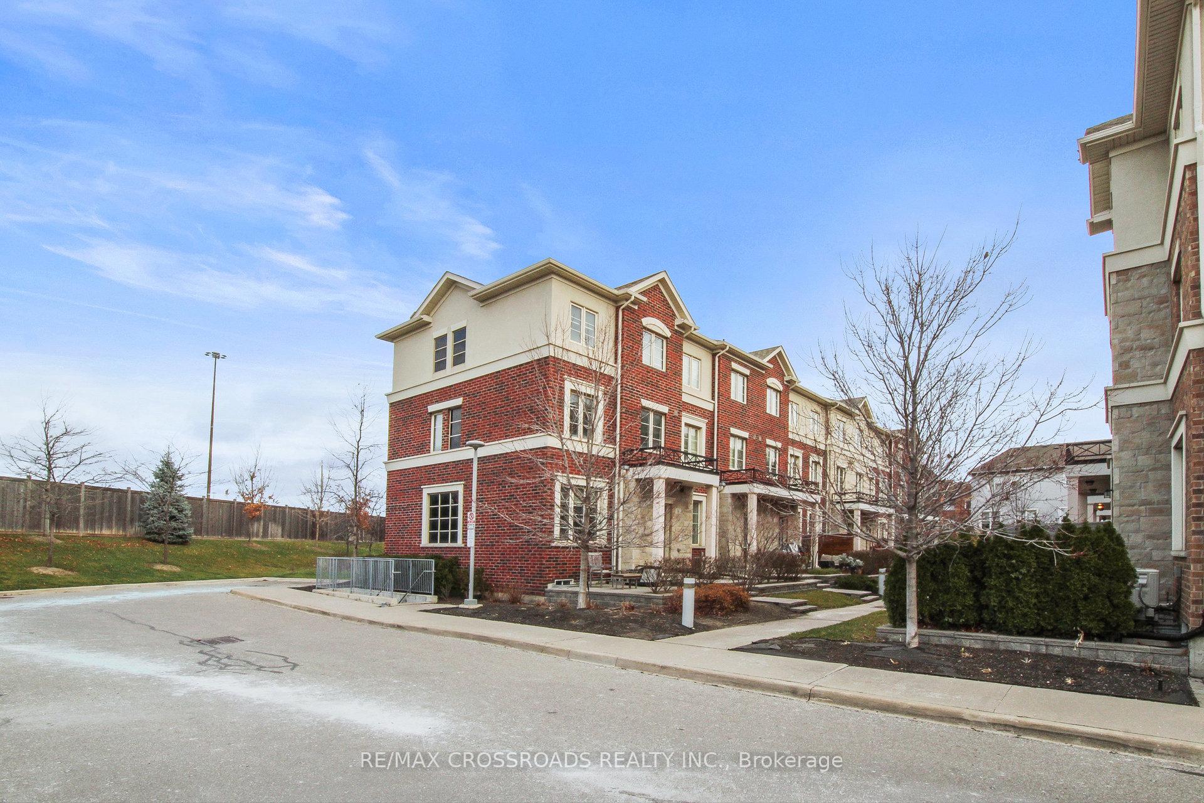
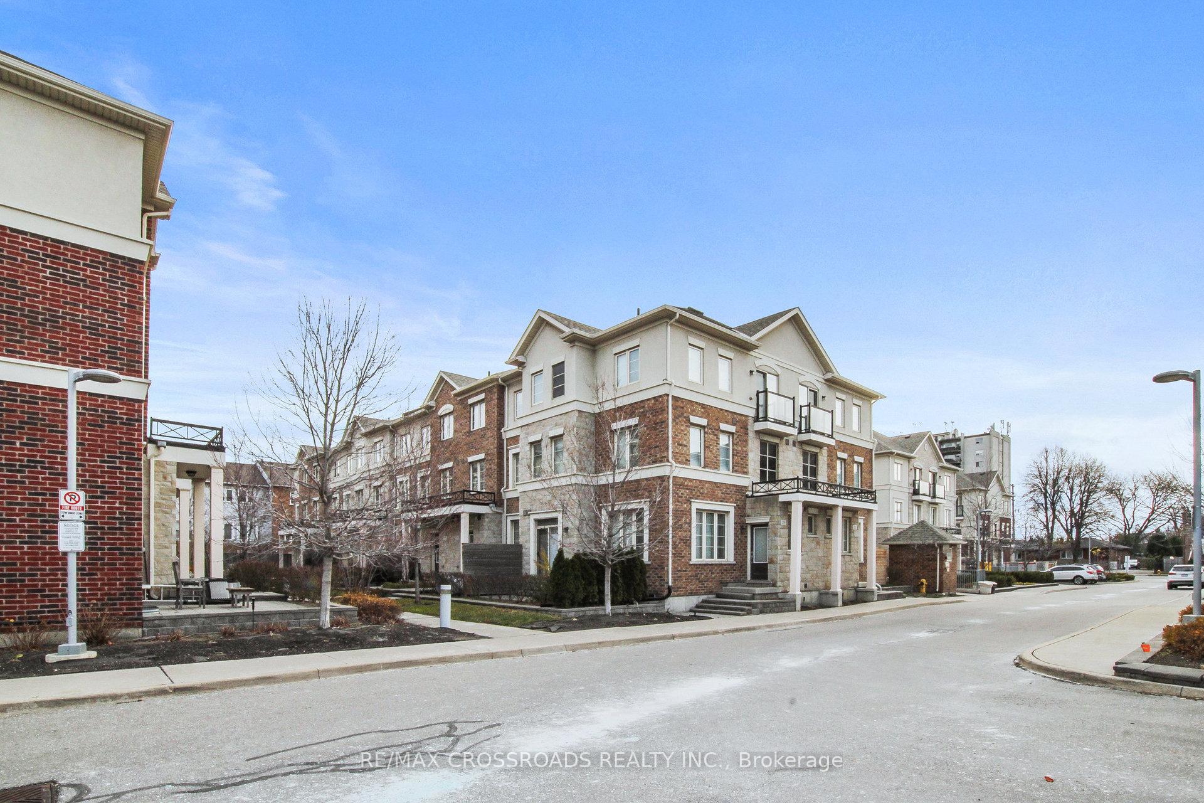
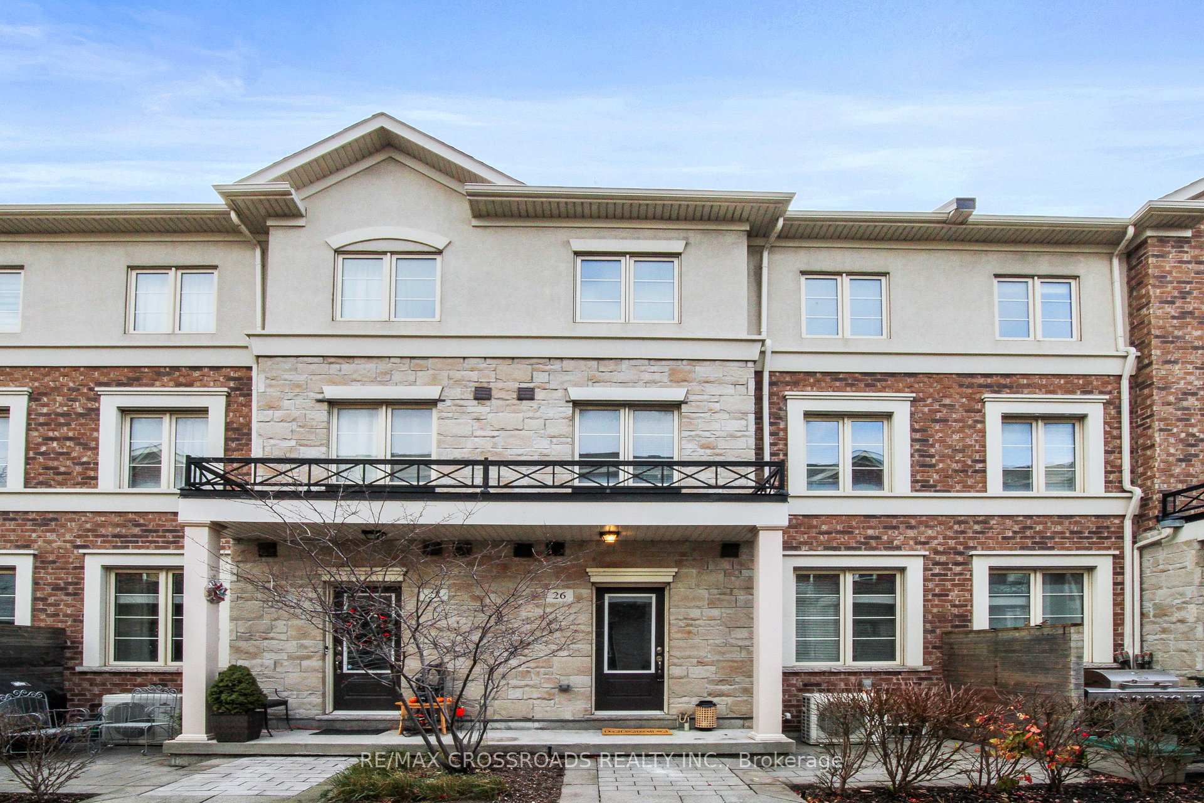
636 Evans Avenue Unit # 26
Alderwood / Toronto W06, ON M8W 2W6
About This Property
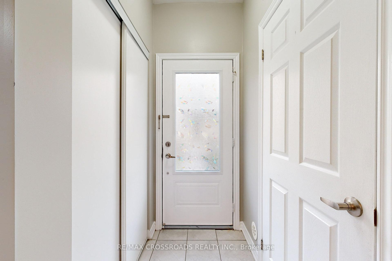
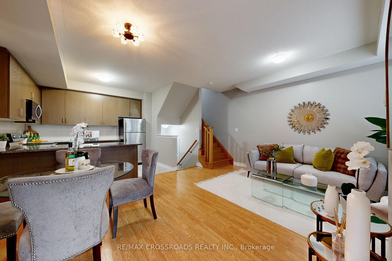
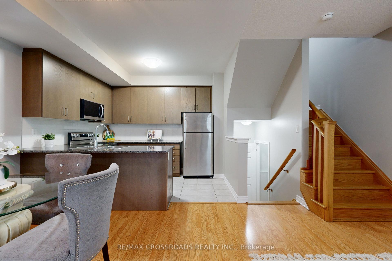
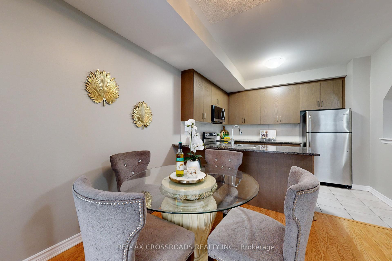
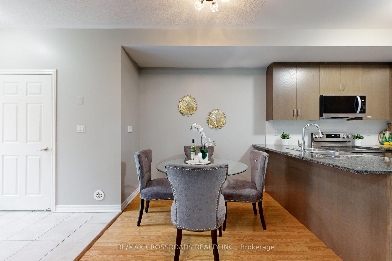
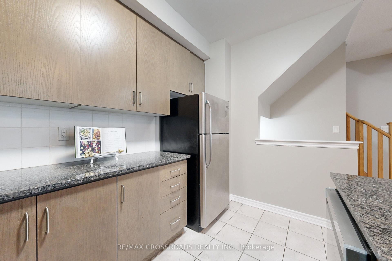
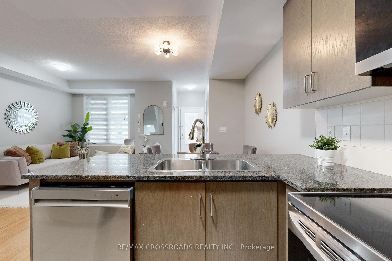
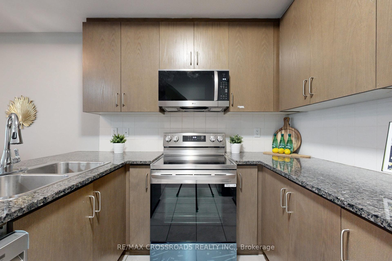
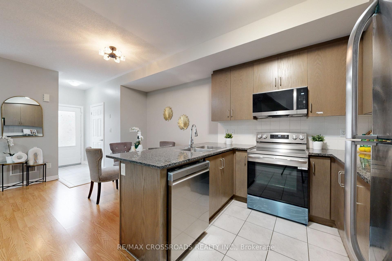
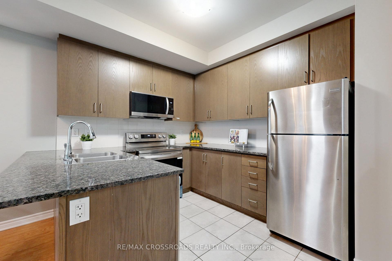
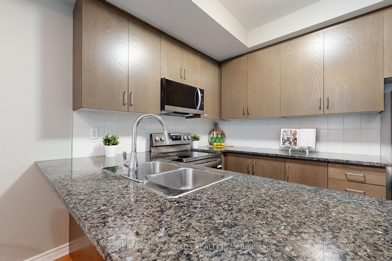
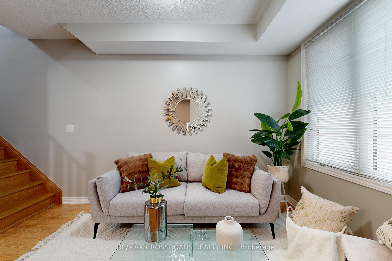
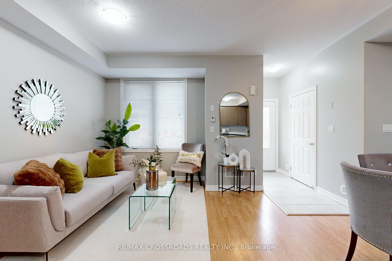
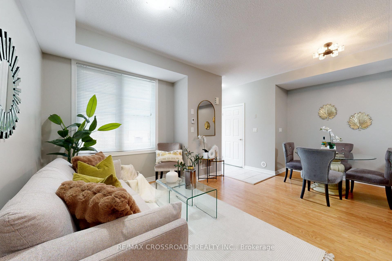
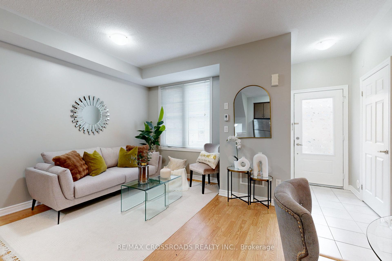
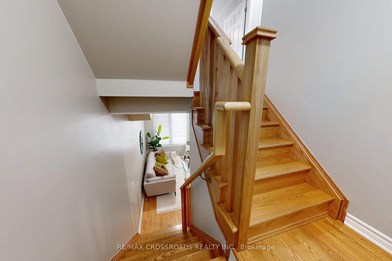
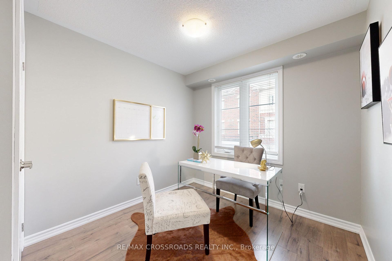
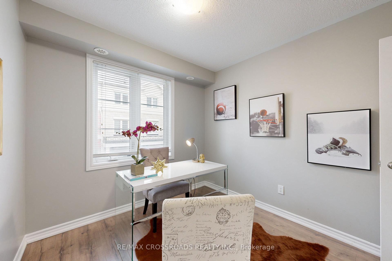
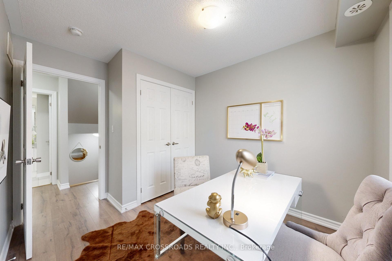
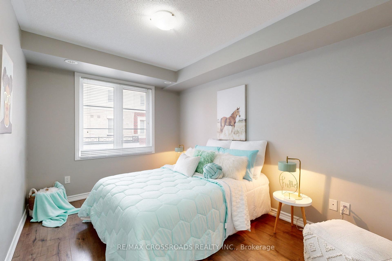
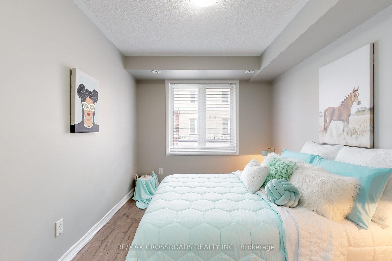
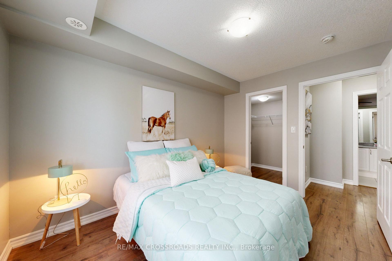
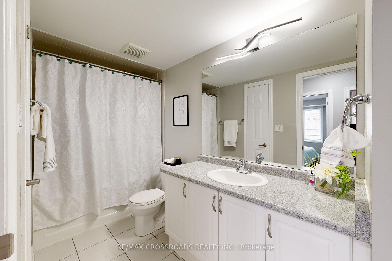
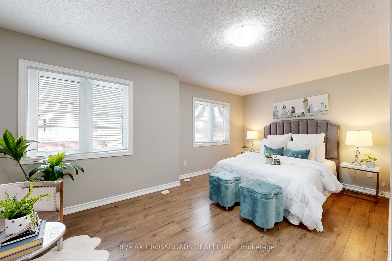
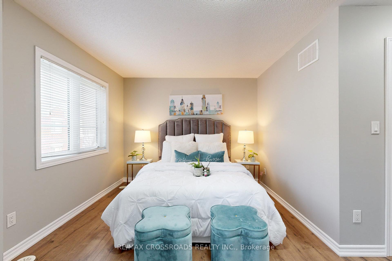
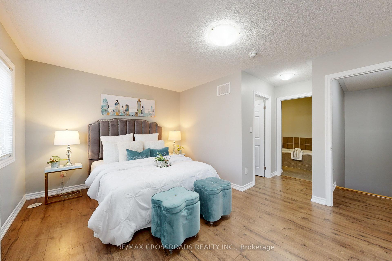
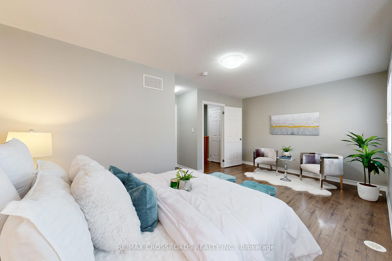
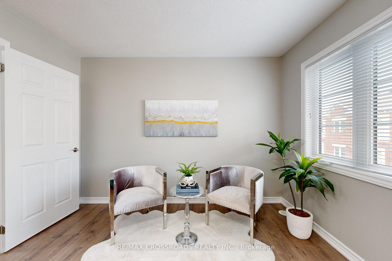
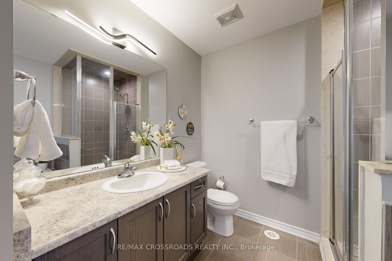
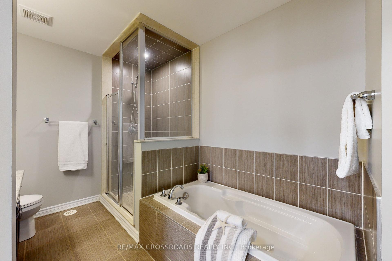
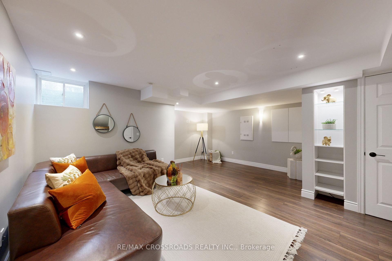
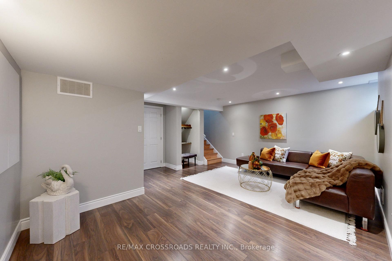
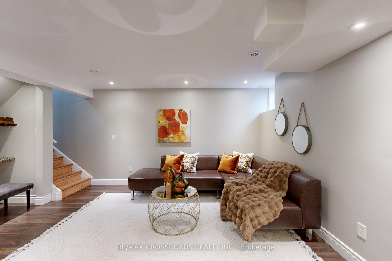
Modern executive townhome with functional three level layout making this the spacious South Etobicoke alternate-close to Sherway Garden, transit, major freeways and mins to airport or downtown. Main floor is open concept with high ceilings. Modern kitchen with granite counter, stainless steel apps overlooks living/dining area with quality hardwood flooring and easy to functional layout. Second floor has two sizeable bedrooms and main 4pc bath. Entire third floor is private and dedicated to primary bedroom with its spa like ensuite bath inc sep shower and corner tub. Finished basement with laminate floors, open concept layout, built-in shelves makes this area perfect for entertainment.
Property Details
Sign in for full listing history and the exact list date.
Features & Amenities
- Air Conditioning
- Basement
- Locker
Thinking of selling in Etobicoke?
Filipe & Isabel Ferreira and the Team Filipe track every sale on this street. Get a free, no-obligation valuation and see what your home would list for today.
- Real estate agents in Etobicoke
- Real estate agents in Toronto
- Recently sold homes in Etobicoke
- What it costs to sell a house in Ontario
- How much are REALTOR® fees in Ontario?
TRREB MLS® Attribution
MLS® W11823951
Listed by RE/MAX CROSSROADS REALTY INC.
The trademarks MLS®, Multiple Listing Service® and the associated logos are owned by The Canadian Real Estate Association (CREA) and identify the quality of services provided by real estate professionals who are members of CREA. The trademarks REALTOR®, REALTORS® and the REALTOR® logo are controlled by CREA and identify real estate professionals who are members of CREA. Listing data provided by the Toronto Regional Real Estate Board (TRREB). The information contained herein is from sources believed to be reliable but is not guaranteed. Information deemed reliable but not guaranteed accurate by TRREB or Team Filipe / RE/MAX.
Team Filipe · RE/MAX · (647) 210-6070
Listed By
RE/MAX CROSSROADS REALTY INC.