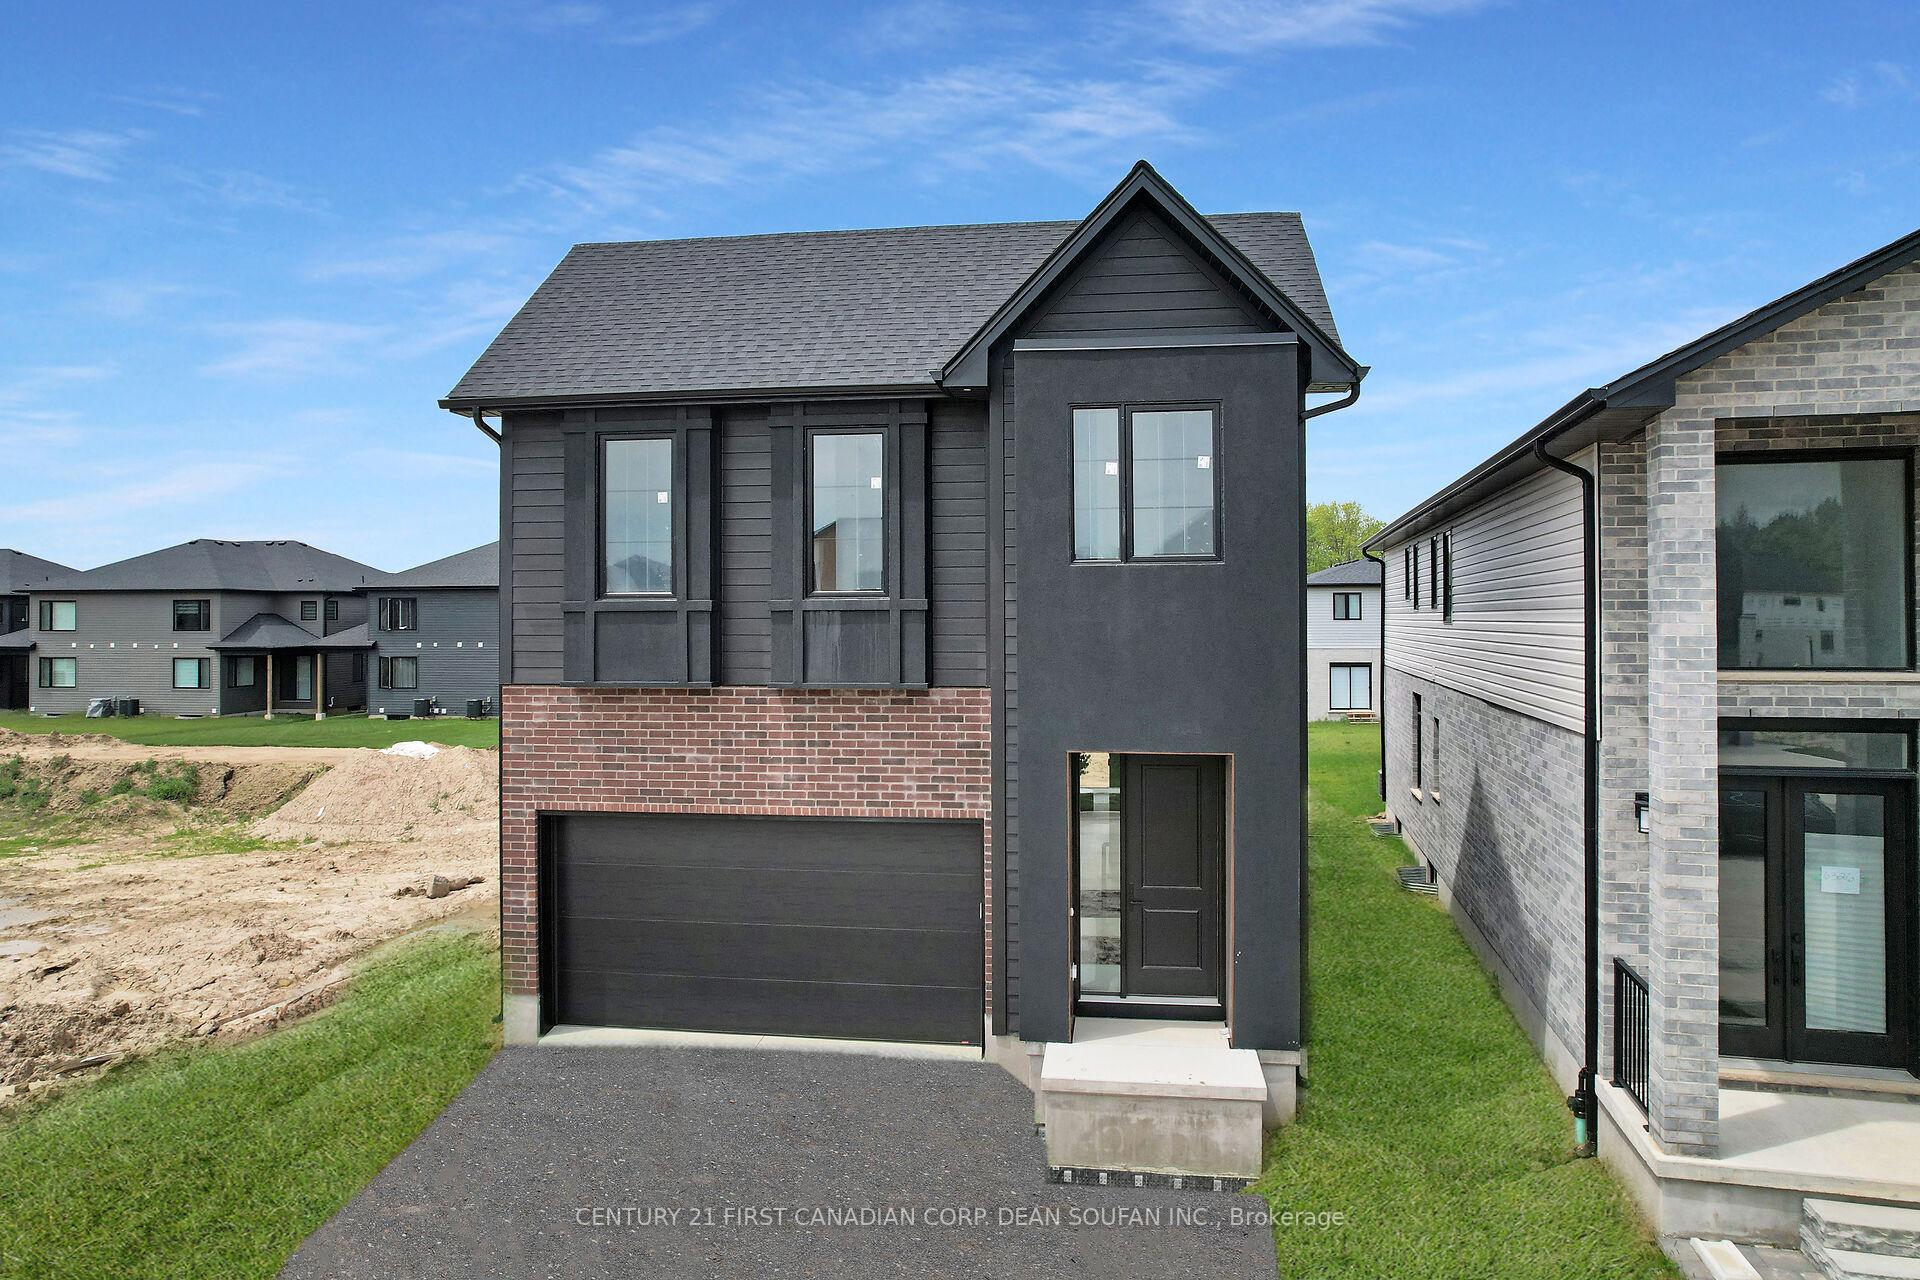


6330 HEATHWOODS Avenue
South V / London South, ON N6P 0K2
About This Property
Quick Closing Available! Welcome to 6330 Heathwoods Avenue in the desirable Magnolia Fields community of Lambeth, Ontario. This stunning Scobey model by Blackrail Homes Inc. offers 2,362 sq ft of beautifully finished living space with premium upgrades throughout. As you step inside, you're greeted by a spacious foyer, elegant hardwood flooring, and a stylish oak staircase leading to the second floor. The open-concept great room features a sleek modern fireplace and flows seamlessly into the gourmet kitchen, complete with a walk-in pantry and bathed in natural light from large windows in the adjacent dining area. A separate side entrance provides direct access to the basement, offering flexibility for future development. Upstairs, you'll find four generous bedrooms, each with access to its own ensuite bathroom. The luxurious primary suite includes a large walk-in closet and a spa-like 5-piece ensuite featuring a double vanity, tiled shower, and a soaker tub perfectly positioned under a large window. The second bedroom also enjoys a private 4-piece ensuite and walk-in closet, while the third and fourth bedrooms share a Jack & Jill 4-piece bathroom. The second floor also includes a convenient laundry room with built-in cabinetry, countertops, and a laundry sink. Built by Blackrail Homes, a family-run builder known for crafting high-quality custom homes, this property is a true reflection of their commitment to excellence. Magnolia Fields offers easy access to the 401 & 402, as well as nearby schools, restaurants, shopping, and local amenities making this the perfect location for modern family living.
Property Details
Sign in for full listing history and the exact list date.
Features & Amenities
- View
- Fireplace
- Air Conditioning
- Basement
Thinking of selling in London South?
Filipe & Isabel Ferreira and the Team Filipe track every sale on this street. Get a free, no-obligation valuation and see what your home would list for today.
- What it costs to sell a house in Ontario
- How much are REALTOR® fees in Ontario?
- Real estate agents in Toronto & the GTA
TRREB MLS® Attribution
MLS® X12181128
Listed by CENTURY 21 FIRST CANADIAN CORP. DEAN SOUFAN INC.
The trademarks MLS®, Multiple Listing Service® and the associated logos are owned by The Canadian Real Estate Association (CREA) and identify the quality of services provided by real estate professionals who are members of CREA. The trademarks REALTOR®, REALTORS® and the REALTOR® logo are controlled by CREA and identify real estate professionals who are members of CREA. Listing data provided by the Toronto Regional Real Estate Board (TRREB). The information contained herein is from sources believed to be reliable but is not guaranteed. Information deemed reliable but not guaranteed accurate by TRREB or Team Filipe / RE/MAX.
Team Filipe · RE/MAX · (647) 210-6070
Listed By
CENTURY 21 FIRST CANADIAN CORP. DEAN SOUFAN INC.