
632 Woodbine Avenue
Woodbine Corridor / Toronto E02, ON M4E 2J1
About This Property
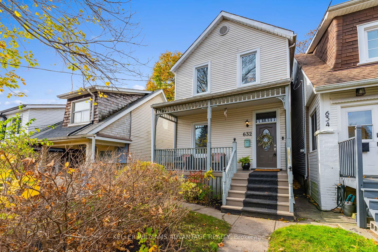
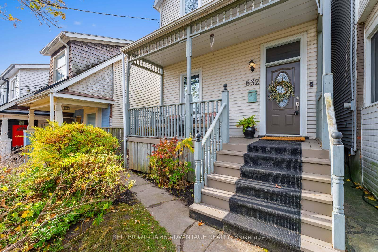
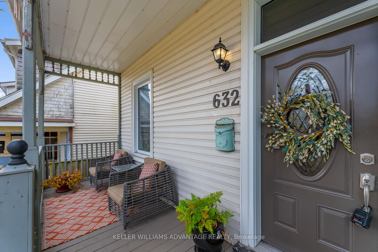
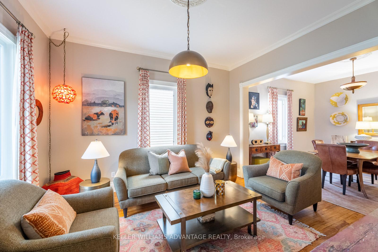
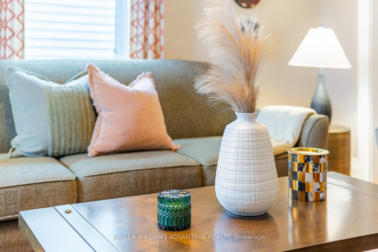
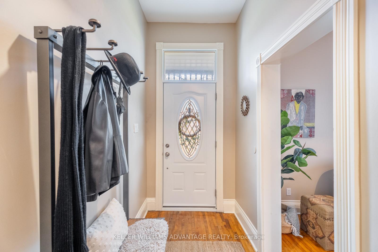
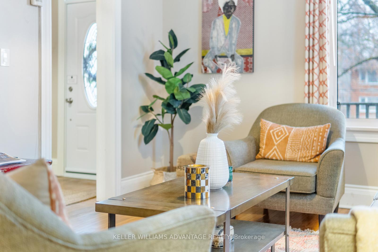
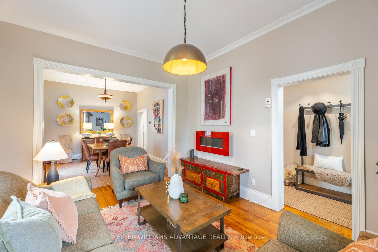
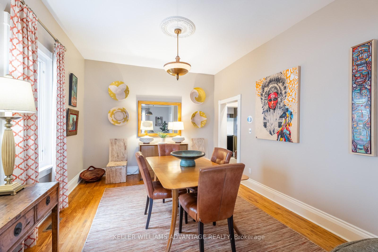
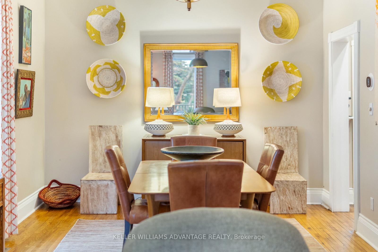
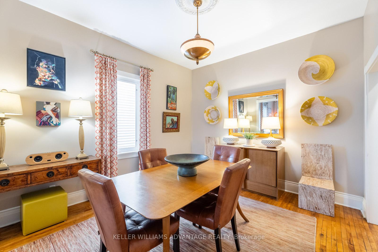
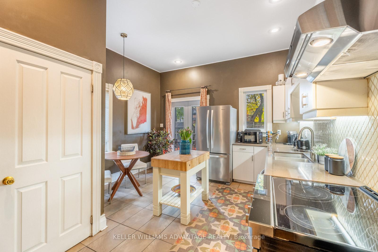
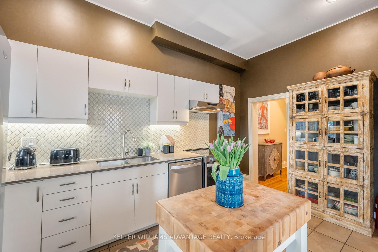
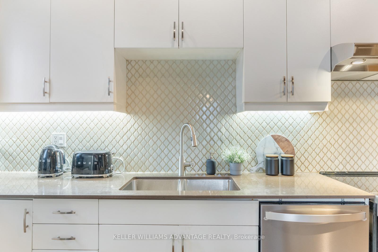
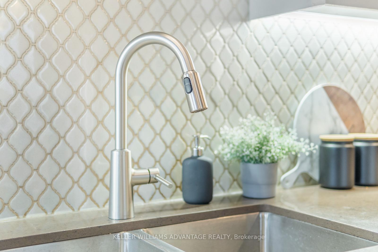
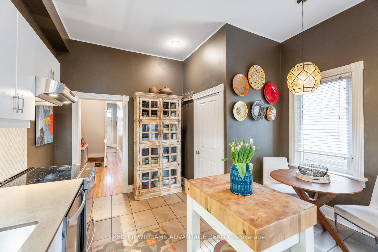
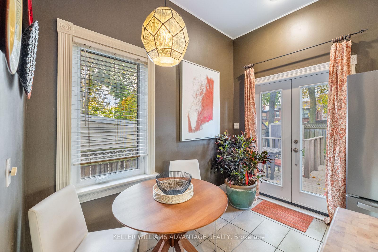
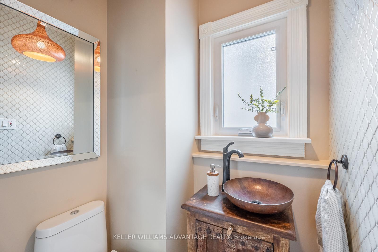
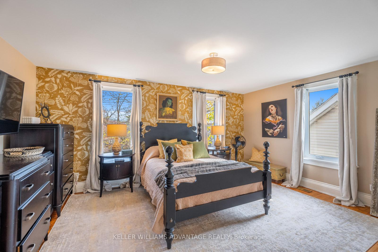
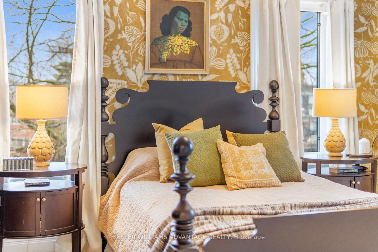
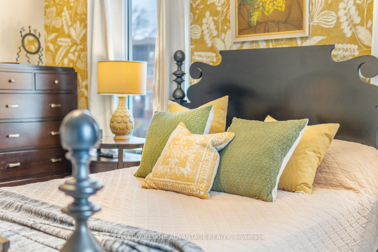
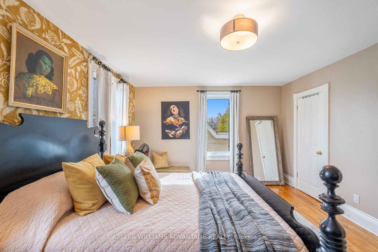
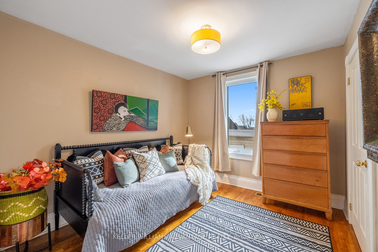
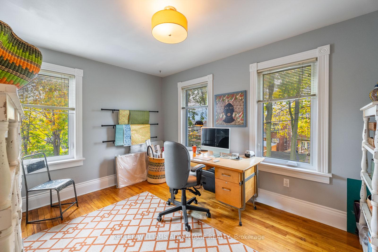
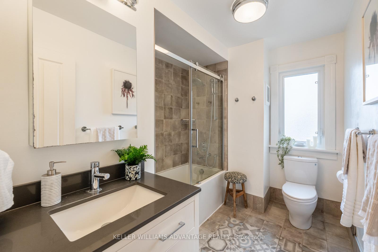
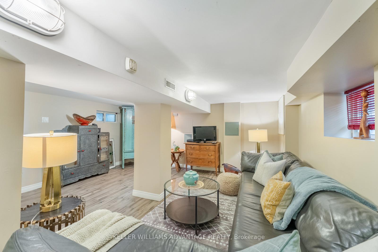
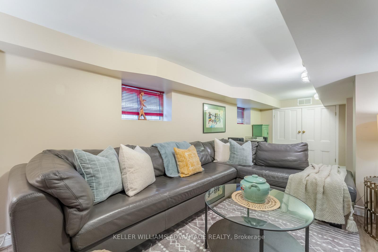
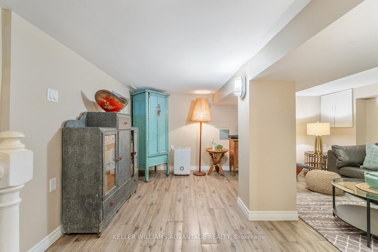
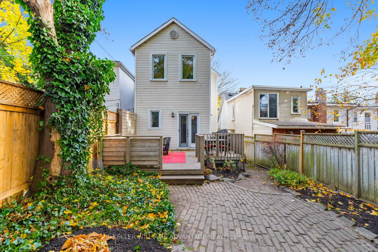
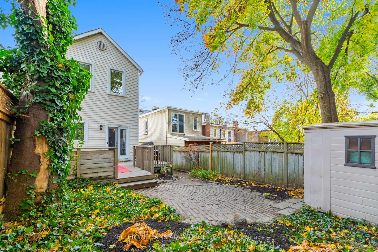
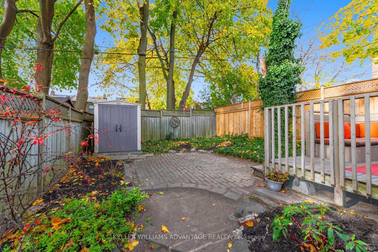
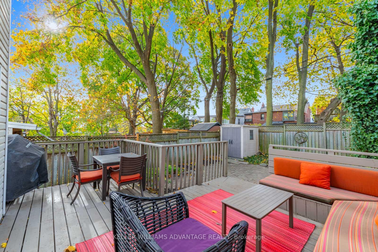
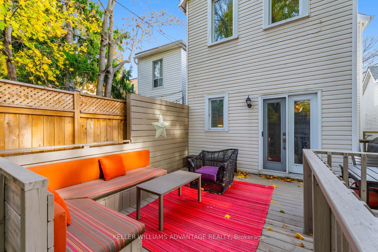
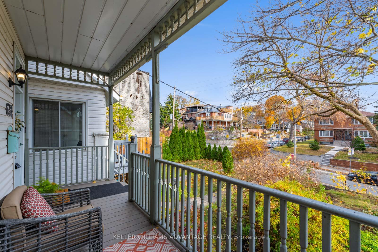
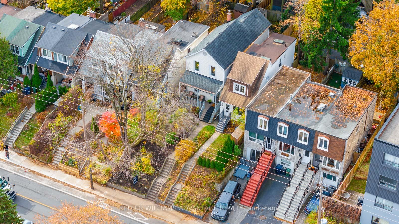
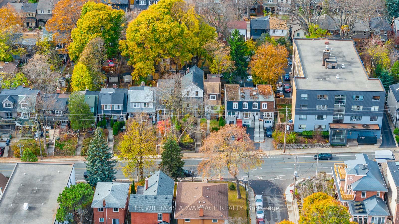
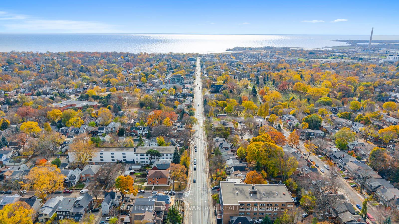
Stunning Detached 3-Bed Home In The Heart Of The Beaches: A Beautifully Maintained Detached Home That Effortlessly Blends Contemporary Design With Classic Charm. Situated Atop A Quiet Hilltop, This Spacious Residence Is One Of The Largest In The Area, Offering An Abundance Of Room For Both Family Life And Entertaining. As You Approach The Covered Front Porch And Step Inside, You're Greeted By Soaring 10-Foot Ceilings On The Main Floor And 8-Foot Ceilings On The Second, Creating An Open And Airy Atmosphere Throughout. The Inviting Living Areas Are Bathed In Natural Light Thanks To Oversized Windows And Gleaming Hardwood Floors. This Home Features 3 Generously Sized Bedrooms, Each With Ample Storage Space, Providing The Perfect Retreat At The End Of A Long Day. The Modern Kitchen Is A True Focal Point, Complete With Sleek Cabinetry, Stainless Steel Appliances, And A Large Island Ideal For Meal Prep And Entertaining. The Main Floor Also Boasts A Rare, Well-Appointed Bathroom, A Unique Feature In This Area. Adjacent To The Kitchen, The Dining Area Offers The Perfect Setting For Intimate Meals Or Larger Gatherings. Step Outside Into Your Private Backyard Oasis, Where A Lovely Patio Area Awaits For Relaxing With Morning Coffee Or Enjoying Evening Sunsets. Striking The Perfect Balance Between Style, Functionality, And Location. Situated Just Steps From The Vibrant Beaches, You're Moments Away From The Boardwalk, Beach, Restaurants, And More. Commuting Is A Breeze, With TTC And Transit Options Right At Your Doorstep, Making This One Of The City's Most Convenient Locations And Having One Of The Top Transit Scores. This Peaceful, Oversized Home Offers The Perfect Retreat From The Hustle And Bustle Of Daily Life From The Moment You Walk In; It Is So Quiet And Peaceful Inside! Don't Miss Your Chance To Own This Rare Gem In One Of Toronto's Most Sought-After Communities. Make 632 Woodbine Your New Home And Experience The Perfect Combination Of Space, Serenity, And Style!
Property Details
Sign in for full listing history and the exact list date.
Features & Amenities
- Air Conditioning
- Basement
Thinking of selling in Toronto?
Filipe & Isabel Ferreira and the Team Filipe track every sale on this street. Get a free, no-obligation valuation and see what your home would list for today.
- Real estate agents in Toronto
- Recently sold homes in Toronto
- What it costs to sell a house in Ontario
- How much are REALTOR® fees in Ontario?
TRREB MLS® Attribution
MLS® E11889471
Listed by KELLER WILLIAMS ADVANTAGE REALTY
The trademarks MLS®, Multiple Listing Service® and the associated logos are owned by The Canadian Real Estate Association (CREA) and identify the quality of services provided by real estate professionals who are members of CREA. The trademarks REALTOR®, REALTORS® and the REALTOR® logo are controlled by CREA and identify real estate professionals who are members of CREA. Listing data provided by the Toronto Regional Real Estate Board (TRREB). The information contained herein is from sources believed to be reliable but is not guaranteed. Information deemed reliable but not guaranteed accurate by TRREB or Team Filipe / RE/MAX.
Team Filipe · RE/MAX · (647) 210-6070
Listed By
KELLER WILLIAMS ADVANTAGE REALTY