









63 Templeton Drive
Kitchener, ON N2A 4G1
About This Property
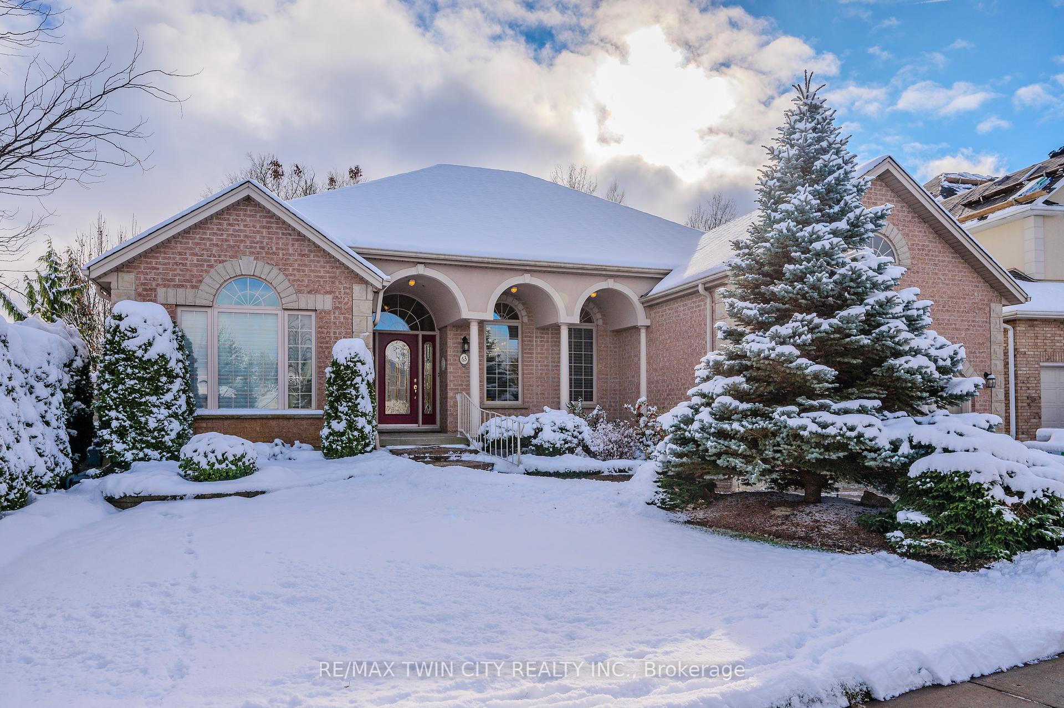
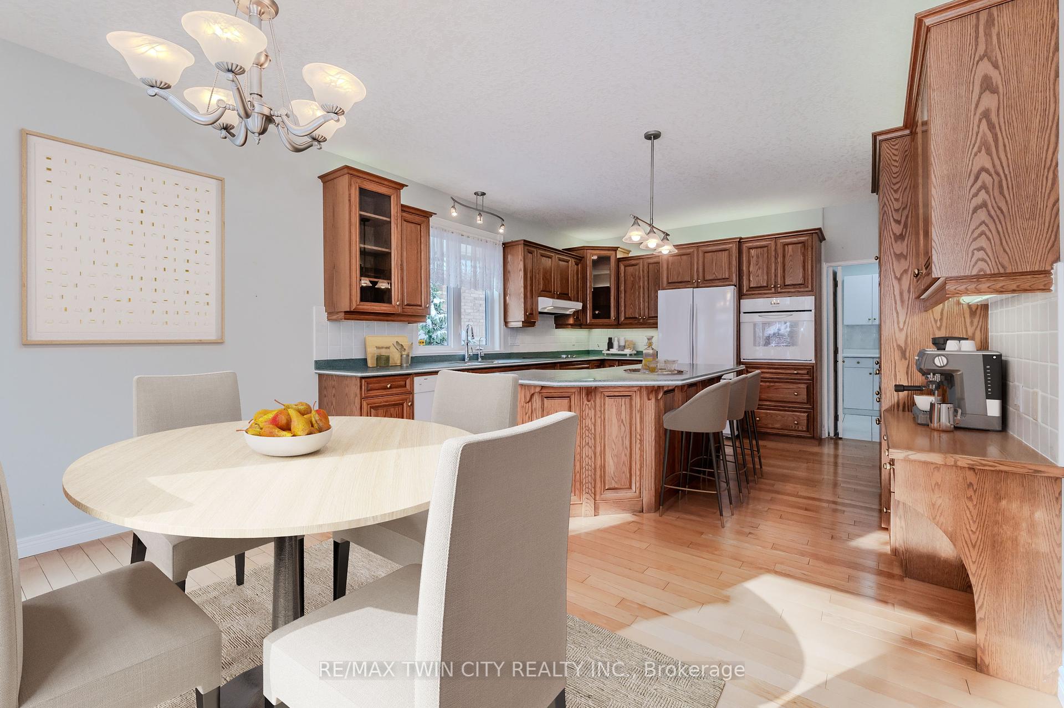
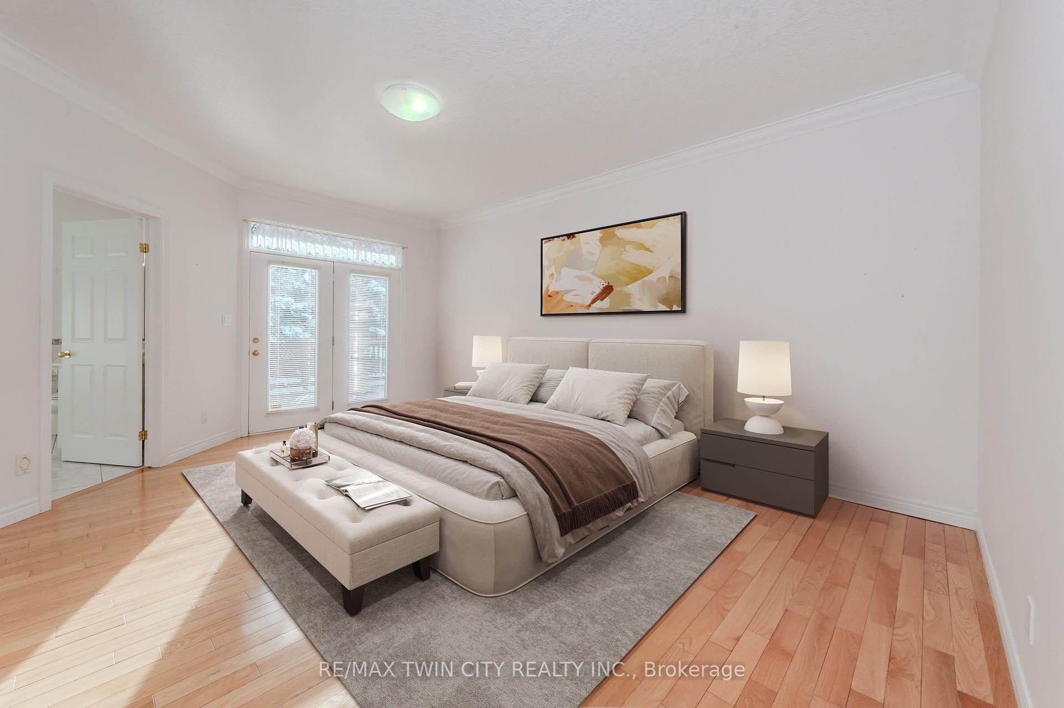
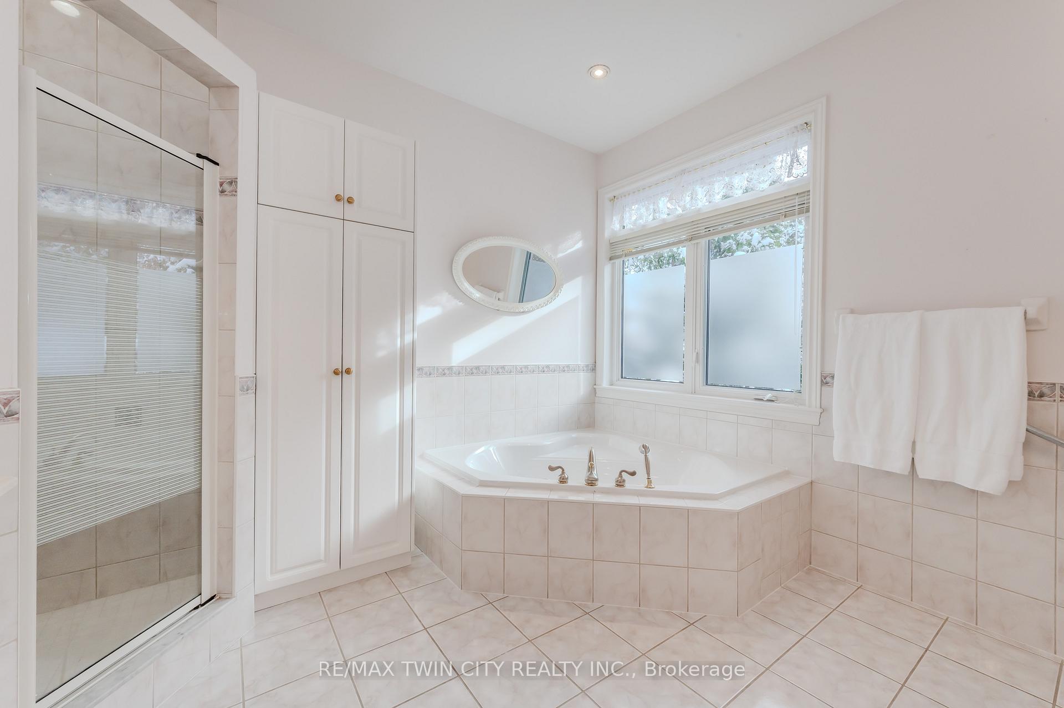
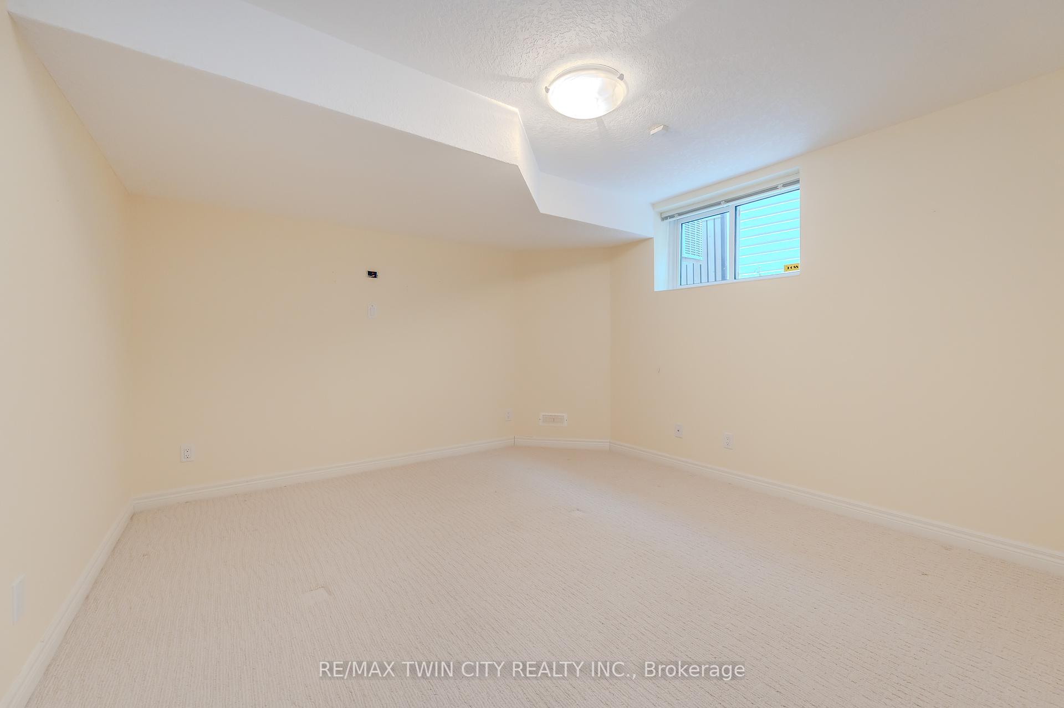
Elegant BUNGALOW with over 4000 square feet of finished living space located on a quiet crescent in East Kitchener's desirable IDLEWOOD. Backing onto protected greenspace, walking/biking trails, and steps to a park. Open concept and carpet-free main floor features living room with cathedral ceiling, gas fireplace and large windows providing a view of the private backyard. Eat-in kitchen with large island, plenty of prep space and cabinet storage, built-in appliances, and walkout to composite deck. Main floor laundry/mudroom with 2-pc powder room. Primary bedroom with 5-pc ensuite, large walk-in closet, and walk-out to deck. Second main floor bedroom has it's own 3-pc ensuite. HUGE rec room with gas fireplace and walk-up to backyard. Two bedrooms downstairs plus a multi-purpose room that could be an office, workout room, hobby room, or third bedroom (if next owner would like to add a closet or wardrobe). Storage room and cold cellar offer plenty of space to keep your belongings organized. Convenient access to garage with walk-up from the utility room. Property features beautifully landscaped gardens, shed, private well, lawn sprinkler system, generator, furnace and A/C 2015, water softener, 200 AMP electrical panel. Double interlock driveway with parking for two vehicles, two-car garage, central location close to schools, trails, parks, amenities and highways. This home offers great space for those looking for an opportunity for intergenerational living.
Property Details
Sign in for full listing history and the exact list date.
Features & Amenities
- Fireplace
- Air Conditioning
- Basement
Thinking of selling in Kitchener?
Filipe & Isabel Ferreira and the Team Filipe track every sale on this street. Get a free, no-obligation valuation and see what your home would list for today.
- What it costs to sell a house in Ontario
- How much are REALTOR® fees in Ontario?
- Real estate agents in Toronto & the GTA
TRREB MLS® Attribution
MLS® X11883558
Listed by RE/MAX TWIN CITY REALTY INC.
The trademarks MLS®, Multiple Listing Service® and the associated logos are owned by The Canadian Real Estate Association (CREA) and identify the quality of services provided by real estate professionals who are members of CREA. The trademarks REALTOR®, REALTORS® and the REALTOR® logo are controlled by CREA and identify real estate professionals who are members of CREA. Listing data provided by the Toronto Regional Real Estate Board (TRREB). The information contained herein is from sources believed to be reliable but is not guaranteed. Information deemed reliable but not guaranteed accurate by TRREB or Team Filipe / RE/MAX.
Team Filipe · RE/MAX · (647) 210-6070
Listed By
RE/MAX TWIN CITY REALTY INC.