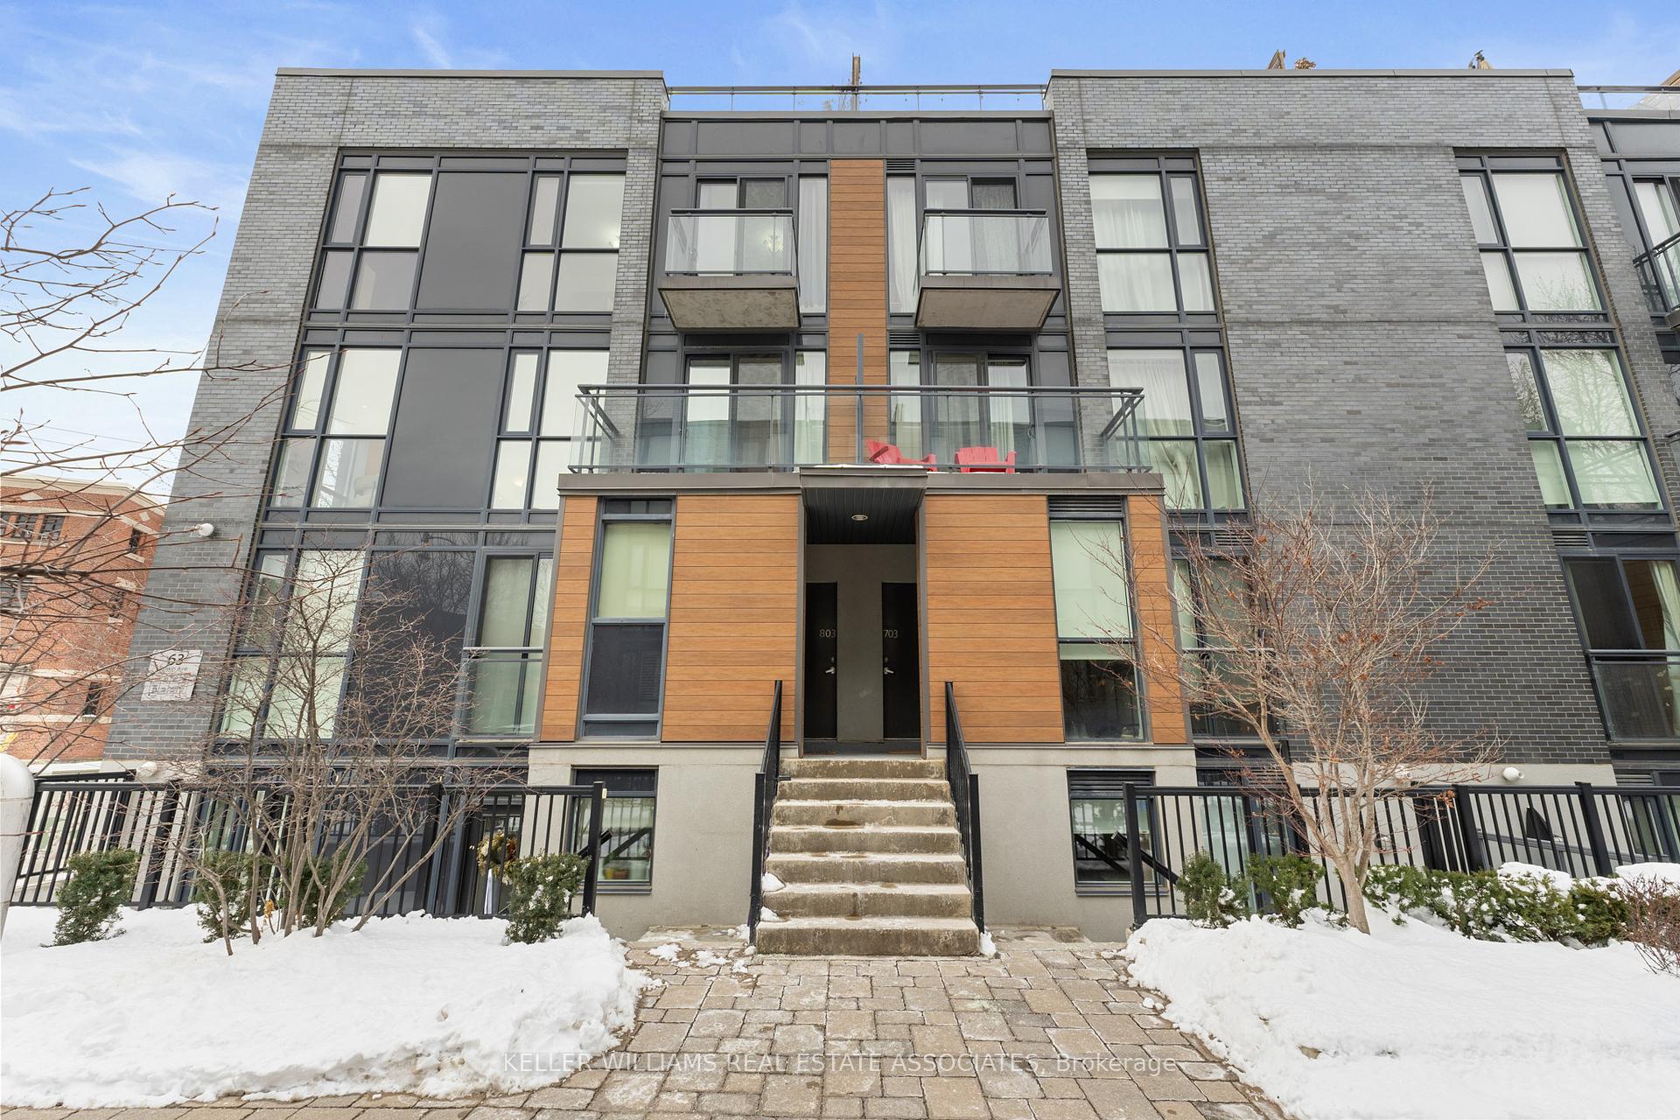


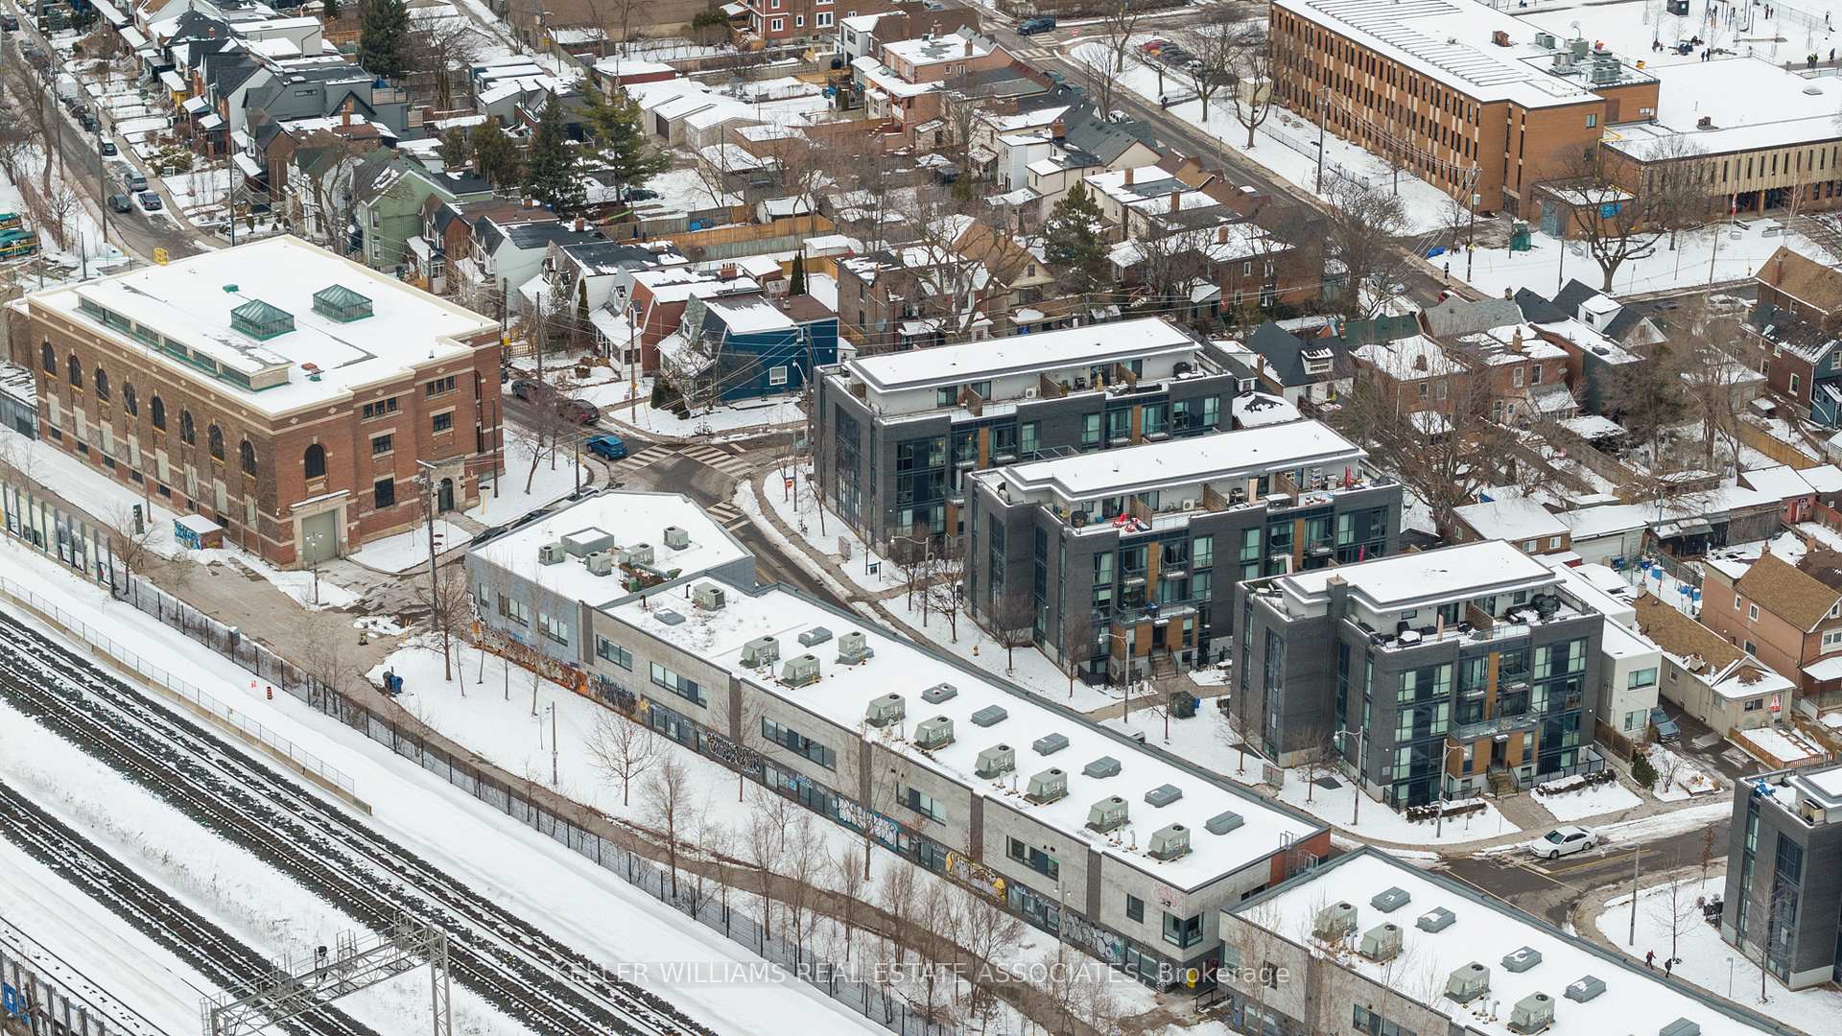
63 Ruskin Avenue Unit 803
Dovercourt-Wallace Emerson-Junction / Toronto W02, ON M6P 3P7
About This Property
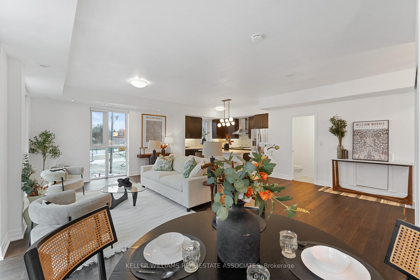
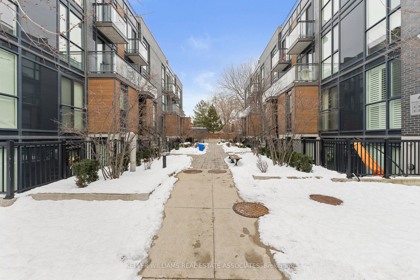
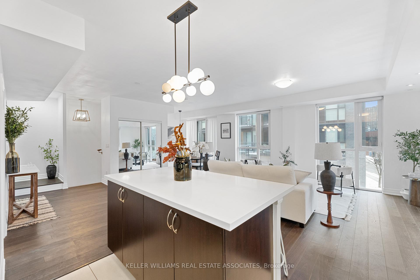
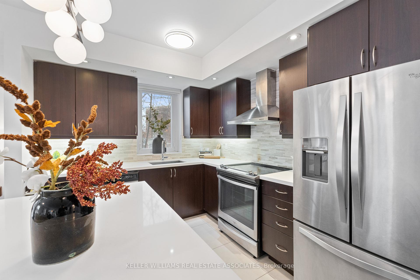
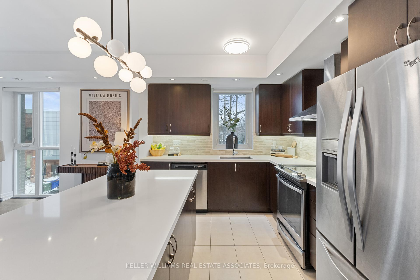
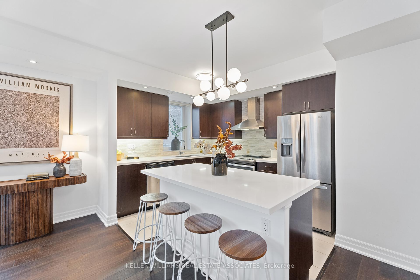
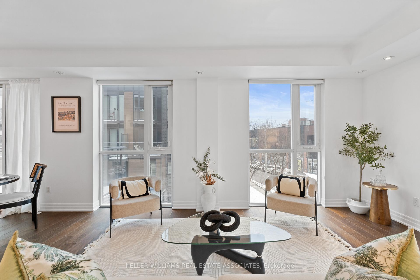
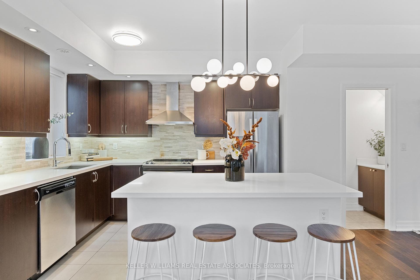
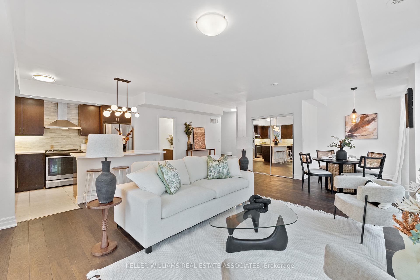
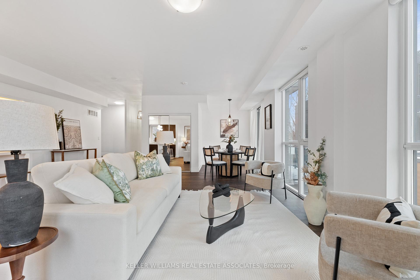
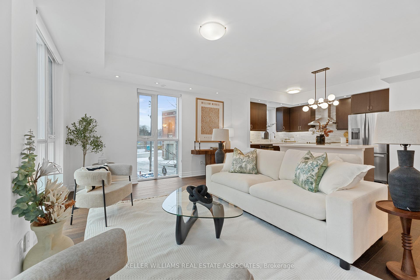
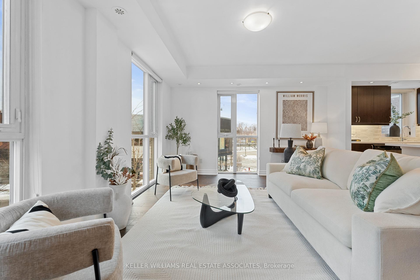
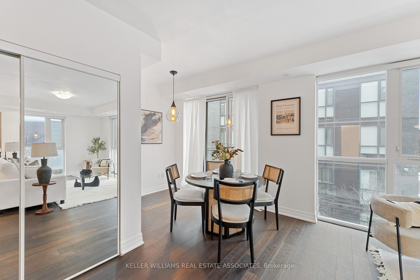
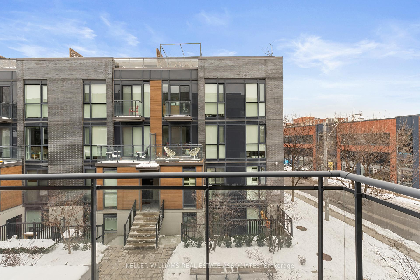
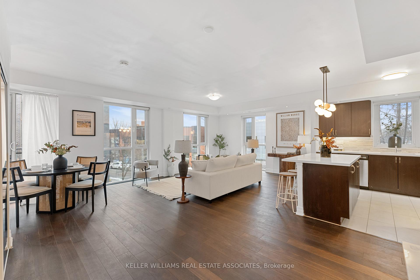
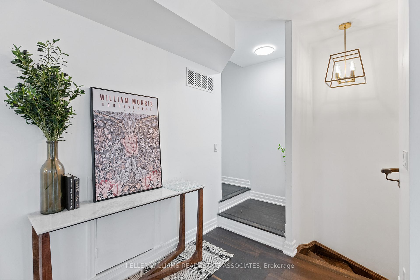
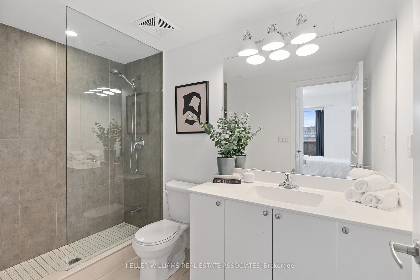
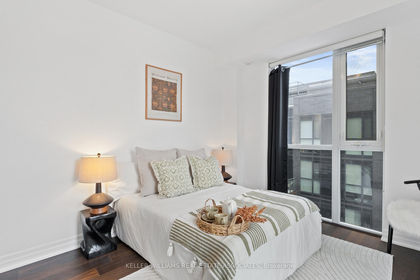
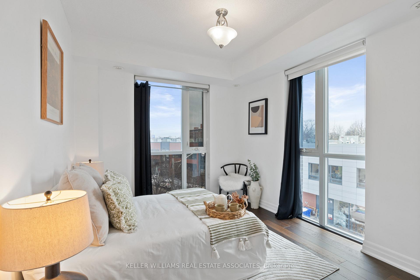
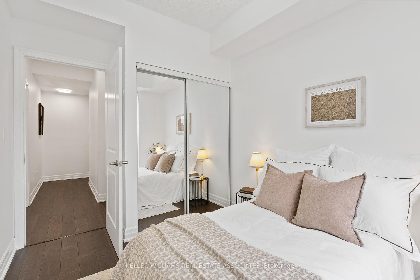
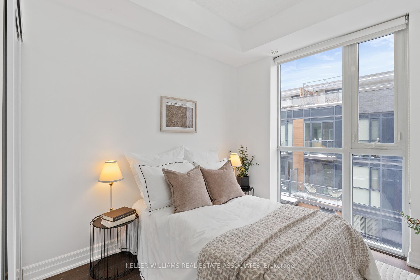
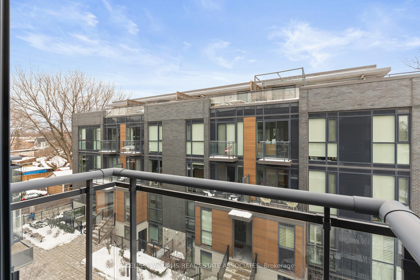
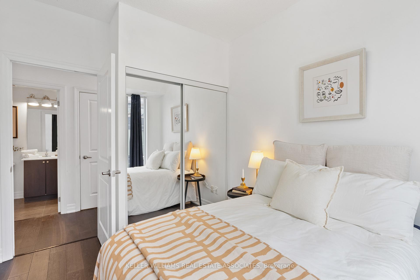
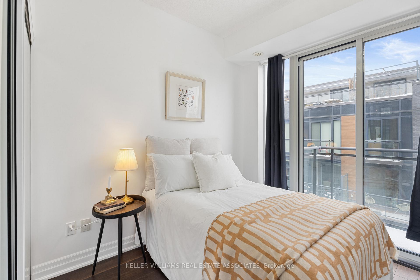
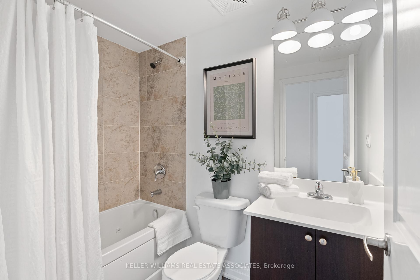
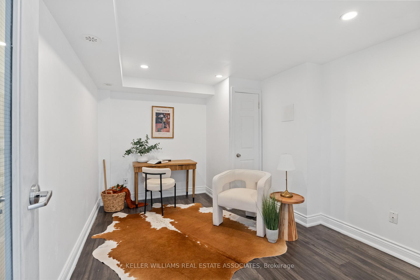
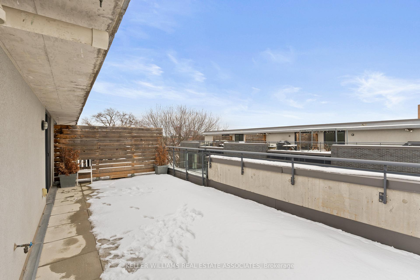
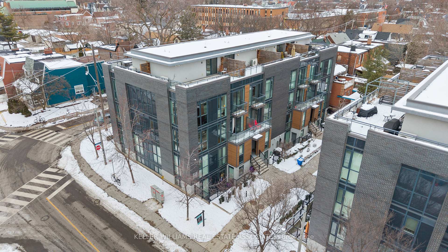
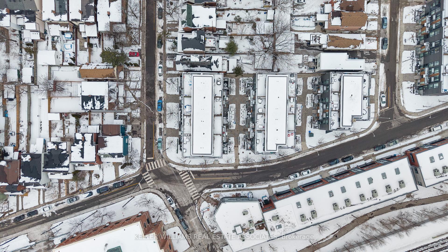
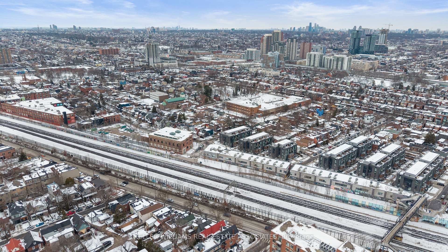
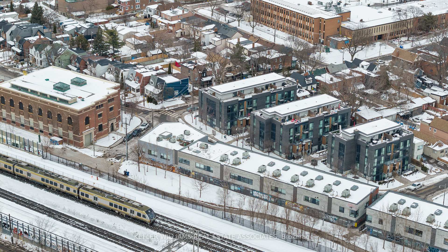
This sophisticated 3-storey townhouse in the highly sought-after Wallace Walk offers modern living at its finest. The open-concept layout creates a spacious flow, with combined living and dining areas perfect for entertaining. The oversized kitchen is a standout, featuring stainless steel appliances, a central island, and custom countertops and backsplash for a sleek, contemporary look. On the second floor, you'll find three spacious bedrooms and convenient second-floor laundry. Additionally, there's a private balcony off the dining room, ideal for outdoor meals or relaxation, as well as another balcony off the third bedroom, offering a quiet retreat. The third floor is a true highlight, with a versatile loft/office area and access to an oversized terrace, perfect for enjoying the outdoors. This townhouse combines style, function, and comfort in one perfect package. Located in the vibrant Junction Triangle, Wallace Walk offers easy access to shops, services, and dining along Bloor Street. It's also just a short walk to High Park and Bloor West Village. With close proximity to Dundas West and Keele subway stations, residents can quickly reach Yorkville or Toronto's financial and entertainment districts.
Property Details
Sign in for full listing history and the exact list date.
Features & Amenities
- Balcony
- Air Conditioning
Thinking of selling in Junction Triangle?
Filipe & Isabel Ferreira and the Team Filipe track every sale on this street. Get a free, no-obligation valuation and see what your home would list for today.
- Real estate agent in Junction Triangle
- Real estate agents in Toronto
- Rental agent in Toronto
- Recently sold homes in Toronto
- What it costs to sell a house in Ontario
- How much are REALTOR® fees in Ontario?
TRREB MLS® Attribution
MLS® W12002428
Listed by KELLER WILLIAMS REAL ESTATE ASSOCIATES
The trademarks MLS®, Multiple Listing Service® and the associated logos are owned by The Canadian Real Estate Association (CREA) and identify the quality of services provided by real estate professionals who are members of CREA. The trademarks REALTOR®, REALTORS® and the REALTOR® logo are controlled by CREA and identify real estate professionals who are members of CREA. Listing data provided by the Toronto Regional Real Estate Board (TRREB). The information contained herein is from sources believed to be reliable but is not guaranteed. Information deemed reliable but not guaranteed accurate by TRREB or Team Filipe / RE/MAX.
Team Filipe · RE/MAX · (647) 210-6070
Listed By
KELLER WILLIAMS REAL ESTATE ASSOCIATES