
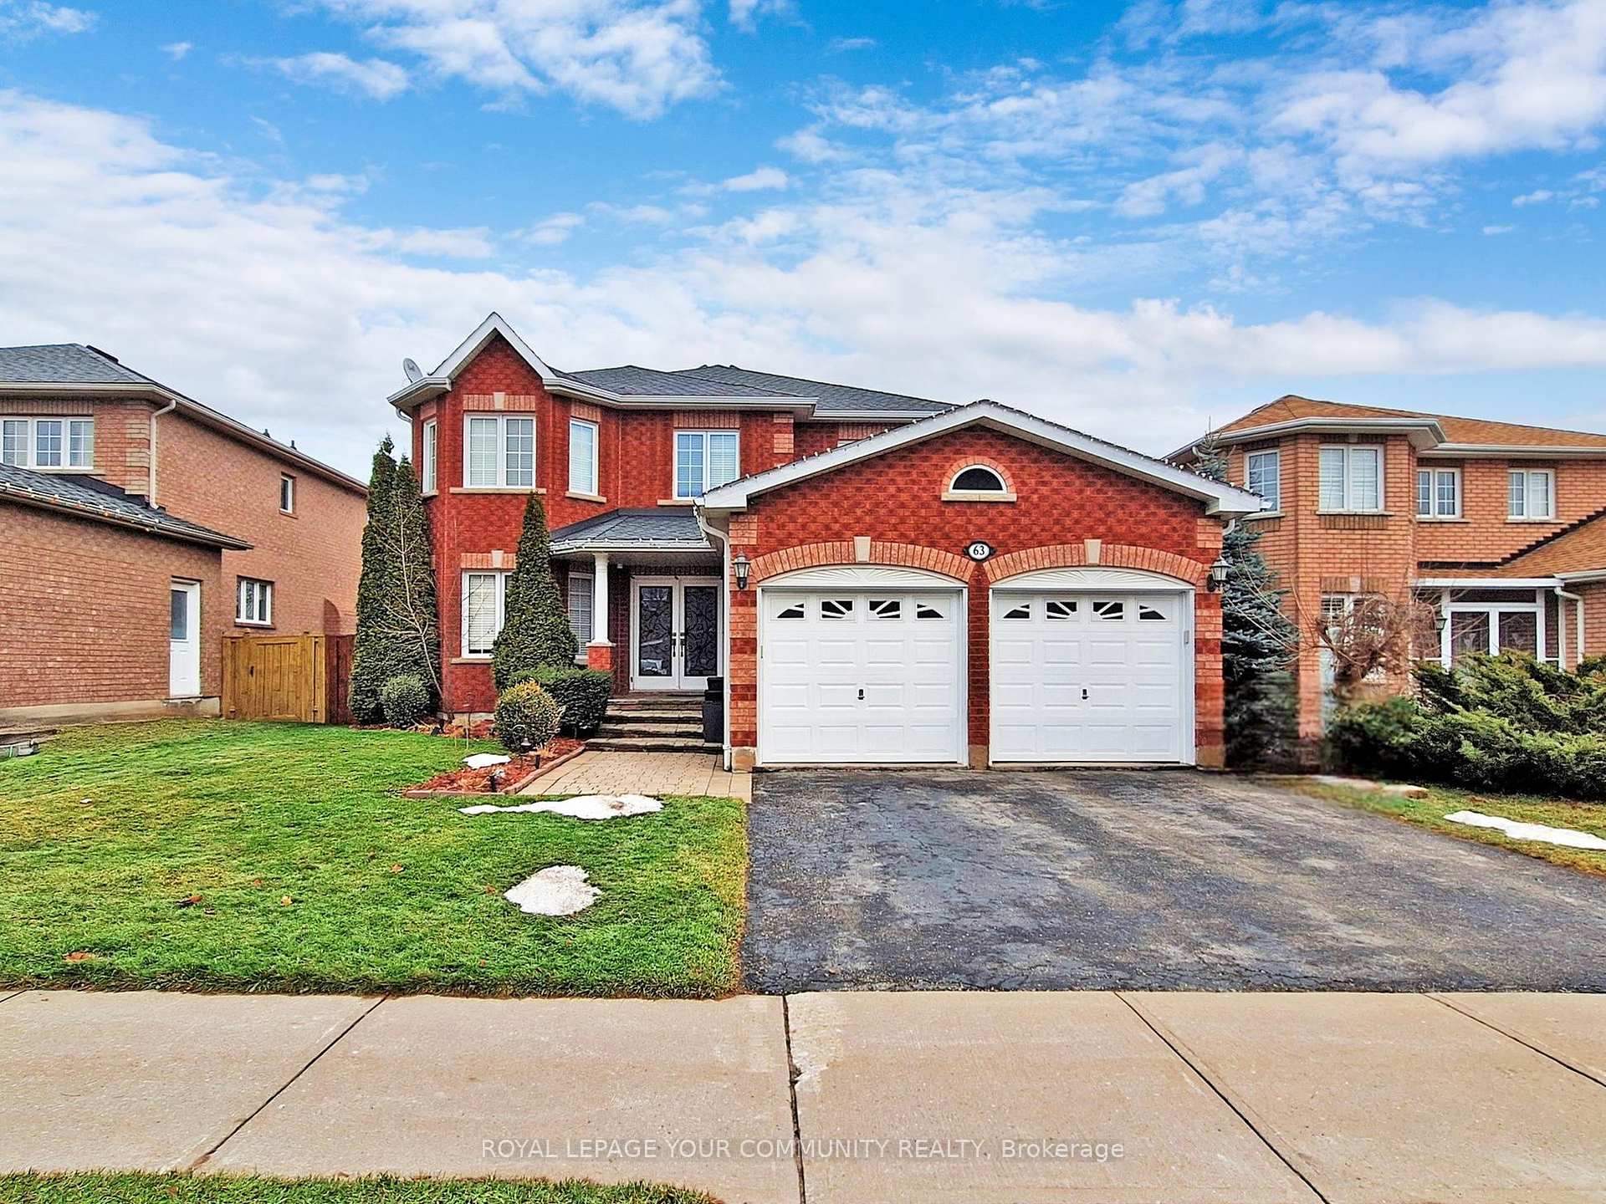
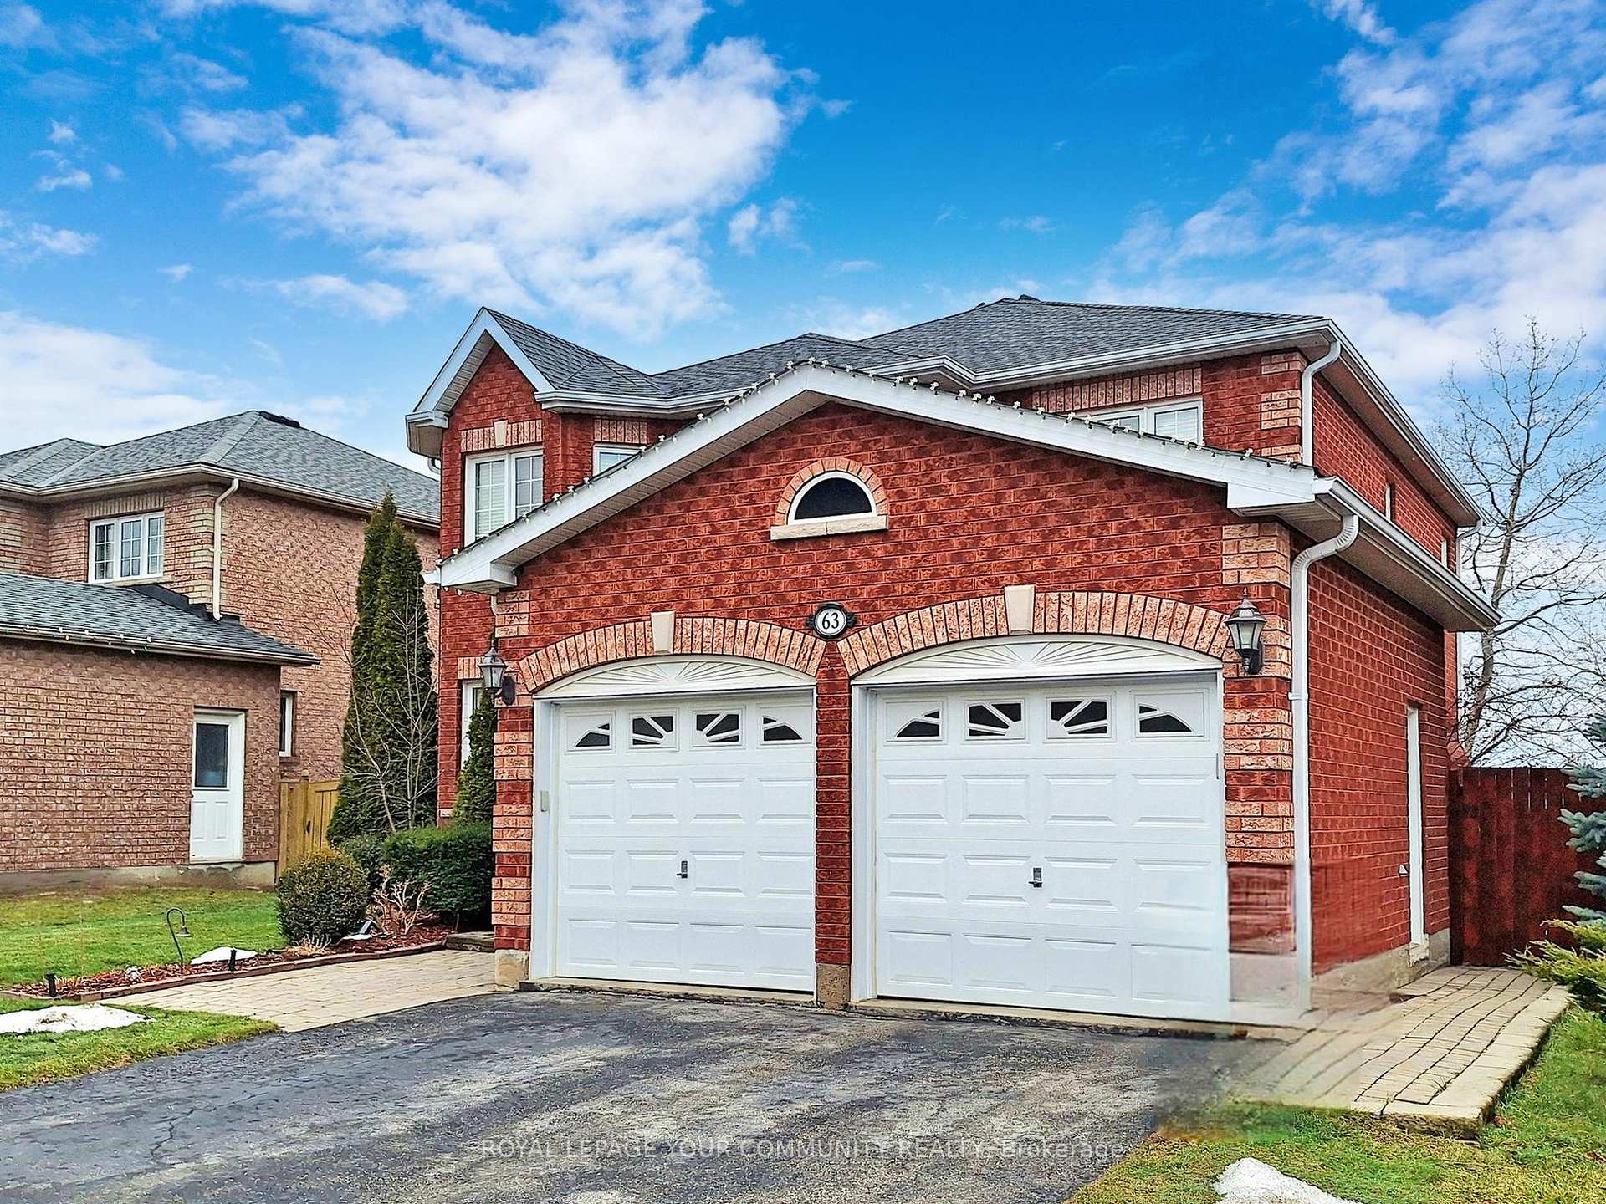


63 Metcalfe Drive Unit BSMT
Bradford / Bradford West Gwillimbury, ON L3Z 3C8
About This Property
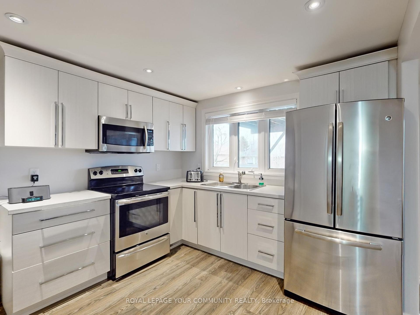
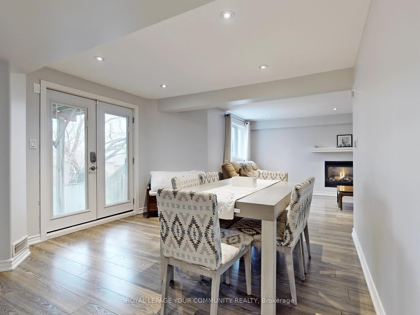
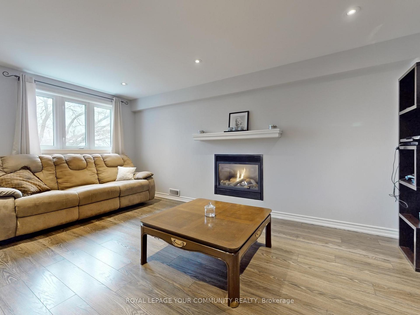
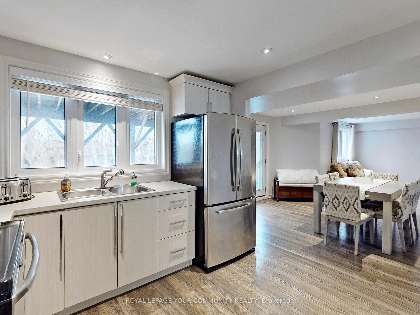
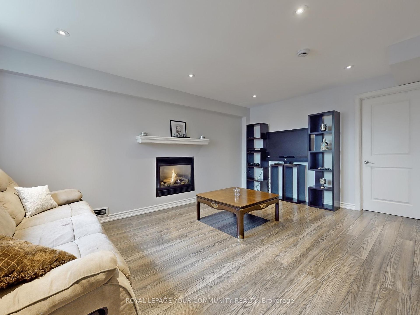
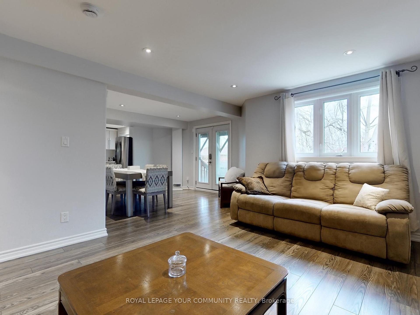
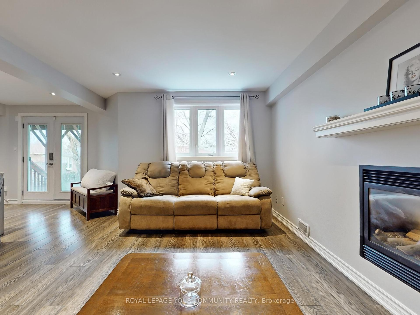
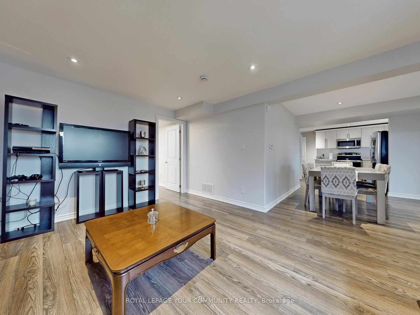
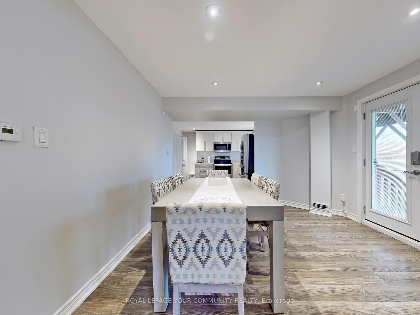
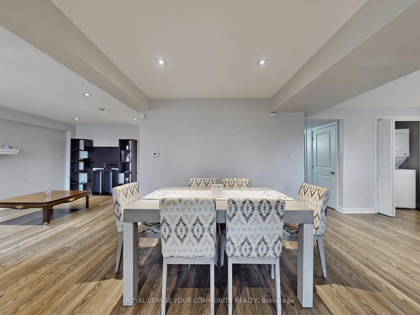
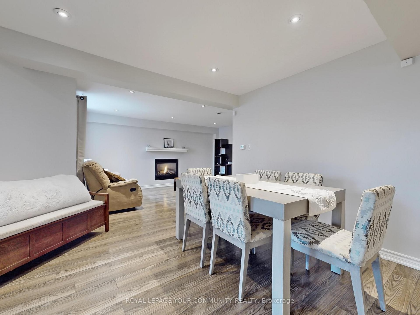
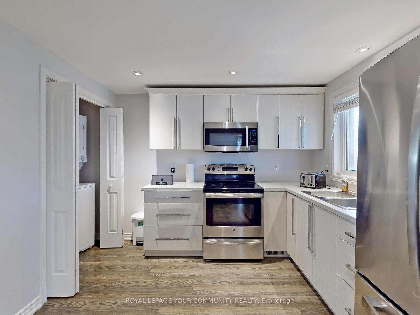
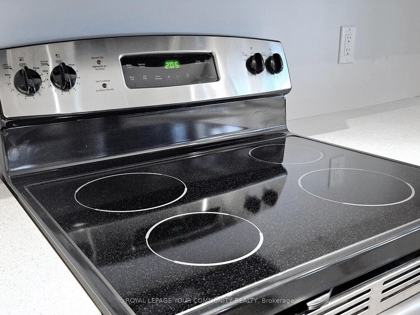
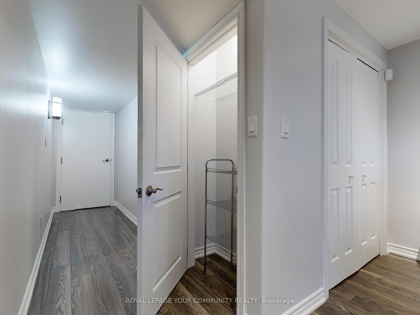
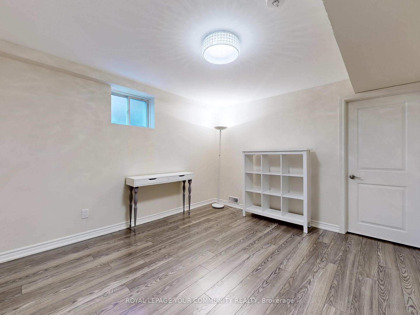
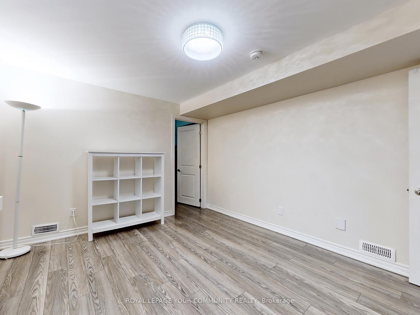
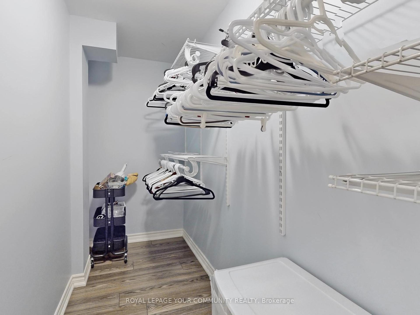
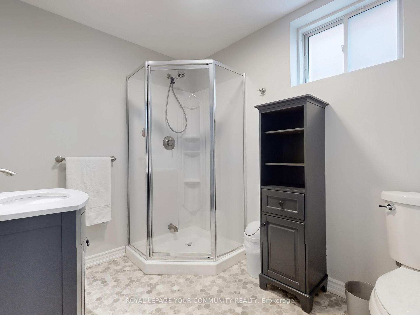
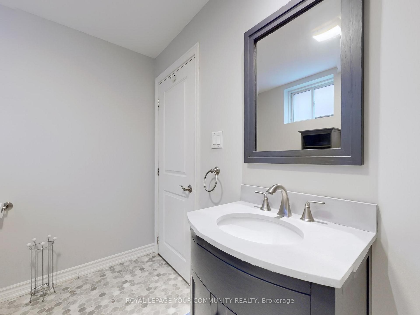
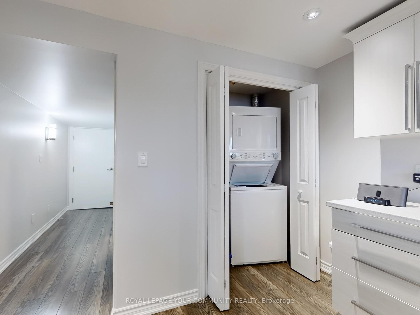
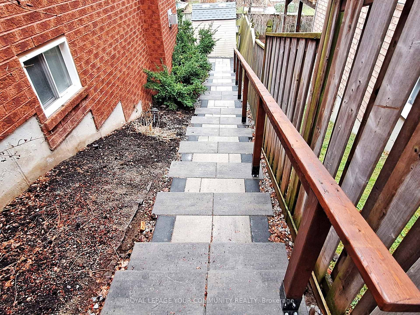
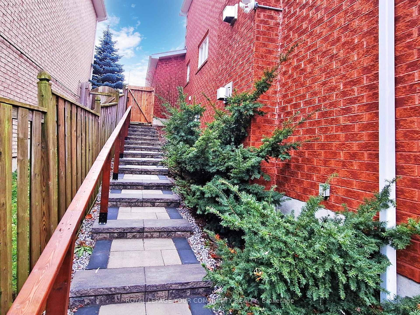
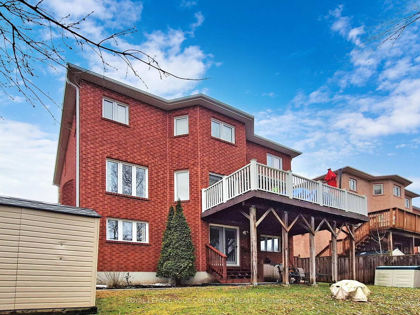
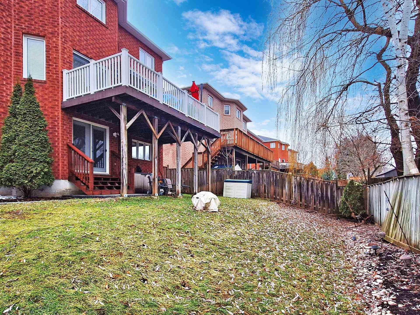
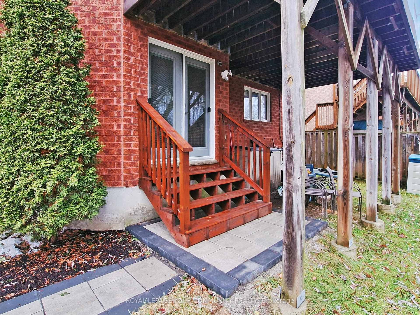
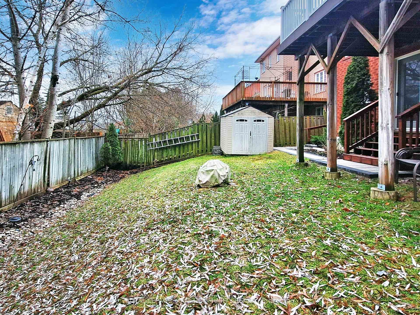
Beautiful walkout, above-grade basement apartment with large windows that feels like a condo. This unit has been approved by the Town of Bradford as a registered accessory residential dwelling unit (legal).Live in luxury, this unit has never been rented before. It features a modern white kitchen, a gas fireplace in the family room, a separate laundry area, pot lights, pot drawers, and a separate entrance. The bedroom has an 11-foot by 4-foot walk-in closet. Heat, hydro, and water are included in the monthly rent. Quiet owners/landlords live on the upper level (2 people). There is a possibility of a second parking spot. No smoking is permitted. See 3D Virtual Tour!
Property Details
Sign in for full listing history and the exact list date.
Features & Amenities
- Fireplace
- Air Conditioning
- Basement
Thinking of selling in Bradford West Gwillimbury?
Filipe & Isabel Ferreira and the Team Filipe track every sale on this street. Get a free, no-obligation valuation and see what your home would list for today.
- What it costs to sell a house in Ontario
- How much are REALTOR® fees in Ontario?
- Real estate agents in Toronto & the GTA
TRREB MLS® Attribution
MLS® N11902807
Listed by ROYAL LEPAGE YOUR COMMUNITY REALTY
The trademarks MLS®, Multiple Listing Service® and the associated logos are owned by The Canadian Real Estate Association (CREA) and identify the quality of services provided by real estate professionals who are members of CREA. The trademarks REALTOR®, REALTORS® and the REALTOR® logo are controlled by CREA and identify real estate professionals who are members of CREA. Listing data provided by the Toronto Regional Real Estate Board (TRREB). The information contained herein is from sources believed to be reliable but is not guaranteed. Information deemed reliable but not guaranteed accurate by TRREB or Team Filipe / RE/MAX.
Team Filipe · RE/MAX · (647) 210-6070
Listed By
ROYAL LEPAGE YOUR COMMUNITY REALTY