


63 Lockton Crescent
Brampton East / Brampton, ON L6W 1C2
About This Property
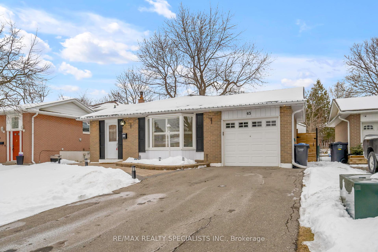
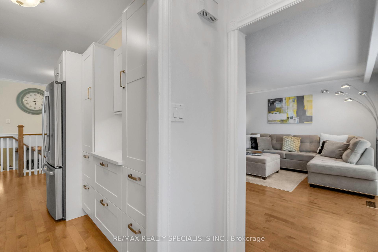
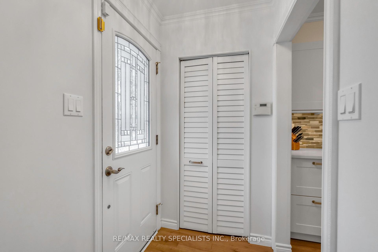
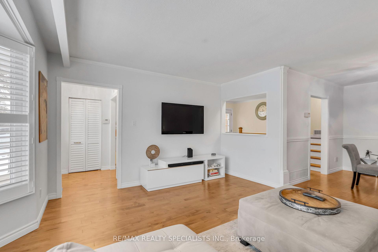
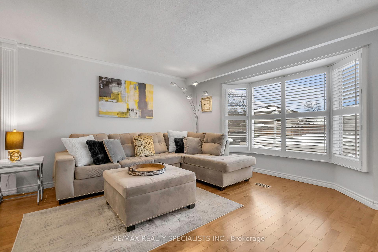
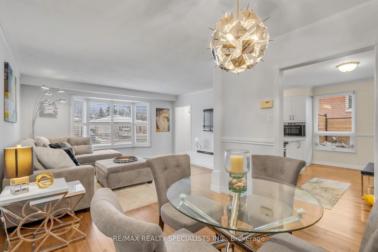
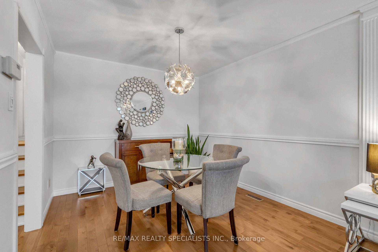
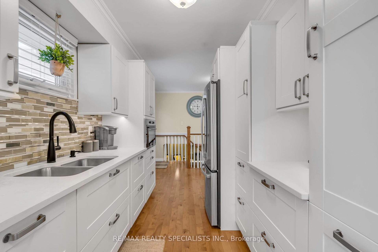
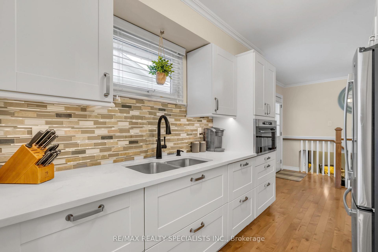
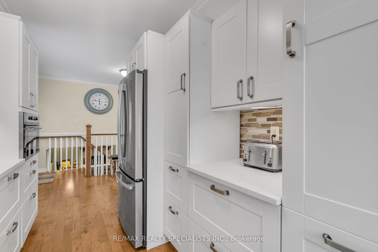
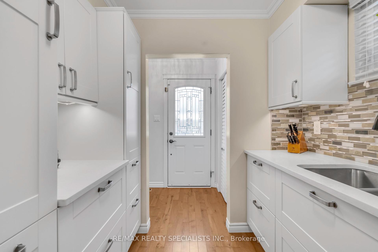
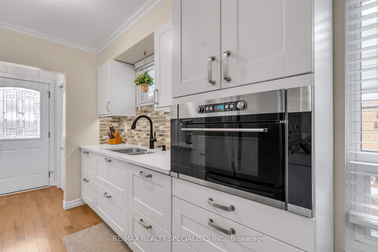
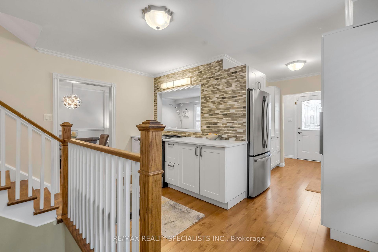
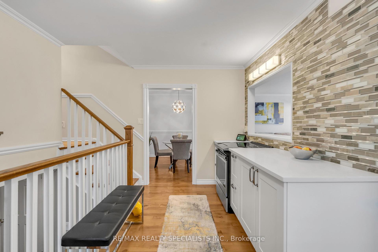
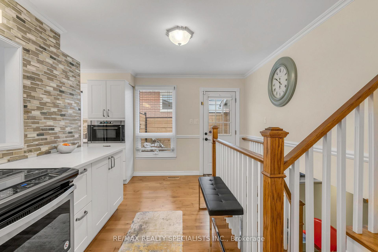
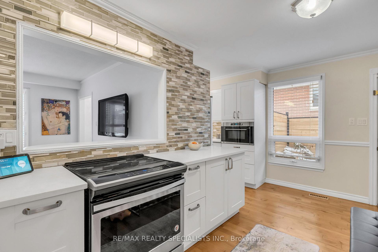
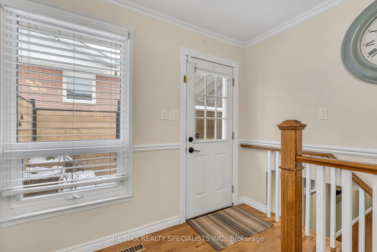
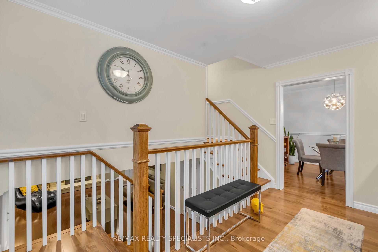
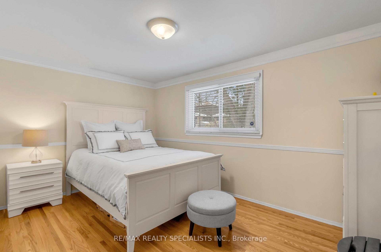
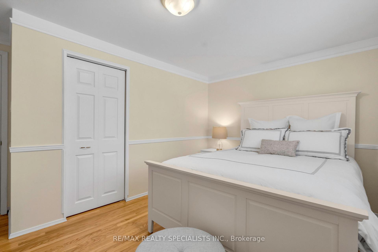
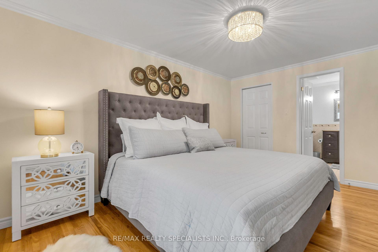
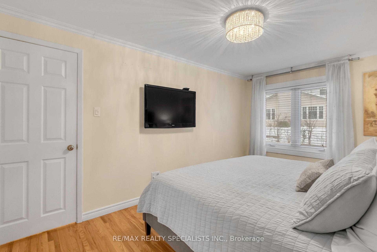
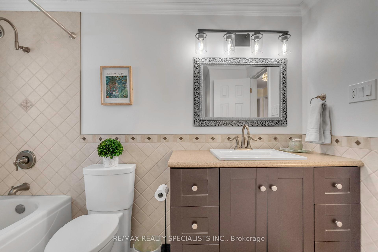
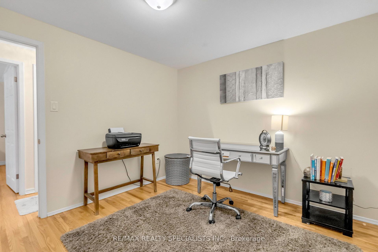
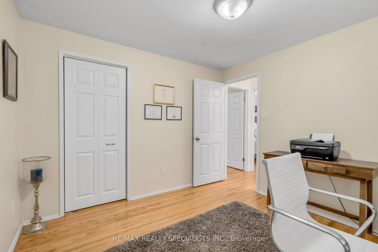
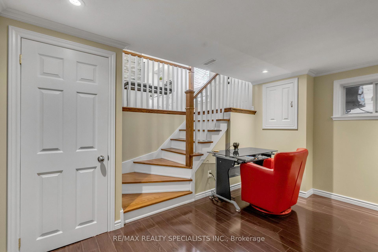
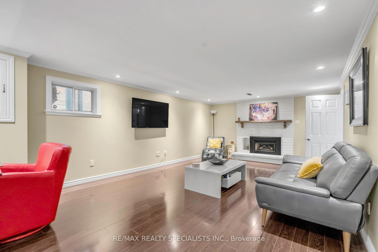
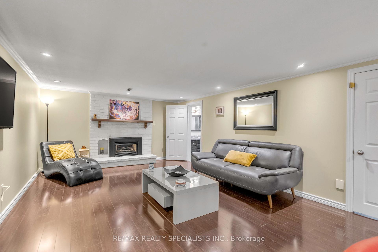
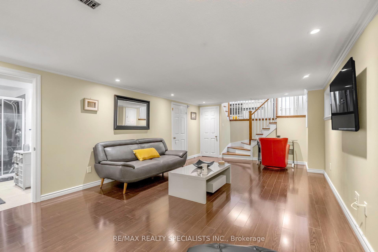
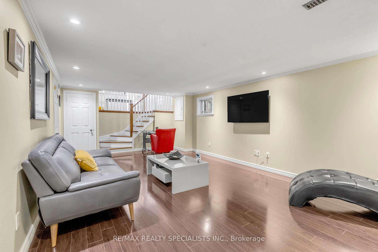
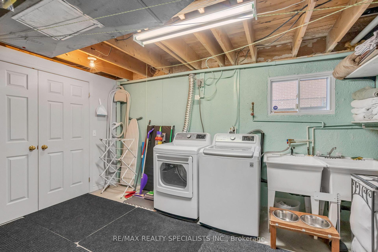
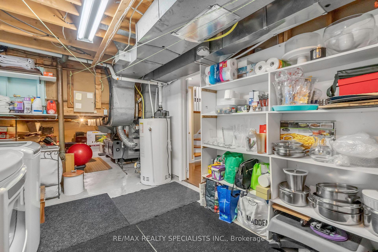
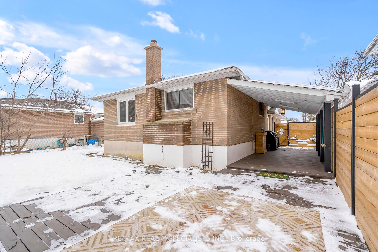
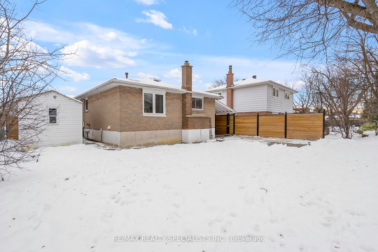
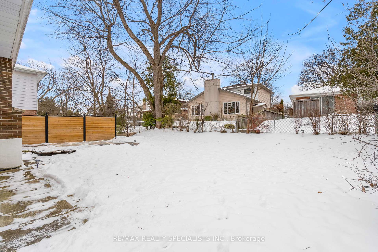
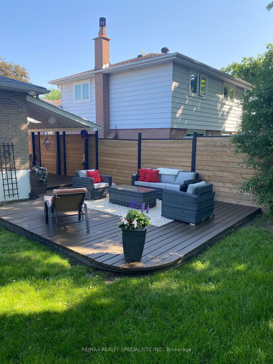
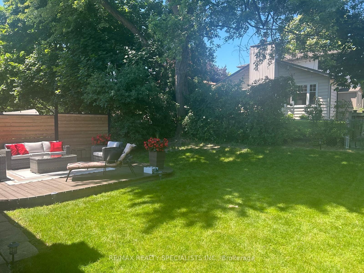
Welcome to this stunning 3-bedroom, 2-bathroom detached home in the highly sought-after community of Peel Village! Nestled in a safe and friendly neighborhood, this meticulously maintained home offers both comfort and convenience with easy access to shopping, highways, and surrounding cities. Step inside to find a freshly painted interior from top to bottom, a spacious kitchen with ample cabinet storage and upgraded appliances and a warm, inviting living space lite by the large bay window. The finished basement, featuring a cozy gas fireplace and a separate side entrance, provides the perfect spot for family gatherings or potential in-law suite opportunities. Outside, enjoy the large backyard oasis with a covered deck, patio, and gas BBQ ideal for entertaining. A beautifully landscaped walkway leads to the garage and driveway parking for up to 5 cars, plus a handy storage shed for all your outdoor essentials. This move-in-ready home is a gem in a fantastic location don't miss your chance to make it yours! Book a showing today! EXTRAS: Fridge 2024, Washer/Dryer 2023, Air conditioning 2023, Furnace (blower motor replaced) 2022, New Fence/2 gates 2022
Property Details
Sign in for full listing history and the exact list date.
Features & Amenities
- Fireplace
- Air Conditioning
- Basement
Thinking of selling in Brampton?
Filipe & Isabel Ferreira and the Team Filipe track every sale on this street. Get a free, no-obligation valuation and see what your home would list for today.
- Real estate agents in Brampton
- Recently sold homes in Brampton
- What it costs to sell a house in Ontario
- How much are REALTOR® fees in Ontario?
TRREB MLS® Attribution
MLS® W12024385
Listed by RE/MAX REALTY SPECIALISTS INC.
The trademarks MLS®, Multiple Listing Service® and the associated logos are owned by The Canadian Real Estate Association (CREA) and identify the quality of services provided by real estate professionals who are members of CREA. The trademarks REALTOR®, REALTORS® and the REALTOR® logo are controlled by CREA and identify real estate professionals who are members of CREA. Listing data provided by the Toronto Regional Real Estate Board (TRREB). The information contained herein is from sources believed to be reliable but is not guaranteed. Information deemed reliable but not guaranteed accurate by TRREB or Team Filipe / RE/MAX.
Team Filipe · RE/MAX · (647) 210-6070
Listed By
RE/MAX REALTY SPECIALISTS INC.