




63 Hill Street
14 - Central City East / Kingston, ON K7L 2M6
About This Property
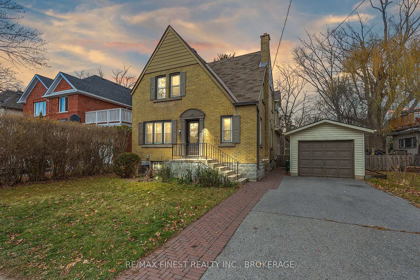
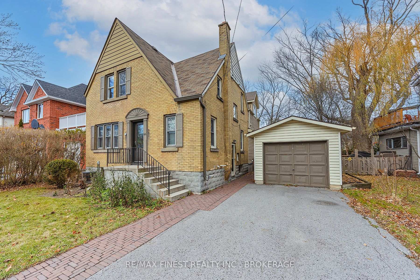
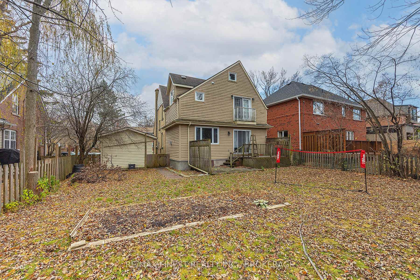
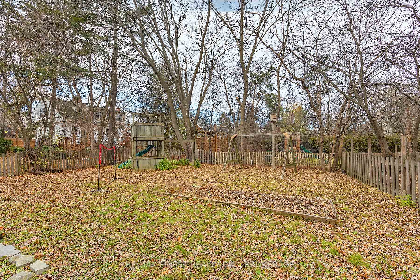
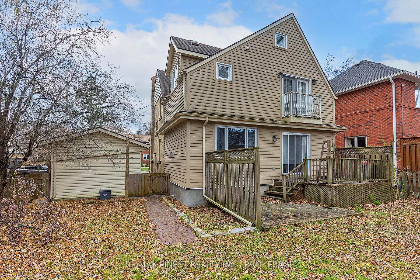
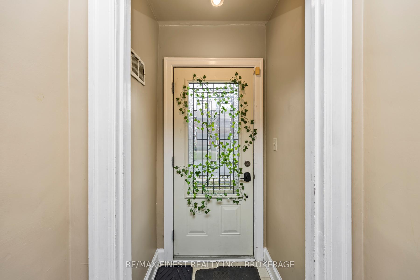
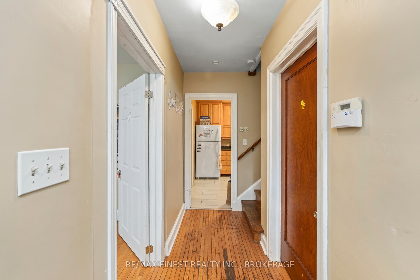
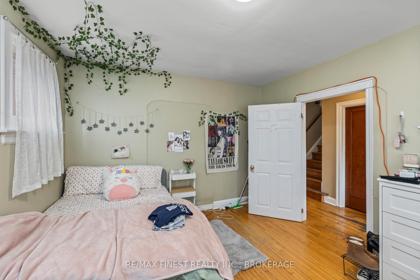
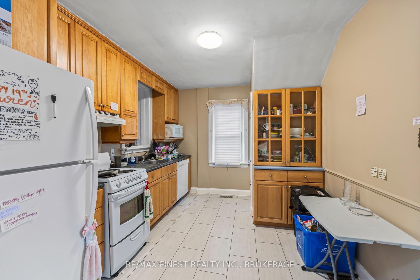
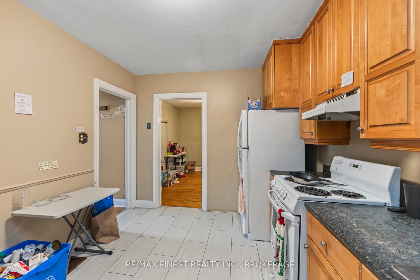
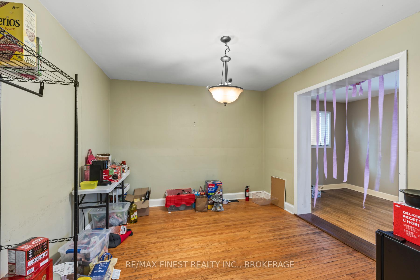
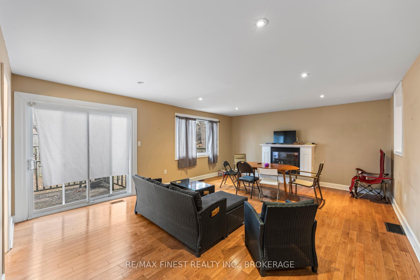
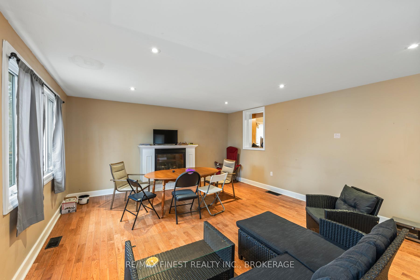
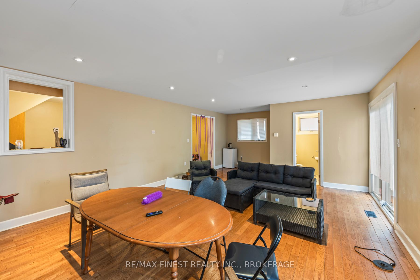
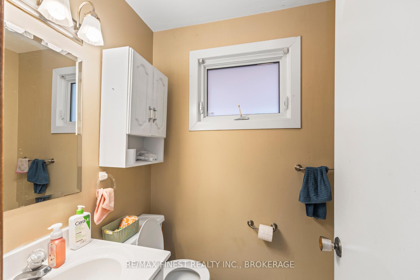
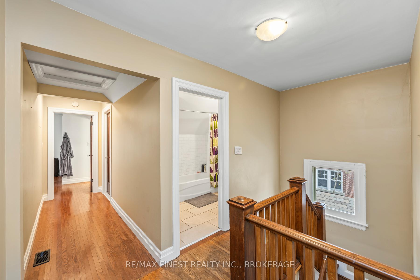
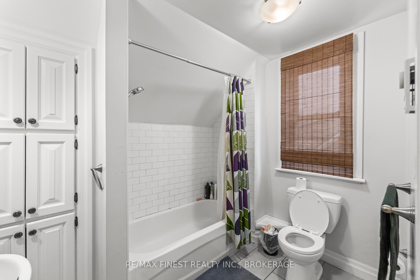
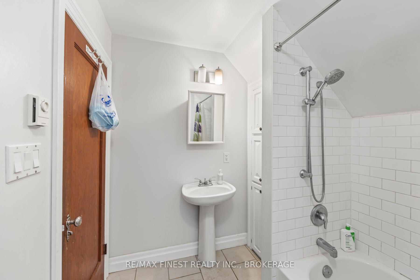
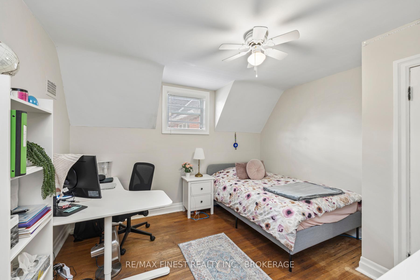
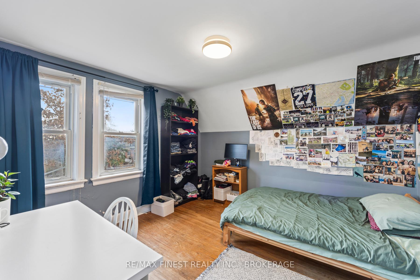
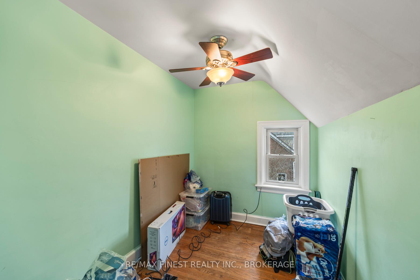
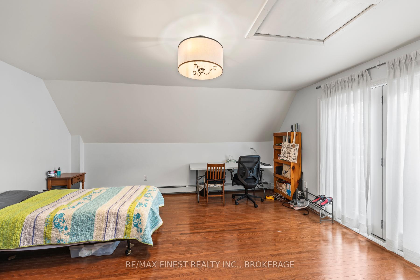
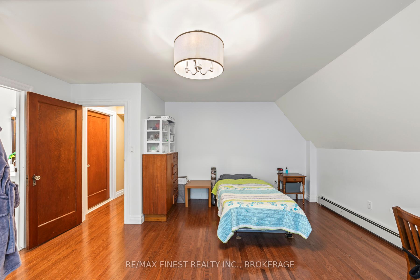
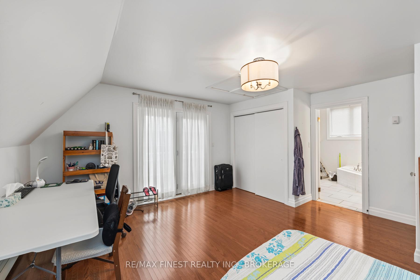
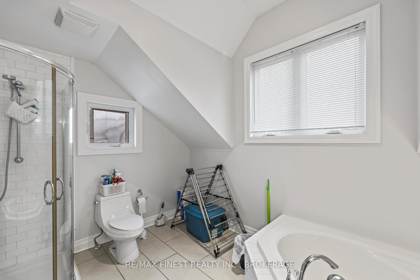
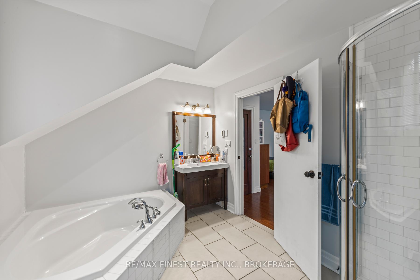
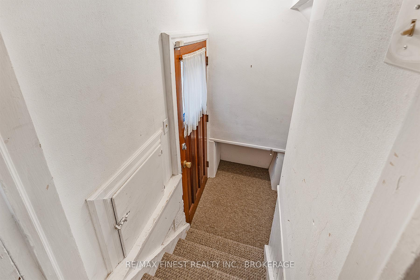
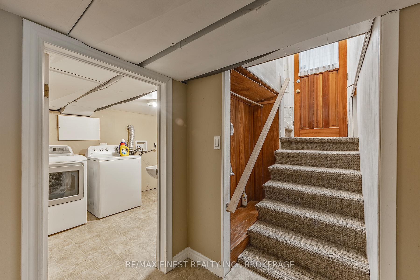
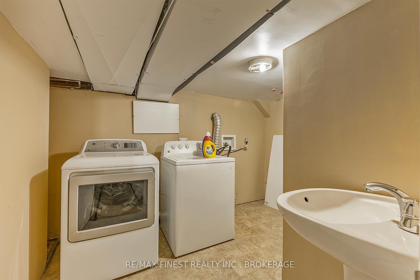
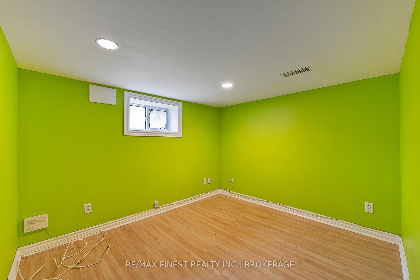
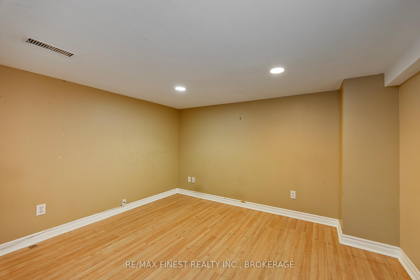
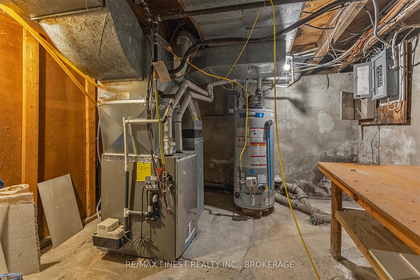
63 Hill St, (Kingston) is located in a highly desirable neighborhood within walking distance to Queen's University, Kingston General Hospital and our beautiful Lake Ontario shoreline. Currently, this home is a student rental but it could easily be converted back to a magnificent family home for a Buyer with vision. Resting on a fully fenced 52 x 117 lot, the backyard is private and could be the site of a lovely garden. The play structure in the backyard harkens back to its days as a family home. There is a detached garage and room for 2 cars on the paved driveway. Inside, the main floor provides 2 bedrooms, a separate dining room, kitchen, large living room spanning the back of the home with access to the deck and a 3 piece bathroom. Upstairs, there are 4 more bedrooms, the primary having a Juliette balcony and 4 piece ensuite, and second 4 piece bathroom. There is also a storage room which formerly housed the laundry facilities. The basement is fully finished and offers 2 bonus rooms (overnight guests/ study/ rec room: your choice). A laundry room, another 3 piece bathroom and the utility room are also on this level. A convenient side entry keeps noise to a minimum for the 2 main floor front bedrooms and provides easy access to parking. With over 2100 sq. ft. above grade of finished living space and a finished basement it really is a blank canvass for the next owner. Current tenant's lease expires end of April 2025.
Property Details
Sign in for full listing history and the exact list date.
Features & Amenities
- Fireplace
- Air Conditioning
- Basement
Thinking of selling in Kingston?
Filipe & Isabel Ferreira and the Team Filipe track every sale on this street. Get a free, no-obligation valuation and see what your home would list for today.
- What it costs to sell a house in Ontario
- How much are REALTOR® fees in Ontario?
- Real estate agents in Toronto & the GTA
TRREB MLS® Attribution
MLS® X11883839
Listed by RE/MAX FINEST REALTY INC., BROKERAGE
The trademarks MLS®, Multiple Listing Service® and the associated logos are owned by The Canadian Real Estate Association (CREA) and identify the quality of services provided by real estate professionals who are members of CREA. The trademarks REALTOR®, REALTORS® and the REALTOR® logo are controlled by CREA and identify real estate professionals who are members of CREA. Listing data provided by the Toronto Regional Real Estate Board (TRREB). The information contained herein is from sources believed to be reliable but is not guaranteed. Information deemed reliable but not guaranteed accurate by TRREB or Team Filipe / RE/MAX.
Team Filipe · RE/MAX · (647) 210-6070
Listed By
RE/MAX FINEST REALTY INC., BROKERAGE