



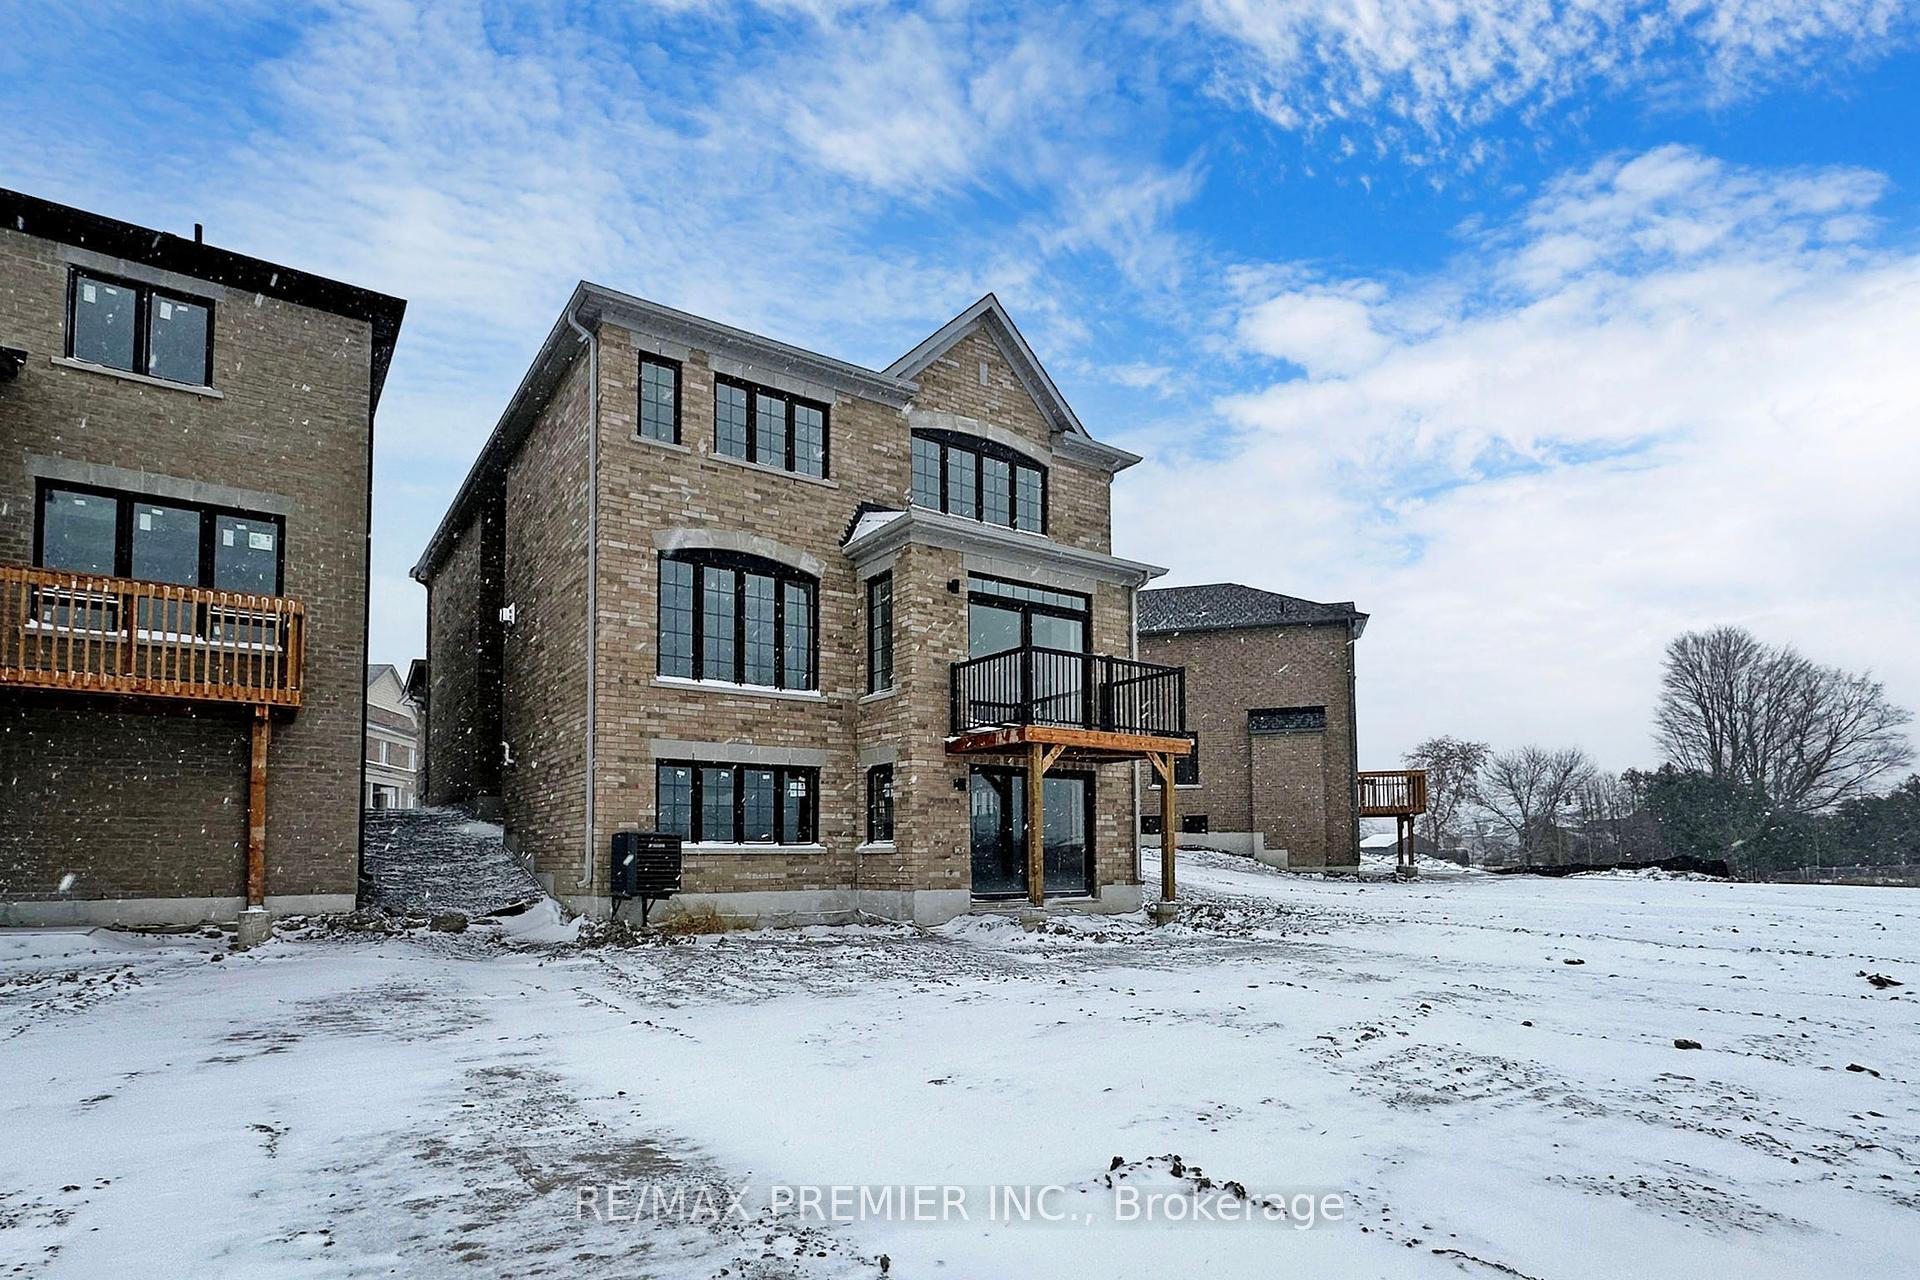
63 Deer Ridge Crescent
Rural Whitby / Whitby, ON L1P 0P3
About This Property
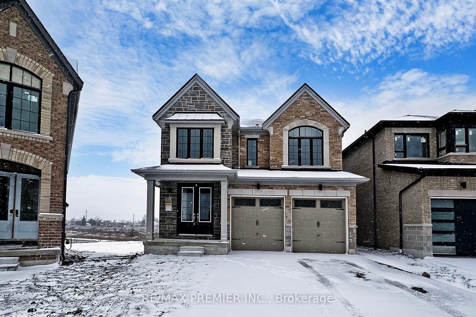
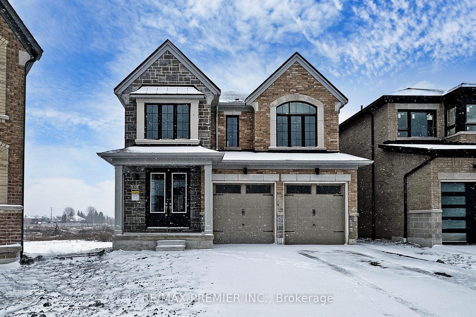
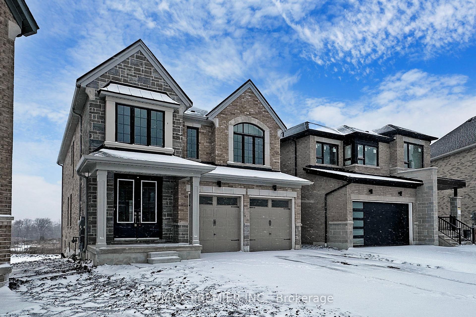
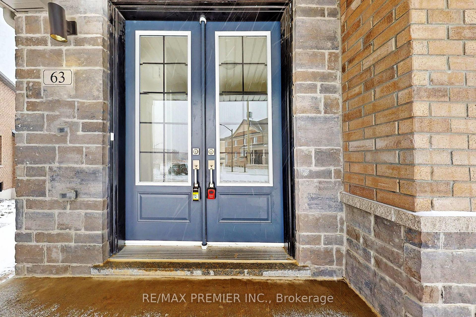
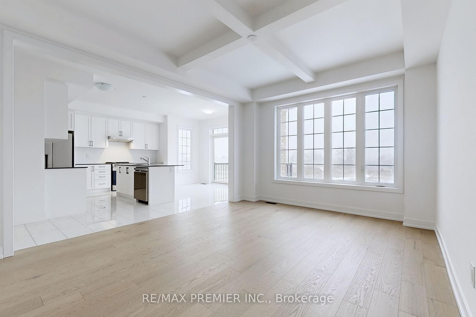
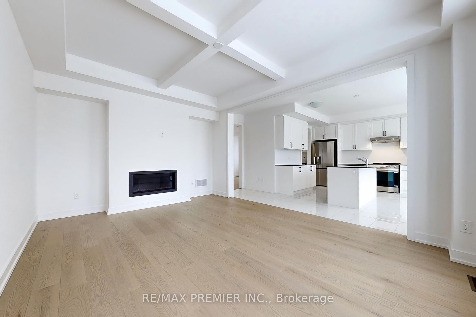
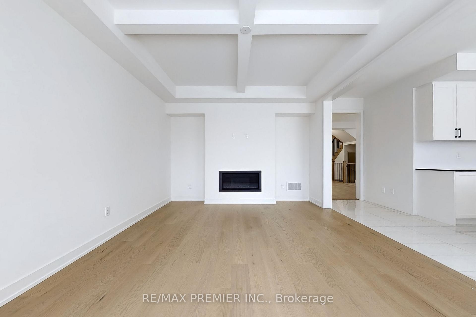
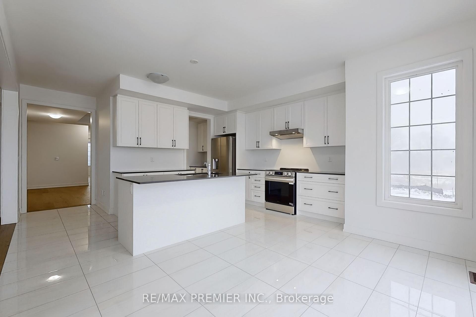
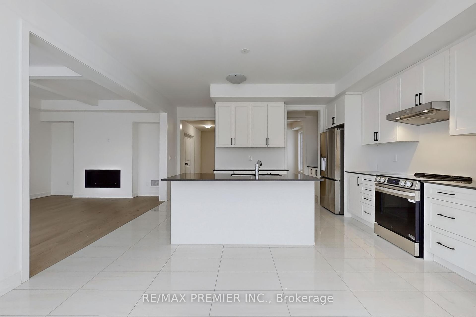
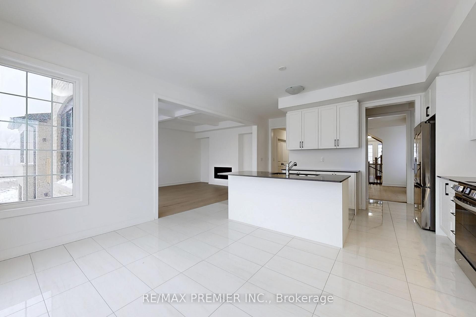
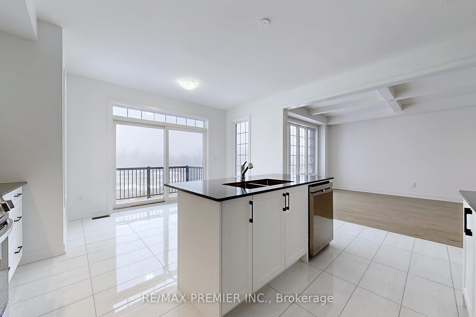
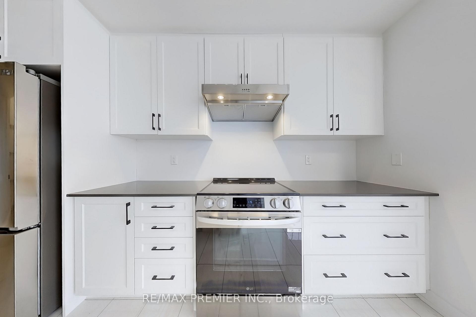
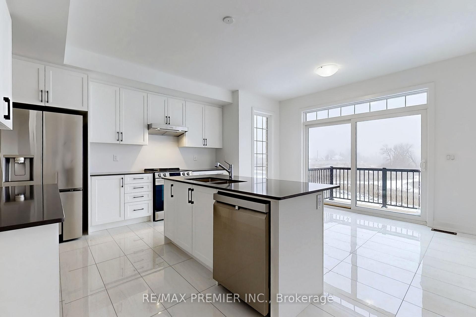
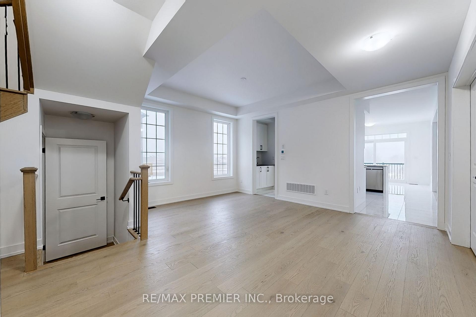
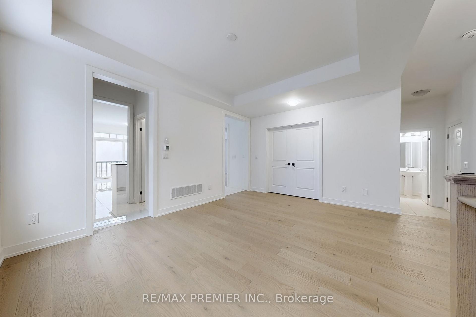
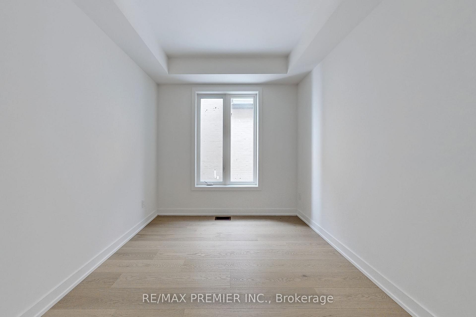
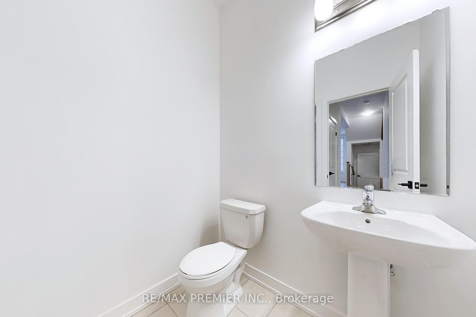
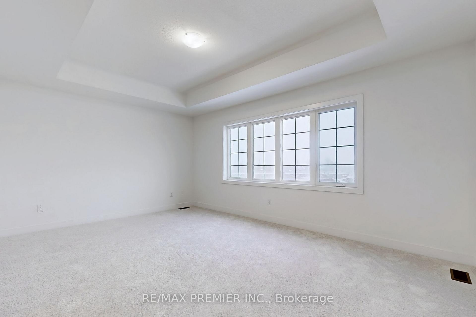
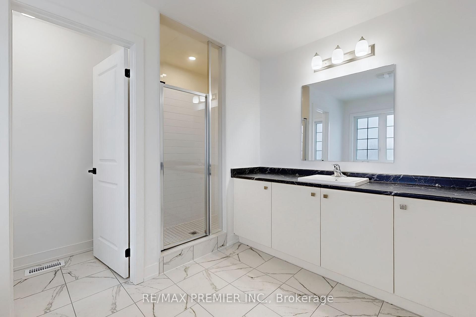
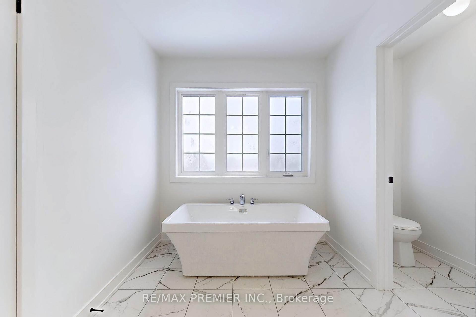
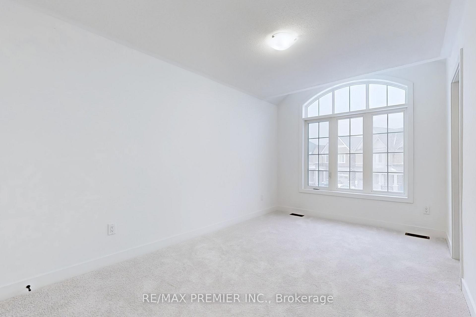
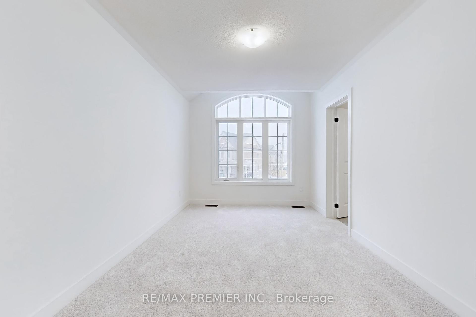
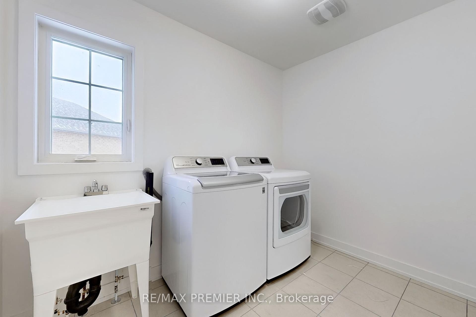
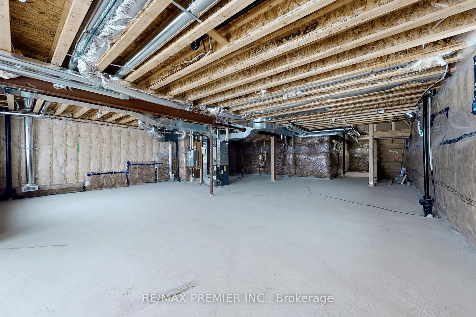
Impressive, luxurious, and elegant! This brand-new, never-lived-in home offers approximately 2,800 sqft of modern, open-concept design featuring 5 spacious bedrooms and 4 bathrooms. Situated on a breathtaking pie-shaped lot with west-facing exposure, it boasts a large backyard, perfect for outdoor activities.Located in a desirable Whitby neighborhood, this home comes with premium upgrades, including 10-ft ceilings on the main level, 9-ft ceilings on the second level, and a convenient second-floor laundry. The open-concept kitchen features a large island, ideal for entertaining, and a breakfast area overlooking a stunning ravine view.The primary bedroom offers a luxurious 5-piece ensuite and his-and-hers walk-in closets. Flooded with natural light, this home has so much to offer. Conveniently close to parks, a spa, golf courses, and all essential amenities, with quick access to Highways 412, 401, and 407.
Property Details
Sign in for full listing history and the exact list date.
Features & Amenities
- Air Conditioning
- Basement
Thinking of selling in Whitby?
Filipe & Isabel Ferreira and the Team Filipe track every sale on this street. Get a free, no-obligation valuation and see what your home would list for today.
- What it costs to sell a house in Ontario
- How much are REALTOR® fees in Ontario?
- Real estate agents in Toronto & the GTA
TRREB MLS® Attribution
MLS® E11884090
Listed by RE/MAX PREMIER INC.
The trademarks MLS®, Multiple Listing Service® and the associated logos are owned by The Canadian Real Estate Association (CREA) and identify the quality of services provided by real estate professionals who are members of CREA. The trademarks REALTOR®, REALTORS® and the REALTOR® logo are controlled by CREA and identify real estate professionals who are members of CREA. Listing data provided by the Toronto Regional Real Estate Board (TRREB). The information contained herein is from sources believed to be reliable but is not guaranteed. Information deemed reliable but not guaranteed accurate by TRREB or Team Filipe / RE/MAX.
Team Filipe · RE/MAX · (647) 210-6070
Listed By
RE/MAX PREMIER INC.