













63 Brian Boulevard
Waterdown / Hamilton, ON L8B 0C7
About This Property
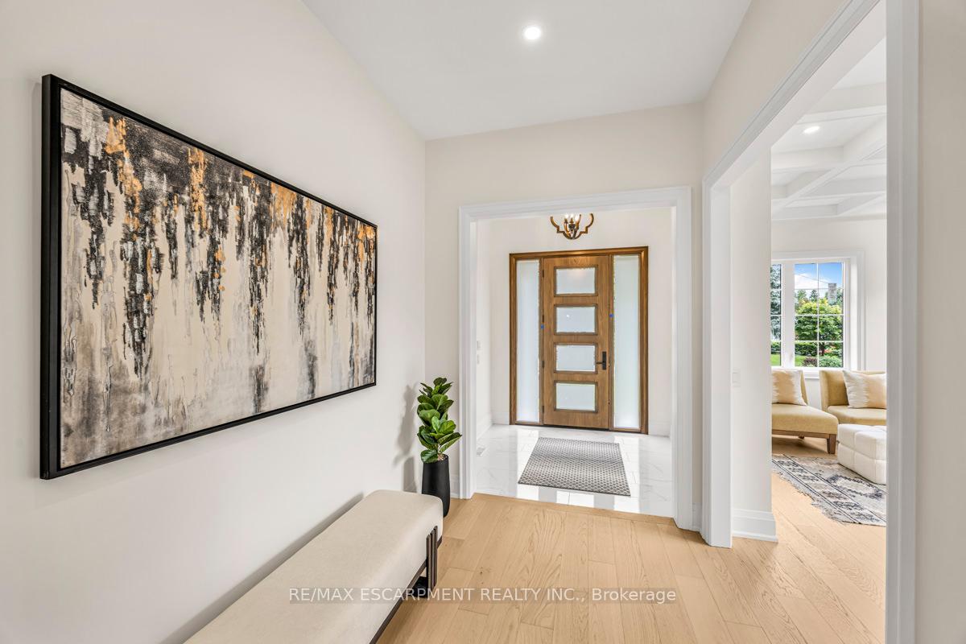
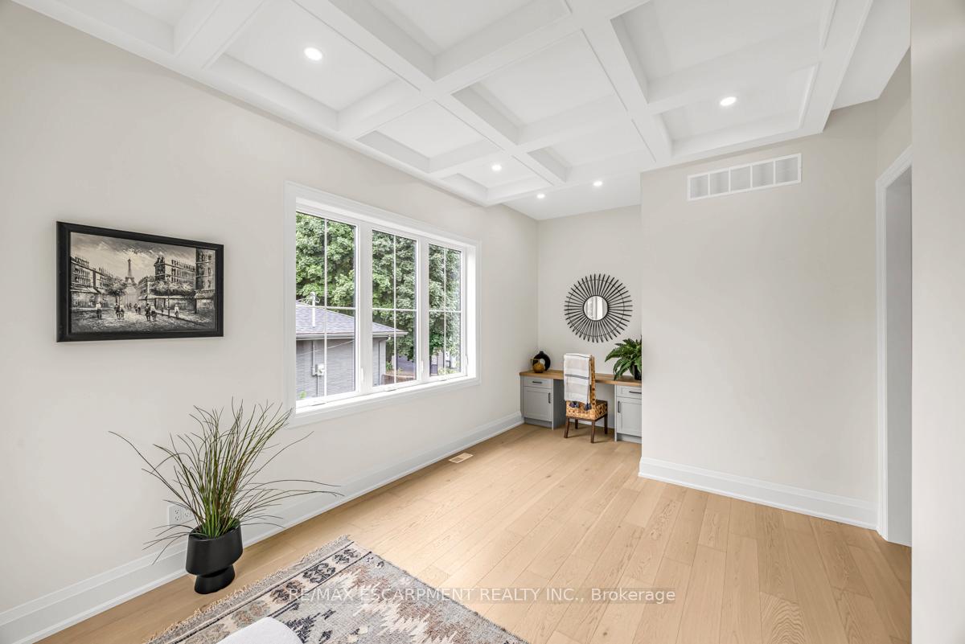
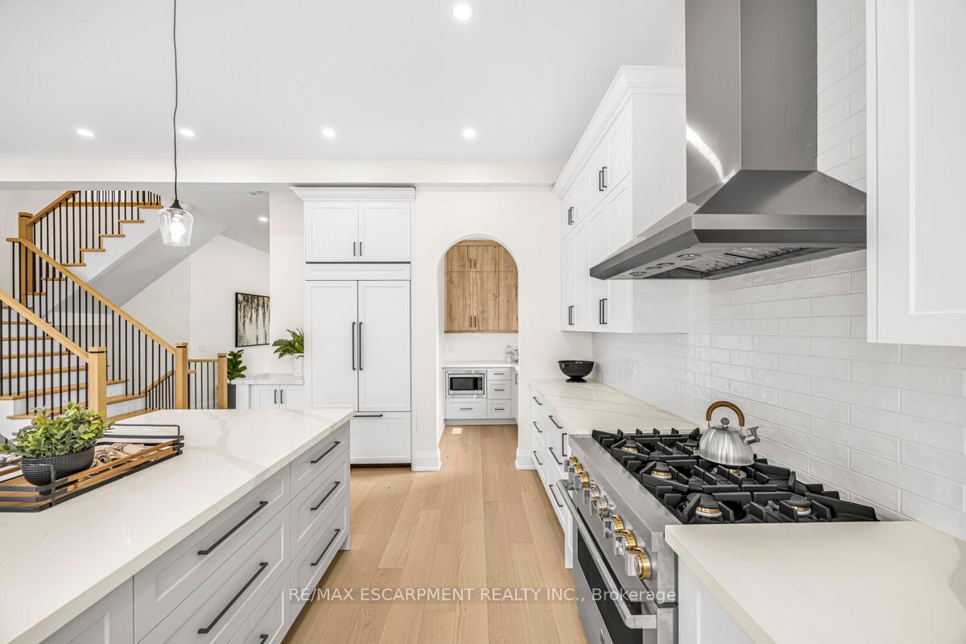
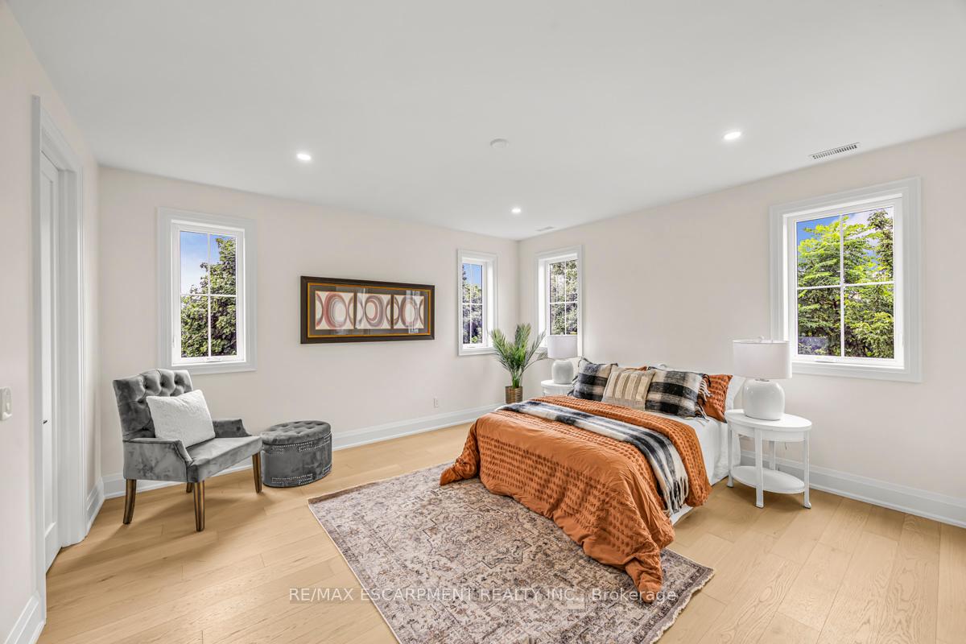
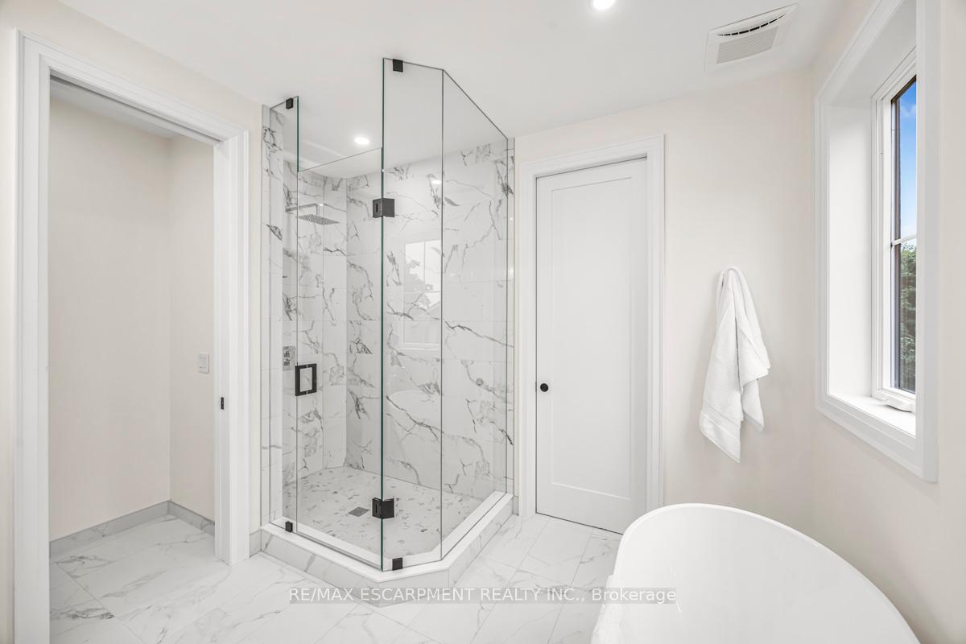
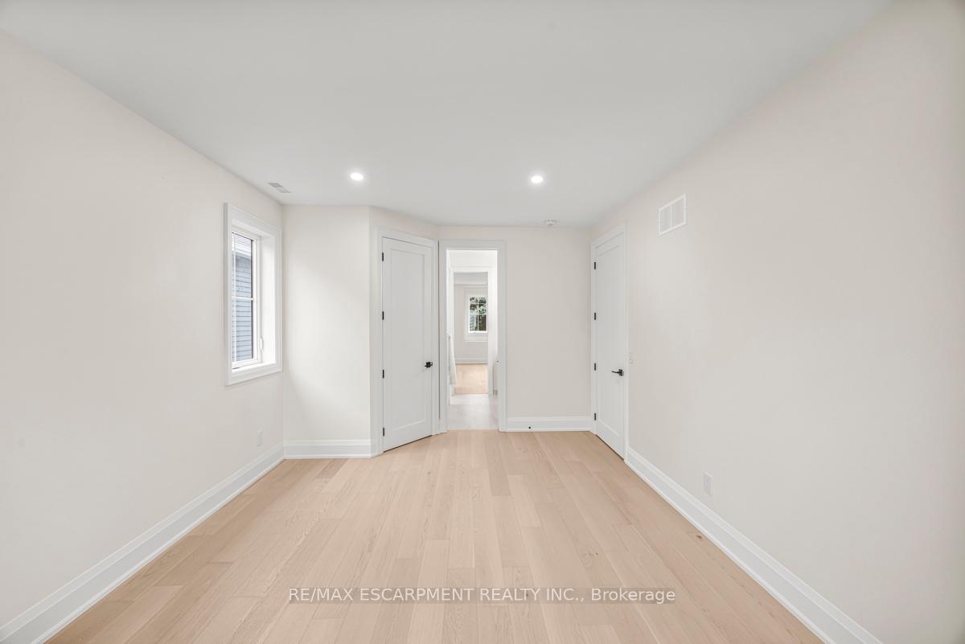
63 Brian Blvd exemplifies architectural elegance. The 3,400 sq ft home elevates the neighborhood w/ an innovative & inviting design aesthetic. The exterior captures your attention, w/ white board & batten siding & black details. The natural walnut frnt dr invites you inside w/ 10ft ceilings & engineered hrdwd flrs. The kitchen offers every convenience high-end Jenn Air appliances, quartz counters, & a massive island. The butler pantry, off the kitchen via an archway feature, offers plenty of storage. The open concept dining area & living rm are complete w/ a gas fp & custom cabinets. The wrought iron spindled staircase leads you upstairs to 4 beds, each w/ a walk-in closet & direct bathroom access. The primary suite features a free-standing tub, double vanity & walk-in closet w/ direct access to the 2nd lvl laundry! Unbeatable location - close to schools, YMCA & shops. Every design choice in this home has been thoughtfully made, making this one you will have to see to appreciate. RSA.
Property Details
Sign in for full listing history and the exact list date.
Features & Amenities
- Fireplace
- Air Conditioning
- Basement
Thinking of selling in Hamilton?
Filipe & Isabel Ferreira and the Team Filipe track every sale on this street. Get a free, no-obligation valuation and see what your home would list for today.
- Real estate agents in Hamilton
- Recently sold homes in Hamilton
- What it costs to sell a house in Ontario
- How much are REALTOR® fees in Ontario?
TRREB MLS® Attribution
MLS® X11881259
Listed by RE/MAX ESCARPMENT REALTY INC.
The trademarks MLS®, Multiple Listing Service® and the associated logos are owned by The Canadian Real Estate Association (CREA) and identify the quality of services provided by real estate professionals who are members of CREA. The trademarks REALTOR®, REALTORS® and the REALTOR® logo are controlled by CREA and identify real estate professionals who are members of CREA. Listing data provided by the Toronto Regional Real Estate Board (TRREB). The information contained herein is from sources believed to be reliable but is not guaranteed. Information deemed reliable but not guaranteed accurate by TRREB or Team Filipe / RE/MAX.
Team Filipe · RE/MAX · (647) 210-6070
Listed By
RE/MAX ESCARPMENT REALTY INC.