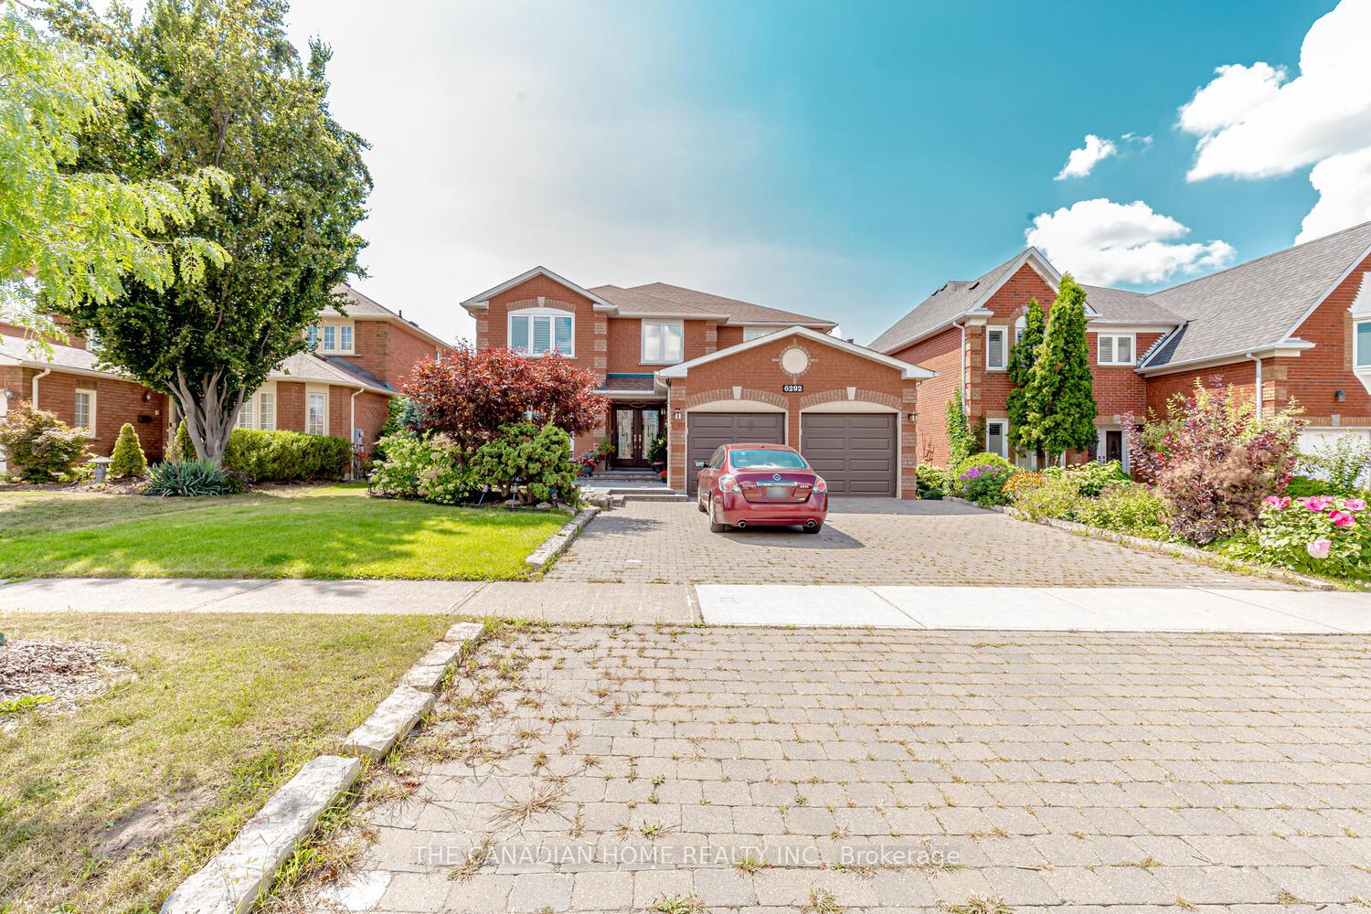
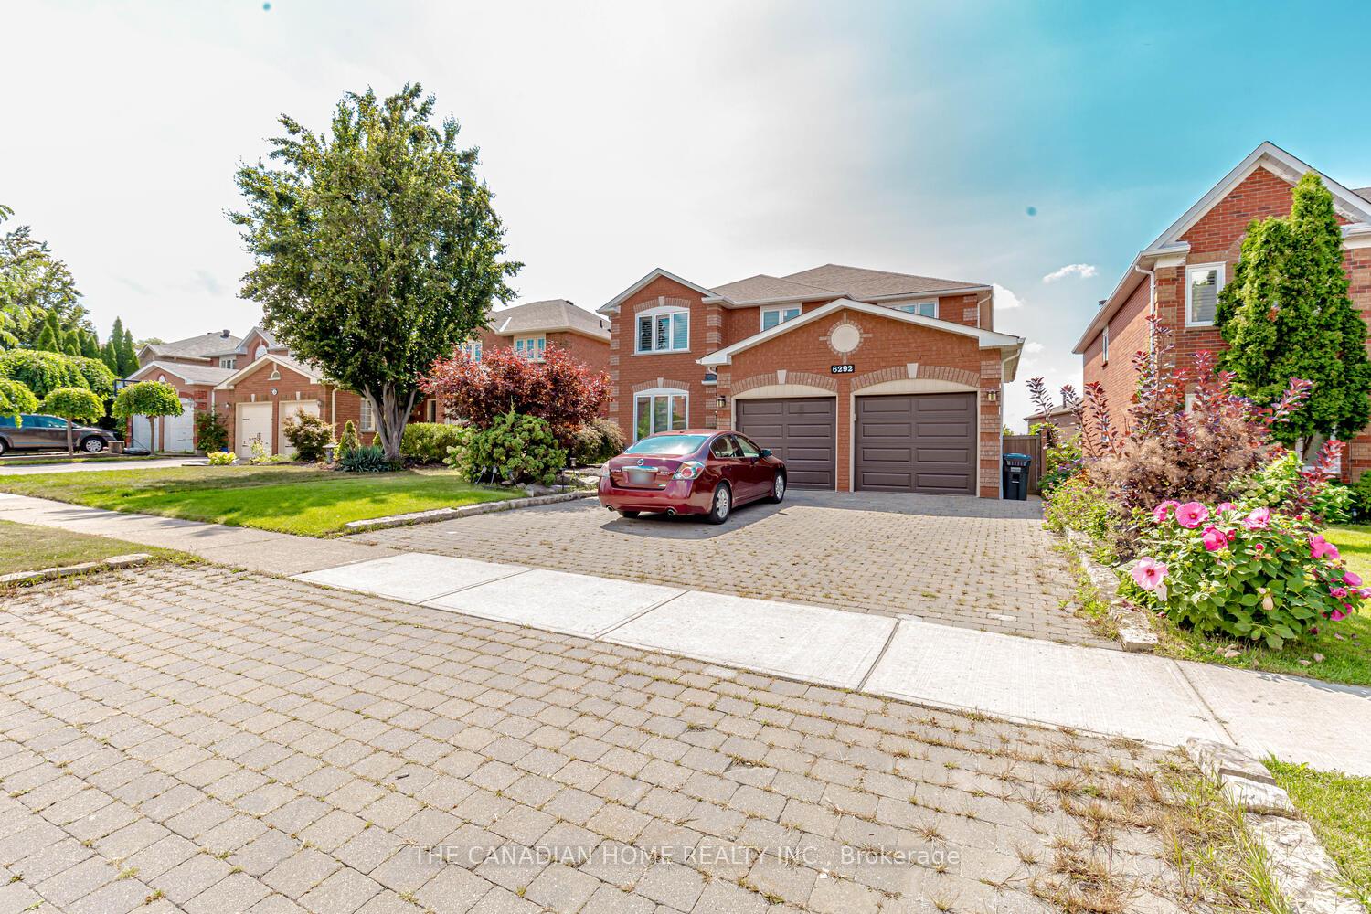
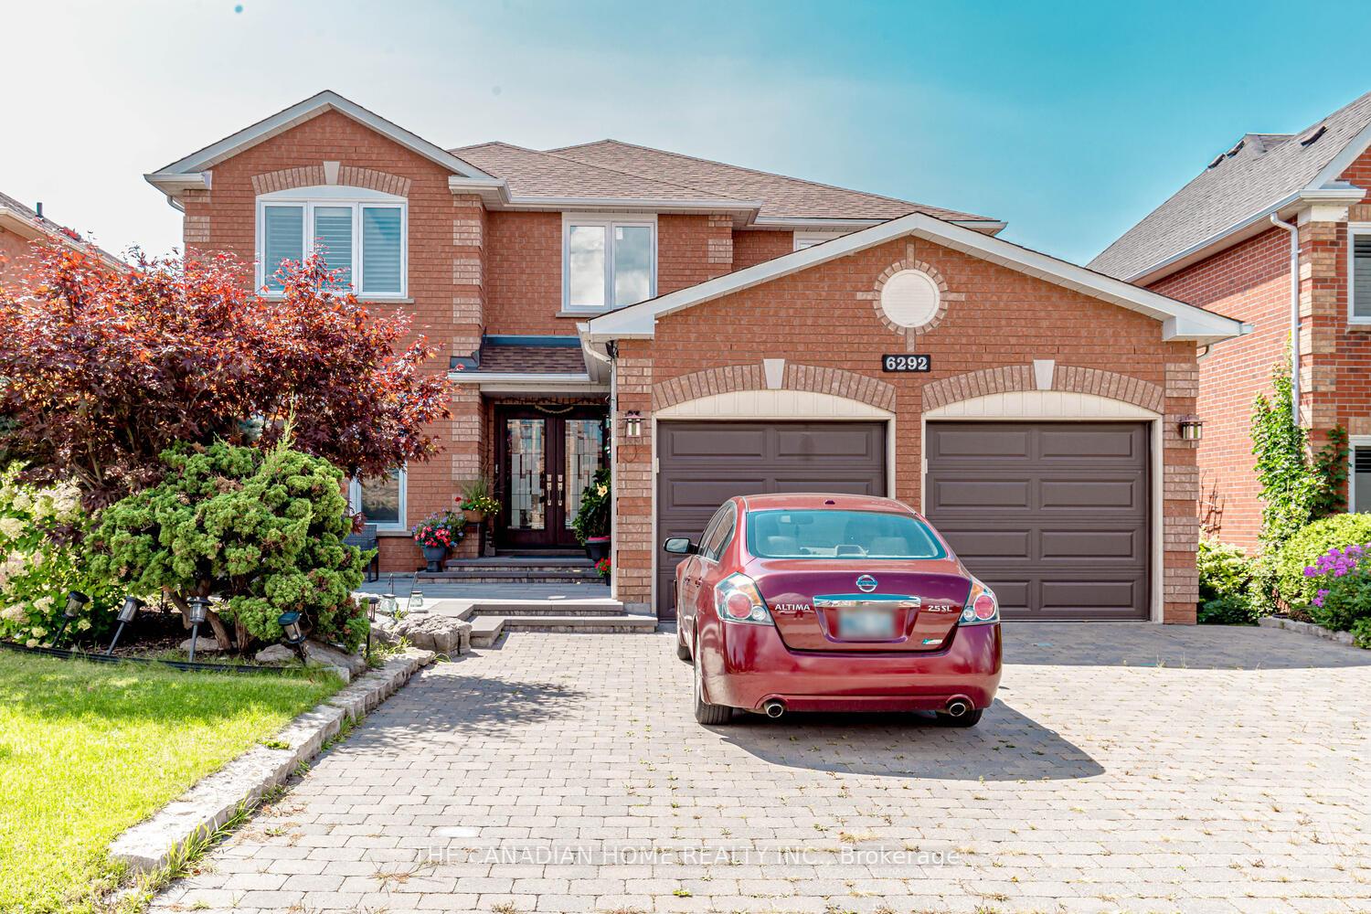


6292 DONWAY Drive Unit BSMNT
Mississauga, ON L5V 1J6
About This Property
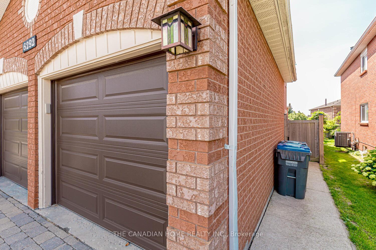
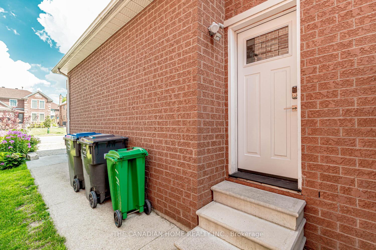
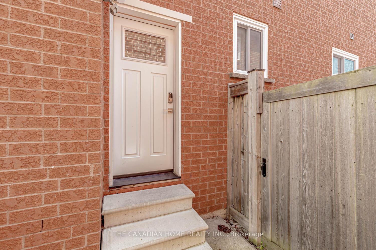
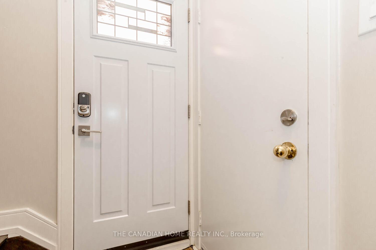
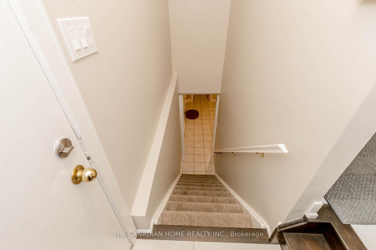
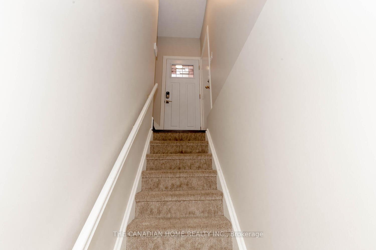
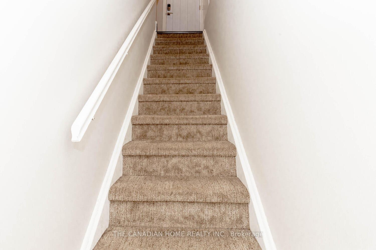
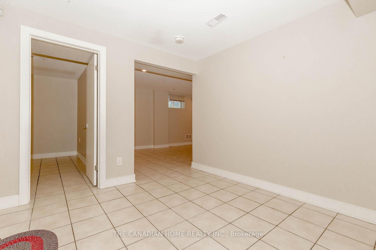
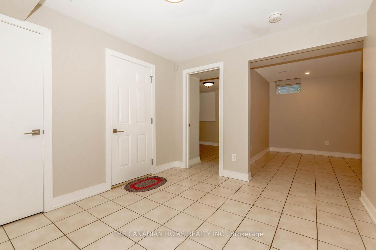
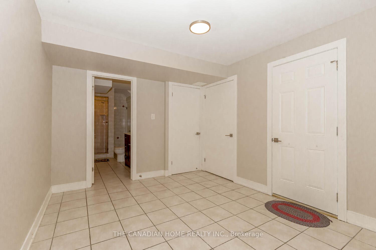
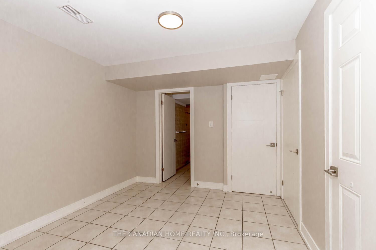
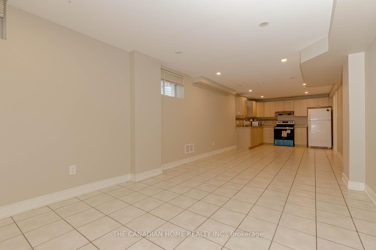
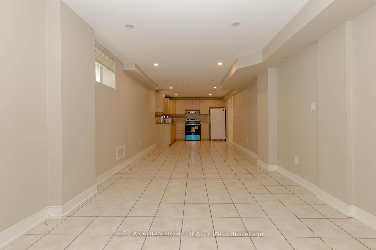
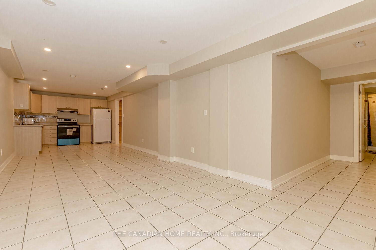
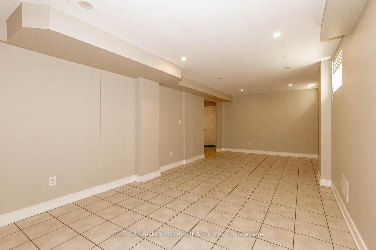
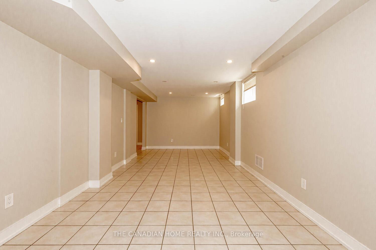
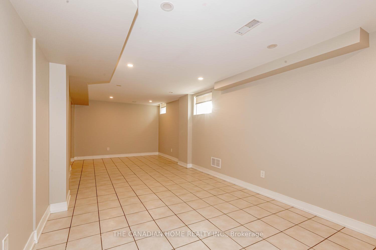
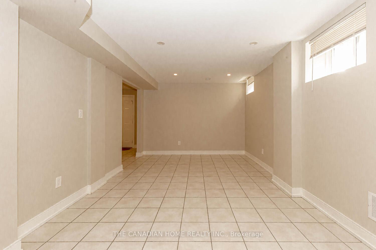
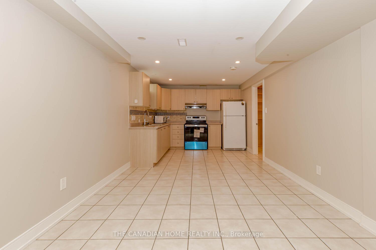
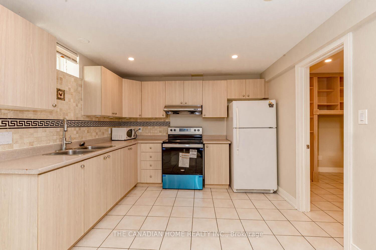
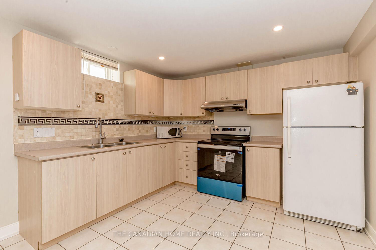
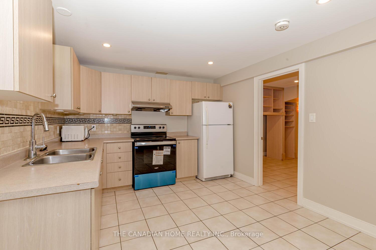
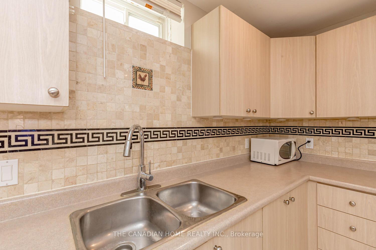
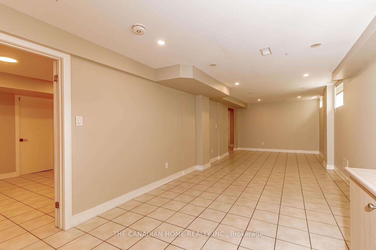
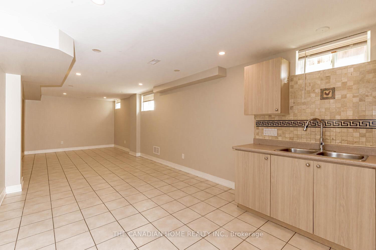
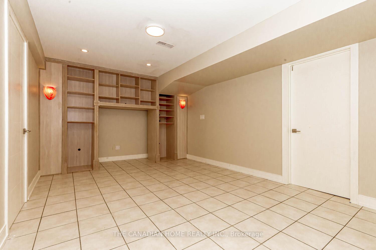
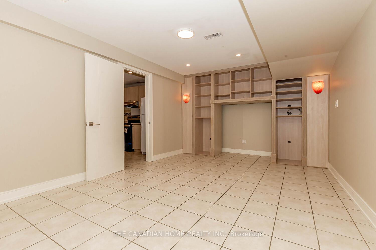
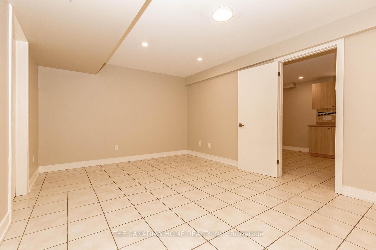
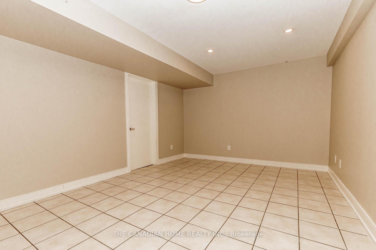
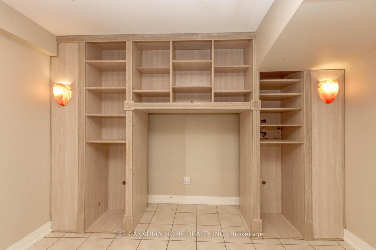
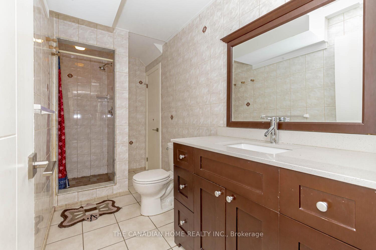
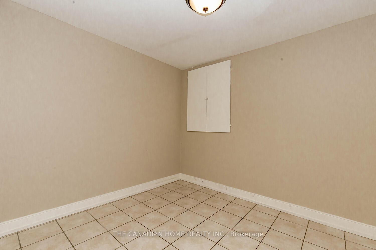
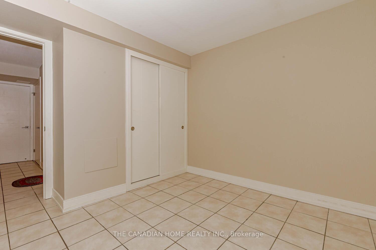
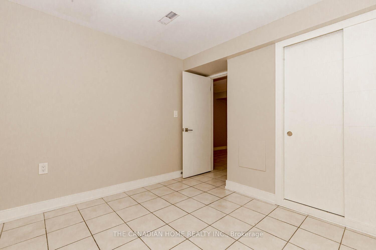
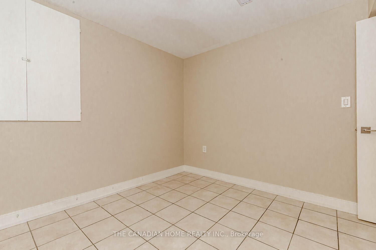
Location ...Location !! Premium Basement in the Most sought after Family Friendly neighbourhood-Heartland location. Two Bed Room very Spacious Basement with Separate Entrance & Separate Laundry for Rent in the premium East Credit Neighbourhood of Mississauga. This Sun filled Bright and very spacious basement of around 1000 square feet comes with a Large Living area, an open concept Family room, Dining room, Kitchen, a huge Master Bedroom and an equally good 2 nd bedroom, a 3 piece washroom and Separate Laundry. The Large Windows in the Family room ensures enough natural Sunlight throughout the day... Close to Britannia Public School, St.Gregory Elementary School, Bancroft Park, Fletchers Creek Trail makes this location so special. Around 3 minutes walk to the nearest bus stop, around 5 minutes by car to Heartland Town Centre, Costco, Walmart Super Centre, Canadian Tire, Indian Restaurants, Banks, Grocery Stores and many more !! Easy Access To Hwy 401, 403 & 407. Excellent Layout . Tenant Pays 30% of Utilities.
Property Details
Sign in for full listing history and the exact list date.
Features & Amenities
- View
- Air Conditioning
- Basement
Thinking of selling in Mississauga?
Filipe & Isabel Ferreira and the Team Filipe track every sale on this street. Get a free, no-obligation valuation and see what your home would list for today.
- What it costs to sell a house in Ontario
- How much are REALTOR® fees in Ontario?
- Real estate agents in Toronto & the GTA
TRREB MLS® Attribution
MLS® W12092260
Listed by THE CANADIAN HOME REALTY INC.
The trademarks MLS®, Multiple Listing Service® and the associated logos are owned by The Canadian Real Estate Association (CREA) and identify the quality of services provided by real estate professionals who are members of CREA. The trademarks REALTOR®, REALTORS® and the REALTOR® logo are controlled by CREA and identify real estate professionals who are members of CREA. Listing data provided by the Toronto Regional Real Estate Board (TRREB). The information contained herein is from sources believed to be reliable but is not guaranteed. Information deemed reliable but not guaranteed accurate by TRREB or Team Filipe / RE/MAX.
Team Filipe · RE/MAX · (647) 210-6070
Listed By
THE CANADIAN HOME REALTY INC.